
189 County Road 805, Breckenridge, CO 80424
Local realty services provided by:CENTURY 21 Top Dog Properties
Listed by: karen mathis
Office: liv sotheby's i.r.
MLS#:S1070048
Source:CO_SAR
Price summary
- Price:$3,295,000
- Price per sq. ft.:$901.75
About this home
Some homes impress. Others transform the way you live. Perched among the mountains surrounding Breckenridge, this exquisitely crafted retreat offers a rare blend of understated luxury, unmatched privacy, & breathtaking views in one of Colorado's most coveted settings just 8 scenic miles from historic Main Street. Newly constructed, you'll enjoy the perfect balance of peaceful seclusion yet easy access to world-class skiing, dining, shopping, and recreation.
Thoughtfully designed for effortless 4-season living, this remarkable residence offers an unparalleled living experience with no detail overlooked. Interior spaces embrace the beauty of nature while surrounding you with exceptional craftsmanship. A marvel of inspired design, this home is distinguished from the rest with features like Spanish mosaic tile & imported marble, accent walls of reclaimed wood from Wyoming snow fence, exteriors of full cedar, cold rolled steel & high altitude glass, sound deadening fabric backing on flooring, full home rheostat controlled Hinkley lighting & much more. With an aesthetic both artful and functional, it’s complemented by a 3-car garage, EV charger, wired for whole home generator, full landscaping, Wolf and Sub-Zero appliances, & even a Vevo stainless steel dog wash.
Here, you’ll hike, bike, or snowshoe directly from your doorstep, then return to every modern comfort imaginable. Spend your mornings on the trail to Mccullough Gulch Waterfall and your evenings watching alpenglow settle across the peaks. Every detail has been carefully considered to create a home that feels both refined and welcoming, where cool alpine air, peaceful surroundings, and timeless design invite you to slow down and simply be. This is more than a beautiful home—it's an experience. A legacy property offering a lifestyle that extends far beyond its walls. This is quiet luxury at its finest—a home that must be experienced to be fully appreciated. Turnkey furniture and furnishings package available....
Contact an agent
Home facts
- Year built:2025
- Subdivision & Development:QUANDARY VILLAGE SUB AKA NORTHSTAR VILLAGE
- Listing ID #:S1070048
- Added:52 day(s) ago
- Updated:August 25, 2026 at 04:46 AM
Rooms and interior
- Bedrooms:4
- Total bathrooms:4
- Full bathrooms:1
- Half bathrooms:1
- Flooring:Carpet, Luxury Vinyl Tile, Tile
- Kitchen Description:Dishwasher, Disposal, Gas Cooktop, Microwave, Refrigerator, Warming Drawer, Wine Cooler
- Living area:3,654 sq. ft.
Heating and cooling
- Heating:Radiant, Radiant Floor
Structure and exterior
- Roof:Asphalt, Fiberglass
- Year built:2025
- Building area:3,654 sq. ft.
- Lot area:0.68 Acres
- Architectural Style:Contemporary/Modern
- Construction Materials:Cedar, Metal Siding, Steel, Stone, Wood Siding
- Exterior Features:Deck
Utilities
- Water:Well
- Sewer:Septic Available, Septic Tank
Finances and disclosures
- Price:$3,295,000
- Price per sq. ft.:$901.75
- Tax amount:$5,745 (2025)
Features and amenities
- Appliances:Dishwasher, Disposal, Microwave, Refrigerator, Satellite Dish, Warming Drawer, Washer, Wine Cooler
- Laundry features:Dryer, Washer
- Amenities:Vaulted Ceiling(s), Wine Cellar
Parking
- Parking description:Attached, Garage
- Garage:Yes
- Garage spaces:3
New listings near 189 County Road 805
- New
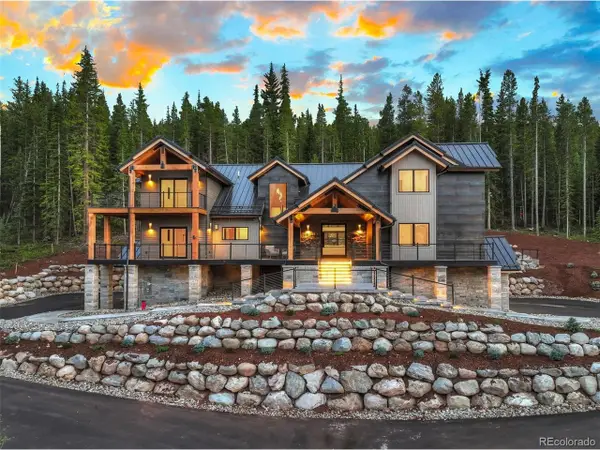 $4,795,000Active5 beds 6 baths5,587 sq. ft.
534 County Road 534, Breckenridge, CO 80424
MLS# 9242220Listed by: Christie's International Real Estate Colorado- Summit Colorado - New
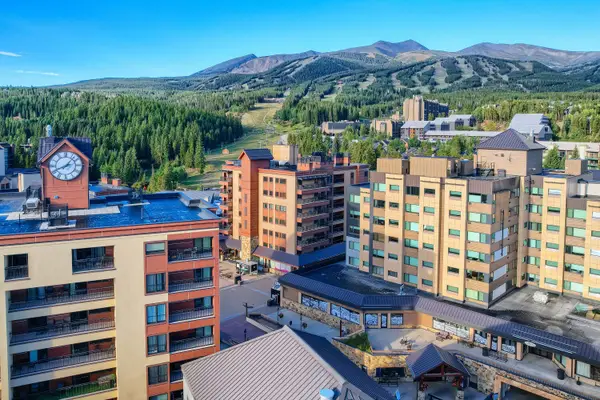 $1,175,000Active2 beds 2 baths1,140 sq. ft.
555 S Park Avenue #2205, Breckenridge, CO 80424
MLS# S1071242Listed by: BRECKENRIDGE ASSOCIATES R.E. - New
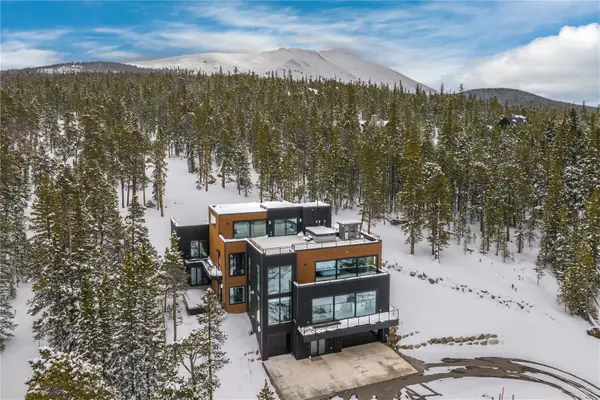 $7,990,000Active6 beds 7 baths7,185 sq. ft.
316 N Fuller Placer Road, Breckenridge, CO 80424
MLS# S1071257Listed by: WEST + MAIN - New
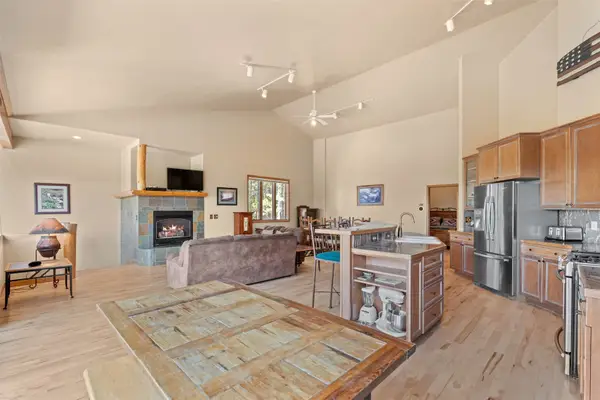 $1,998,000Active5 beds 6 baths3,440 sq. ft.
92 Emmett Lode Road #B, Breckenridge, CO 80424
MLS# S1071235Listed by: SERHANT COLORADO LLC - New
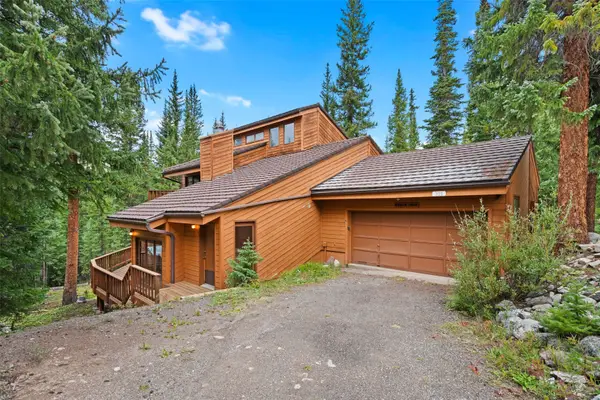 $1,350,000Active3 beds 3 baths2,926 sq. ft.
321 Doris Drive, Breckenridge, CO 80424
MLS# S1071254Listed by: DREAM BIG COLORADO - New
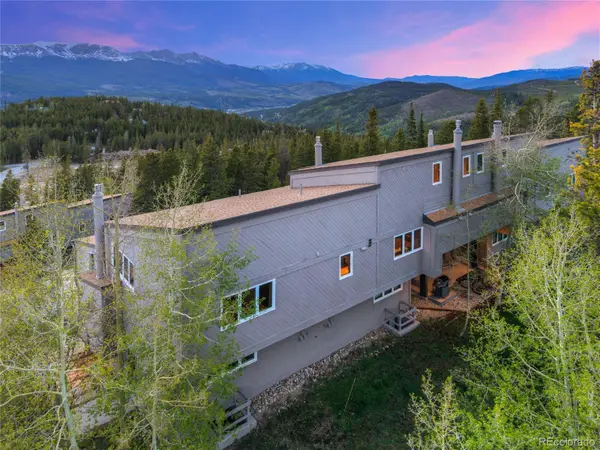 $2,495Active3 beds 3 baths1,385 sq. ft.
57 N Fuller Placer Road #B, Breckenridge, CO 80424
MLS# 1729388Listed by: REAL BROKER, LLC DBA REAL
- New
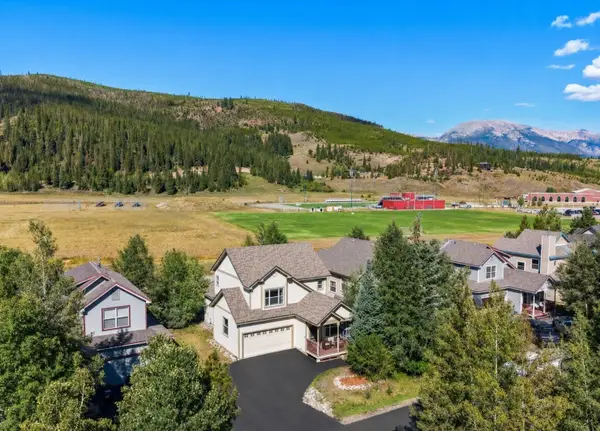 $1,200,000Active3 beds 3 baths1,707 sq. ft.
49 Audrey Circle, Breckenridge, CO 80424
MLS# S1071232Listed by: CORNERSTONE REAL ESTATE CO. - New
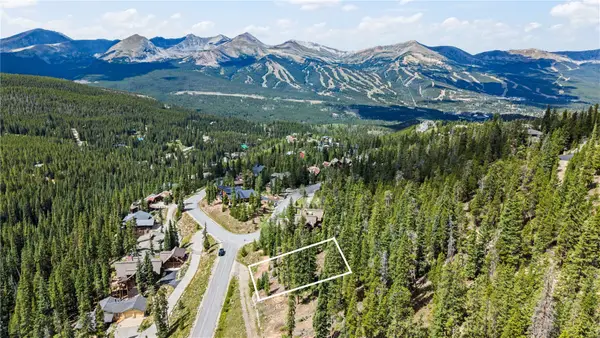 $550,000Active0.6 Acres
177 Goldenview Drive, Breckenridge, CO 80424
MLS# S1071221Listed by: LIV SOTHEBY'S I.R. - New
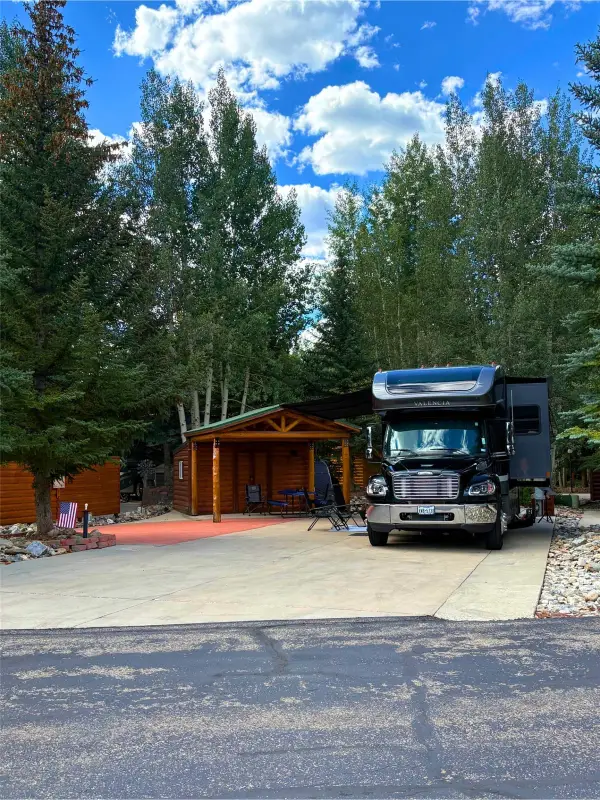 $410,000Active0.09 Acres
85 Revett Drive #265, Breckenridge, CO 80424
MLS# S1071212Listed by: LEGENDARY REALTY - New
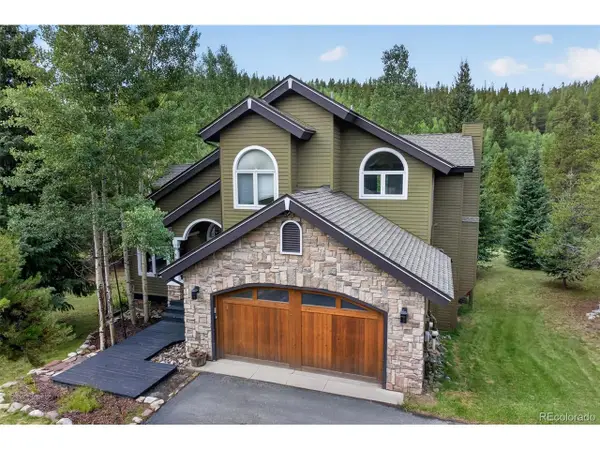 $2,000,000Active5 beds 4 baths3,316 sq. ft.
1210 Brooks Hill Dr, Breckenridge, CO 80424
MLS# 6601340Listed by: Slifer Smith & Frampton - Summit County


Protect your home and budget from life's surprises with an Assurant Home Warranty, backed by a partner that supports you through every step of homeownership. Explore Plans.
©2026 Century 21 Real Estate LLC. All rights reserved. CENTURY 21®, the CENTURY 21 Logo and C21® are service marks owned by Century 21 Real Estate LLC. Century 21 Real Estate LLC fully supports the principles of the Fair Housing Act and the Equal Opportunity Act. Each office is independently owned and operated. Listing information is deemed reliable but not guaranteed accurate.