
260 Ski Hill Road #16, Breckenridge, CO 80424
Local realty services provided by:CENTURY 21 Top Dog Properties
260 Ski Hill Road #16,Breckenridge, CO 80424
$1,629,000
- 3 Beds
- 3 Baths
- - sq. ft.
- Condominium
- Sold
Listed by: tracy schwartz, courtney shelden
Office: slifer smith & frampton r.e.
MLS#:S1069002
Source:CO_SAR
Sorry, we are unable to map this address
Price summary
- Price:$1,629,000
- Monthly HOA dues:$1,377
About this home
Few properties in Breckenridge can claim this premier address. Perfectly positioned at the intersection of ultimate convenience and mountain living, this residence offers walkability to Main Street and ski-in access via a tucked-away trail. A bus stop right outside the complex whisks you directly to the base of Peak 8 — bypassing lift lines entirely — while the gondola sits just across the street for your choice of effortless mountain access. Inside the home, hardwood floors, leathered granite countertops, new cabinetry, updated lighting, and a modern fireplace surround reflect thoughtful updates that are built to last. Spacious closets and a heated one-car garage handle all your mountain gear with ease. Stepping outside, the property boasts a total of three balconies—offering the perfect, seamless transition to outdoor relaxation after an adventurous day on the slopes or trails. Among them, the expansive great room balcony provides a quiet, serene setting to gather at the end of the day. For the ultimate après-ski recovery, head down to the community hot tub to soak away the day's adventures. When you aren't enjoying the home yourself, short-term rental eligibility offers an incredible income-generating flexibility that is increasingly rare to find in Summit County. This is the kind of property that checks boxes buyers didn't even know they had....
Contact an agent
Home facts
- Year built:1998
- Subdivision & Development:TWIN ELK LODGE
- Listing ID #:S1069002
- Added:73 day(s) ago
- Updated:August 04, 2026 at 06:43 AM
Rooms and interior
- Bedrooms:3
- Total bathrooms:3
- Full bathrooms:2
- Flooring:Tile, Wood
- Kitchen Description:Dishwasher, Disposal, Microwave, Refrigerator
Heating and cooling
- Heating:Baseboard, Common
Structure and exterior
- Roof:Asphalt
- Year built:1998
- Lot Features:City Lot, Near Public Transit, Ski In /Ski Out
- Exterior Features:Deck
- Foundation Description:Poured
- Levels:3 Story
Utilities
- Water:Public, Water Available
- Sewer:Connected, Sewer Available, Sewer Connected
Finances and disclosures
- Price:$1,629,000
- Tax amount:$5,367 (2025)
Features and amenities
- Appliances:Dishwasher, Disposal, Microwave, Refrigerator, Washer
- Laundry features:Dryer, In Unit, Washer
- Amenities:Vaulted Ceiling(s)
Parking
- Parking description:Garage, Heated Garage, Parking Pad
- Garage:Yes
- Garage spaces:1
New listings near 260 Ski Hill Road #16
- New
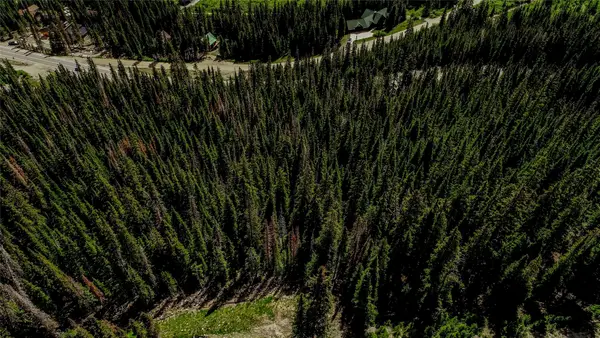 $229,900Active1.52 Acres
434 Carroll Lane, Breckenridge, CO 80424
MLS# S1070263Listed by: WESTWARD ADVISORS EXPREALTY, LLC - New
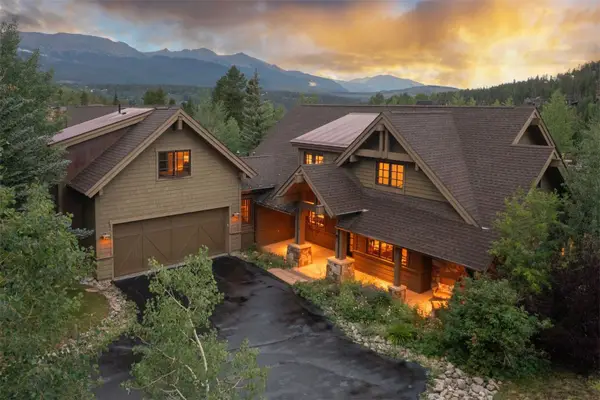 $3,350,000Active4 beds 5 baths3,220 sq. ft.
201 Corkscrew Drive, Breckenridge, CO 80424
MLS# S1070274Listed by: SLIFER SMITH & FRAMPTON R.E. - New
 $25,000Active2 beds 2 baths984 sq. ft.
600 S Main Street #4101, Breckenridge, CO 80424
MLS# S1070858Listed by: BERKSHIRE HATHAWAY HOMESERVICES COLORADO PROPERTIE - New
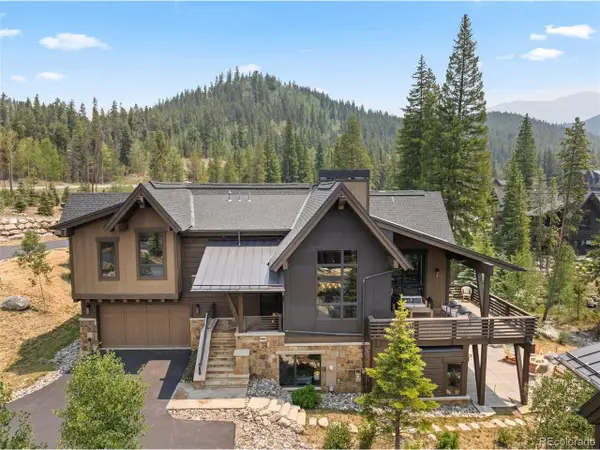 $3,795,000Active3 beds 5 baths2,882 sq. ft.
279 River Park Dr, Breckenridge, CO 80424
MLS# 7471131Listed by: Slifer Smith & Frampton - Summit County - New
 $5,000Active-- beds 1 baths528 sq. ft.
600 S Main Street #4106A/WK1, Breckenridge, CO 80424
MLS# S1070855Listed by: BERKSHIRE HATHAWAY HOMESERVICES COLORADO PROPERTIE - New
 $7,500Active-- beds 1 baths455 sq. ft.
600 S Main Street #4311/WK7, Breckenridge, CO 80424
MLS# S1070857Listed by: BERKSHIRE HATHAWAY HOMESERVICES COLORADO PROPERTIE - New
 $5,500,000Active7 beds 8 baths8,016 sq. ft.
87 Wagon Road, Breckenridge, CO 80424
MLS# S1070844Listed by: EXP REALTY, LLC - New
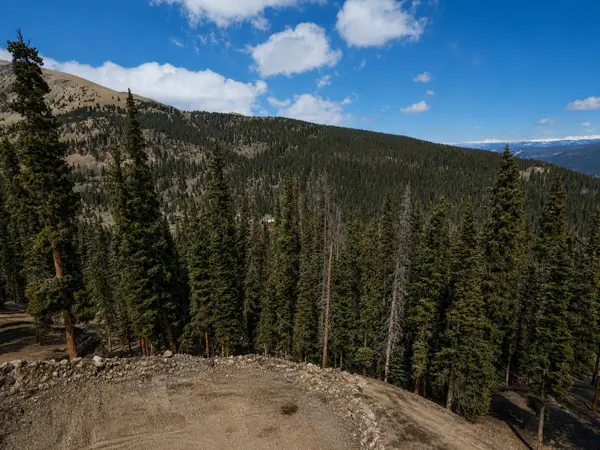 $270,000Active0.54 Acres
450 Quandary View Drive, Breckenridge, CO 80424
MLS# S1070822Listed by: RE/MAX PROPERTIES OF THE SUMMIT - New
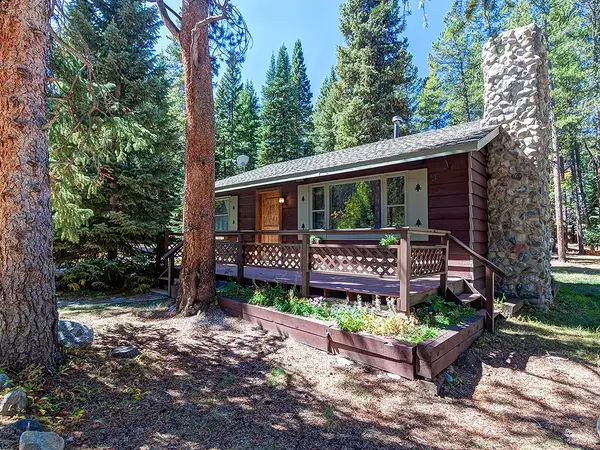 $750,000Active2 beds 1 baths816 sq. ft.
128 Starlit Lane, Breckenridge, CO 80424
MLS# S1070809Listed by: BRECKENRIDGE ASSOCIATES R.E. - New
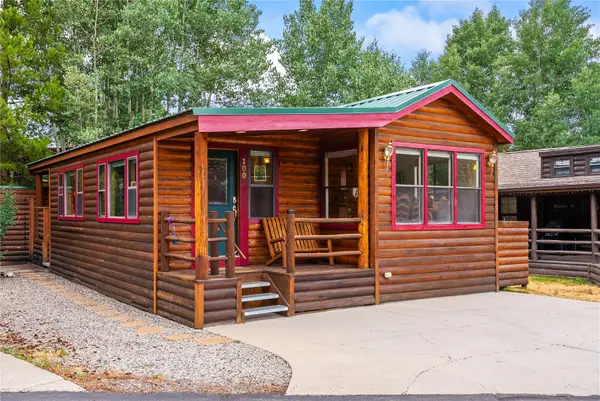 $598,500Active1 beds 1 baths733 sq. ft.
85 Revett Drive #100, Breckenridge, CO 80424
MLS# S1070661Listed by: PAFFRATH & THOMAS R.E.S.C


Protect your home and budget from life's surprises with an Assurant Home Warranty, backed by a partner that supports you through every step of homeownership. Explore Plans.
©2026 Century 21 Real Estate LLC. All rights reserved. CENTURY 21®, the CENTURY 21 Logo and C21® are service marks owned by Century 21 Real Estate LLC. Century 21 Real Estate LLC fully supports the principles of the Fair Housing Act and the Equal Opportunity Act. Each office is independently owned and operated. Listing information is deemed reliable but not guaranteed accurate.