
87 Wagon Road, Breckenridge, CO 80424
Local realty services provided by:CENTURY 21 Top Dog Properties
Listed by: alex masterson
Office: exp realty, llc.
MLS#:S1070844
Source:CO_SAR
Price summary
- Price:$4,760,000
- Price per sq. ft.:$593.81
About this home
For the first time since it was built, River Bend Lodge is being offered for sale by one of its original builders. Set on 1.26 acres directly along the Blue River and just two minutes from historic Main Street Breckenridge, this remarkable mountain retreat offers 8,016 square feet of living space plus approximately 1,800 square feet of basement bonus space for nearly 10,000 square feet in all.
Inspired by Breckenridge's storied gold-mining past, River Bend Lodge embraces the character and history of the town. Lodge-style architecture, historic mining photographs and artwork set the tone, while two authentic street lamps that once stood on Main Street now welcome guests to the property - a tangible connection to Breckenridge history.
Inside, the home was made for gathering. Expansive living spaces provide room to come together and plenty of space to spread out, with the great room centered around a large wood-burning fireplace. The oversized kitchen is equipped for a crowd with two refrigerators, two dishwashers, three sinks, and extensive workspace. The flexible floor plan includes space above the three-car garage that can live almost as a residence of its own, while the substantial basement bonus space offers even more possibilities for a gym, art studio, movie theater, or perhaps all three.
Outside, the Blue River takes center stage. Just steps from the patio, a footbridge crosses the river to a small island, while a riverside sitting area creates another place to enjoy the water. Relax in the hot tub, gather on the patio, or simply listen to the river flow by. With 1.26 acres and no HOA, the setting feels remarkably spacious for a home so close to town.
River Bend Lodge is a rare opportunity to own a true Breckenridge gathering place where the Blue River is part of everyday life - room for family and friends, space for generations to gather, and historic Main Street just minutes from the door....
Contact an agent
Home facts
- Year built:2003
- Subdivision & Development:BEKKEDAL SUB
- Listing ID #:S1070844
- Added:59 day(s) ago
- Updated:September 30, 2026 at 04:10 PM
Rooms and interior
- Bedrooms:7
- Total bathrooms:8
- Full bathrooms:4
- Flooring:Tile
- Kitchen Description:Dishwasher, Disposal, Refrigerator
- Basement:Yes
- Living area:8,016 sq. ft.
Heating and cooling
- Heating:Radiant
Structure and exterior
- Roof:Asphalt
- Year built:2003
- Building area:8,016 sq. ft.
- Lot area:1.26 Acres
- Lot Features:Waterfront
- Construction Materials:Log
- Exterior Features:Deck, Patio
- Levels:3 or More Stories
Utilities
- Water:Well
- Sewer:Septic Tank
Finances and disclosures
- Price:$4,760,000
- Price per sq. ft.:$593.81
- Tax amount:$13,453 (2025)
Features and amenities
- Appliances:Dishwasher, Disposal, Refrigerator, Washer
- Laundry features:Dryer, Washer
- Amenities:Skylights
Parking
- Parking description:Garage
- Garage:Yes
- Garage spaces:3
New listings near 87 Wagon Road
- New
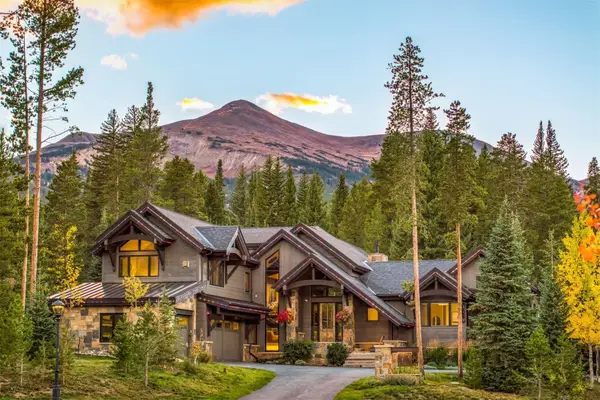 $10,900,000Active5 beds 7 baths5,581 sq. ft.
72 Lomax Drive, Breckenridge, CO 80424
MLS# S1071644Listed by: SLIFER SMITH & FRAMPTON R.E. - New
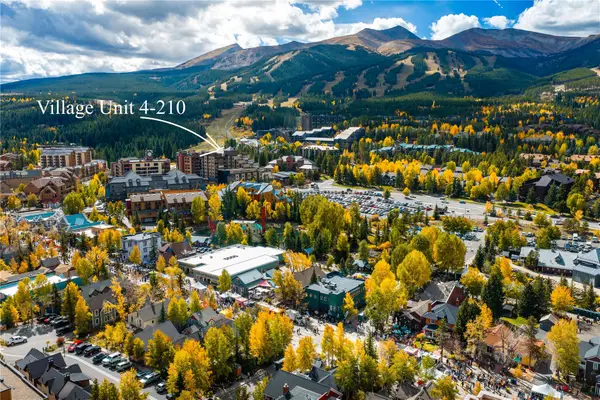 $540,000Active-- beds 1 baths404 sq. ft.
535 S Park Avenue #210, Breckenridge, CO 80424
MLS# S1071758Listed by: PAFFRATH & THOMAS R.E.S.C - New
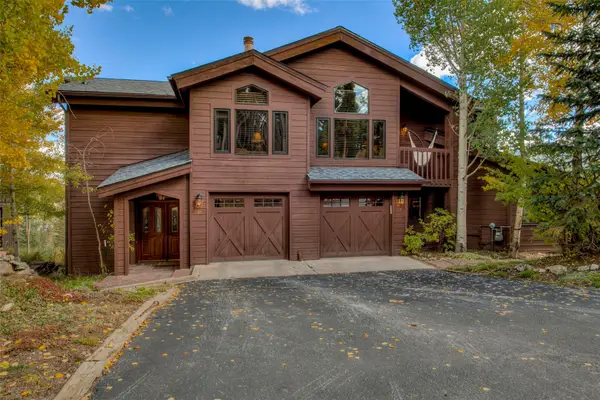 $3,100,000Active5 beds 5 baths4,507 sq. ft.
81 New England Drive, Breckenridge, CO 80424
MLS# S1071670Listed by: WEST + MAIN - New
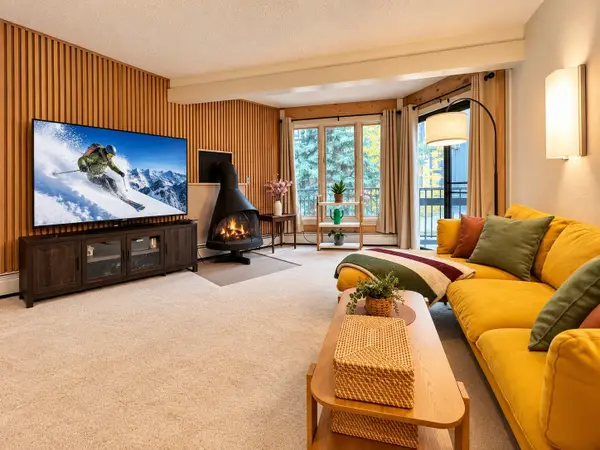 $630,000Active3 beds 3 baths1,023 sq. ft.
1115 Ski Hill Road #81, Breckenridge, CO 80424
MLS# S1071718Listed by: COLDWELL BANKER MTN PROPERTIES - New
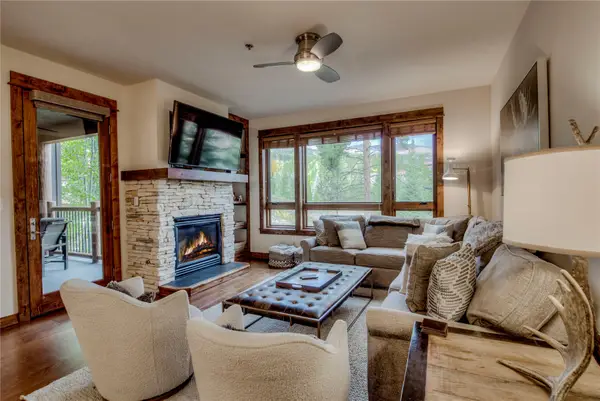 $2,595,000Active3 beds 3 baths1,574 sq. ft.
42 Snowflake Drive #504, Breckenridge, CO 80424
MLS# S1071725Listed by: RE/MAX PROPERTIES OF THE SUMMIT - New
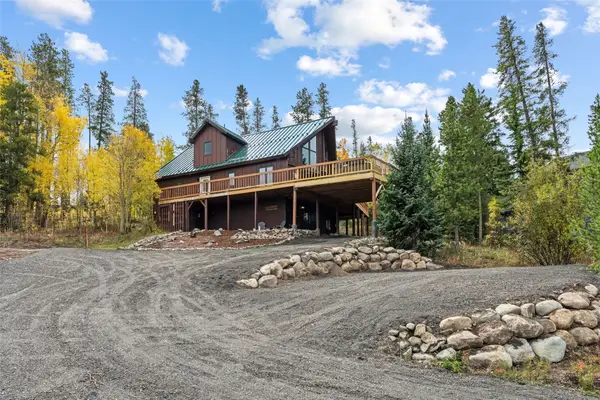 $1,299,000Active4 beds 4 baths2,408 sq. ft.
1107 American Way, Breckenridge, CO 80424
MLS# S1071754Listed by: BRECKENRIDGE ASSOCIATES R.E. - New
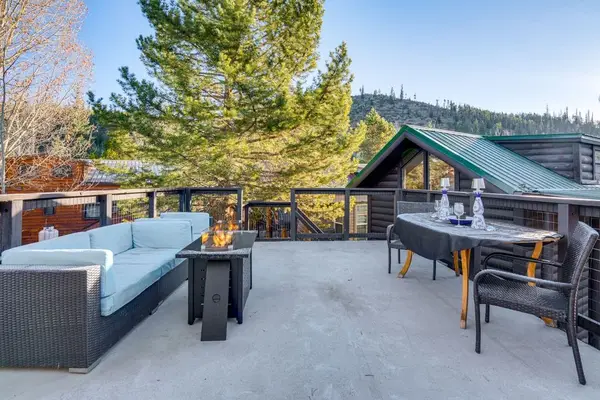 $525,000Active1 beds 1 baths408 sq. ft.
85 Revett Drive #82, Breckenridge, CO 80424
MLS# S1071230Listed by: COLORADO R.E. SUMMIT COUNTY - New
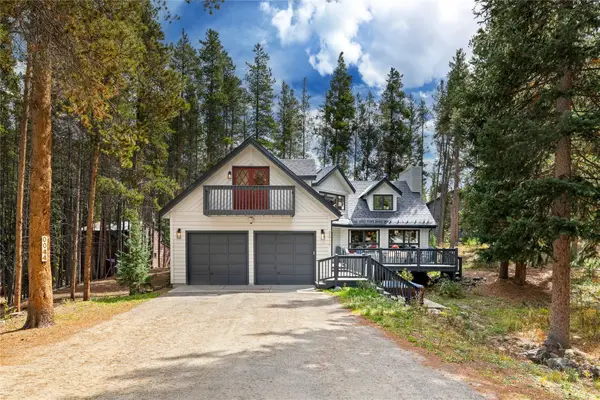 $2,249,000Active4 beds 3 baths3,449 sq. ft.
44 Burntwood Lane, Breckenridge, CO 80424
MLS# S1071730Listed by: HOMESMART 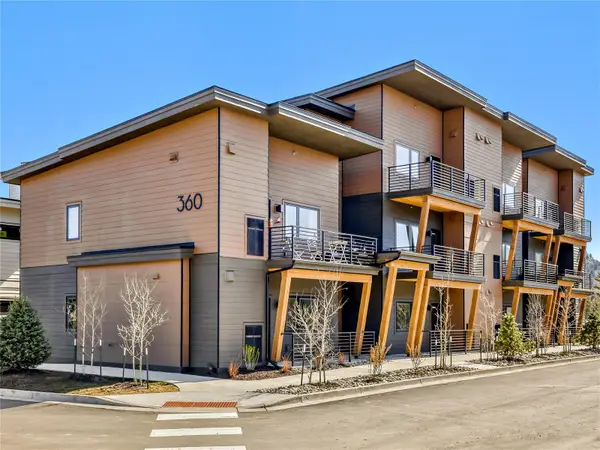 $437,500Pending1 beds 1 baths650 sq. ft.
370 Stan Miller #300, Breckenridge, CO 80424
MLS# S1071477Listed by: THE REAL ESTATE GROUP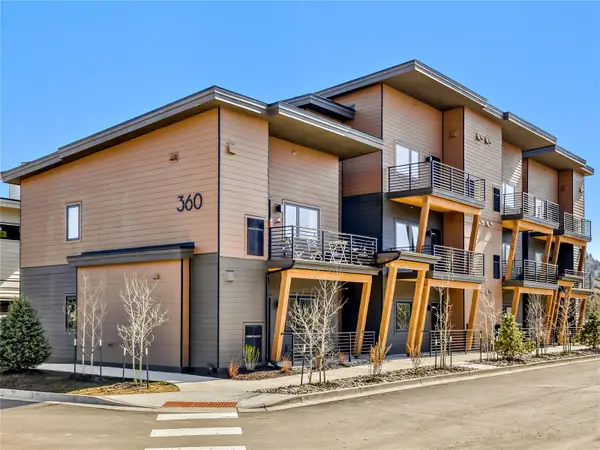 $437,500Pending1 beds 1 baths650 sq. ft.
370 Stan Miller #302, Breckenridge, CO 80424
MLS# S1071481Listed by: THE REAL ESTATE GROUP


Protect your home and budget from life's surprises with an Assurant Home Warranty, backed by a partner that supports you through every step of homeownership. Explore Plans.
©2026 Century 21 Real Estate LLC. All rights reserved. CENTURY 21®, the CENTURY 21 Logo and C21® are service marks owned by Century 21 Real Estate LLC. Century 21 Real Estate LLC fully supports the principles of the Fair Housing Act and the Equal Opportunity Act. Each office is independently owned and operated. Listing information is deemed reliable but not guaranteed accurate.