
128 Starlit Lane, Breckenridge, CO 80424
Local realty services provided by:CENTURY 21 Top Dog Properties
128 Starlit Lane,Breckenridge, CO 80424
$750,000
- 2 Beds
- 1 Baths
- 816 sq. ft.
- Single family
- Active
Listed by: matt powers
Office: breckenridge associates r.e.
MLS#:S1070809
Source:CO_SAR
Price summary
- Price:$750,000
- Price per sq. ft.:$919.12
About this home
Charming Single-Family Home with Light Deed Restriction - Enjoy mountain living in this well-maintained single-family home featuring a light deed restriction—owner or occupant must work a minimum of 30 hours per week in Summit County. Located in a wonderful family-friendly neighborhood just minutes from Breckenridge, this home offers comfort, convenience, and exceptional value. Inside, you'll find a spacious utility/mudroom with Plenty of storage and built-in cubbies—perfect for organizing all your mountain gear. Septic system approved for three bedrooms offering the opportunity to add additional square footage down the road. The home sits on a terrific flat lot on a quiet street, providing tons of outdoor space for play, entertaining, or relaxing. Recent updates include new windows (2022) and new exterior paint (2024), reflecting the care and pride of ownership throughout. Don't miss this opportunity to own a move-in-ready home in one of Breck's great neighborhoods.
Contact an agent
Home facts
- Year built:1970
- Subdivision & Development:SHERWOOD FOREST SUB
- Listing ID #:S1070809
- Added:61 day(s) ago
- Updated:September 30, 2026 at 04:10 PM
Rooms and interior
- Bedrooms:2
- Total bathrooms:1
- Full bathrooms:1
- Flooring:Carpet, Tile
- Kitchen Description:Dishwasher, Disposal, Microwave, Refrigerator
- Basement:Yes
- Living area:816 sq. ft.
Heating and cooling
- Heating:Forced Air, Natural Gas
Structure and exterior
- Roof:Asphalt
- Year built:1970
- Building area:816 sq. ft.
- Lot area:0.43 Acres
- Construction Materials:Wood Frame
- Levels:1 Story
Utilities
- Water:Well
- Sewer:Septic Tank
Finances and disclosures
- Price:$750,000
- Price per sq. ft.:$919.12
- Tax amount:$2,767 (2025)
Features and amenities
- Appliances:Dishwasher, Disposal, Microwave, Refrigerator, Washer
- Laundry features:Dryer, Washer
New listings near 128 Starlit Lane
- New
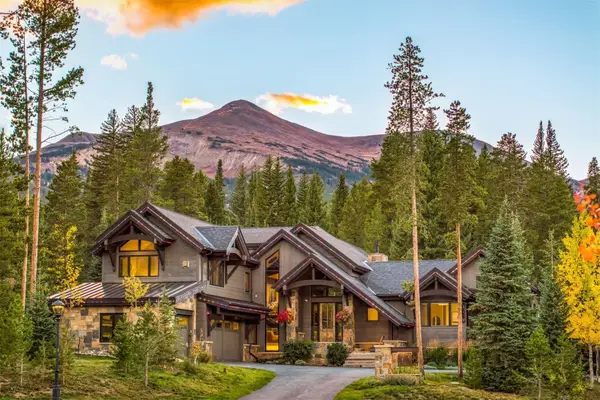 $10,900,000Active5 beds 7 baths5,581 sq. ft.
72 Lomax Drive, Breckenridge, CO 80424
MLS# S1071644Listed by: SLIFER SMITH & FRAMPTON R.E. - New
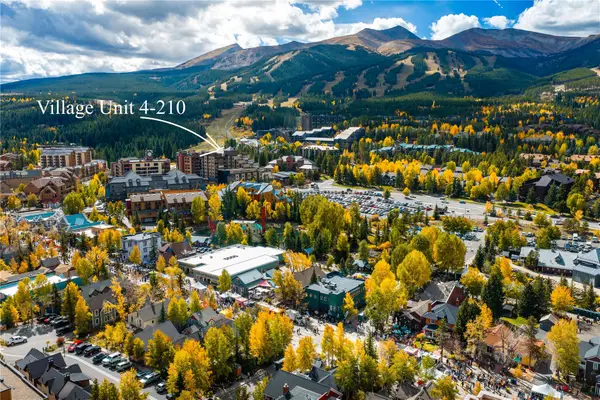 $540,000Active-- beds 1 baths404 sq. ft.
535 S Park Avenue #210, Breckenridge, CO 80424
MLS# S1071758Listed by: PAFFRATH & THOMAS R.E.S.C - New
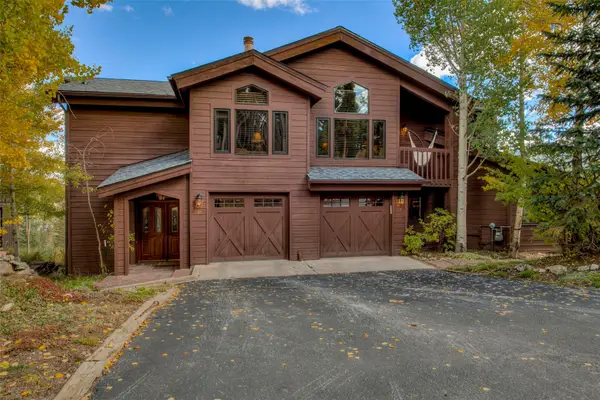 $3,100,000Active5 beds 5 baths4,507 sq. ft.
81 New England Drive, Breckenridge, CO 80424
MLS# S1071670Listed by: WEST + MAIN - New
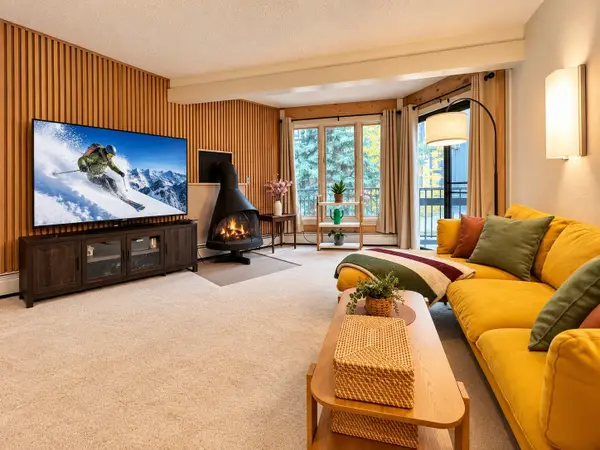 $630,000Active3 beds 3 baths1,023 sq. ft.
1115 Ski Hill Road #81, Breckenridge, CO 80424
MLS# S1071718Listed by: COLDWELL BANKER MTN PROPERTIES - New
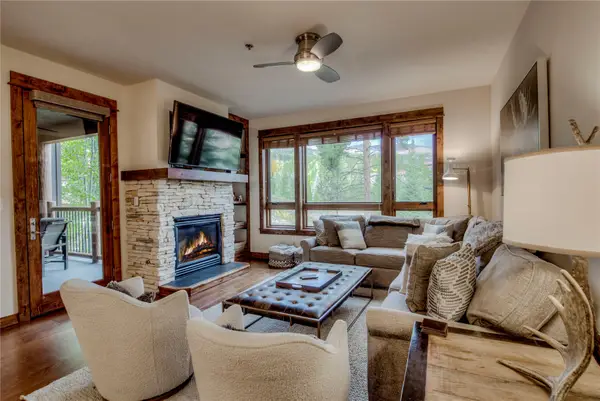 $2,595,000Active3 beds 3 baths1,574 sq. ft.
42 Snowflake Drive #504, Breckenridge, CO 80424
MLS# S1071725Listed by: RE/MAX PROPERTIES OF THE SUMMIT - New
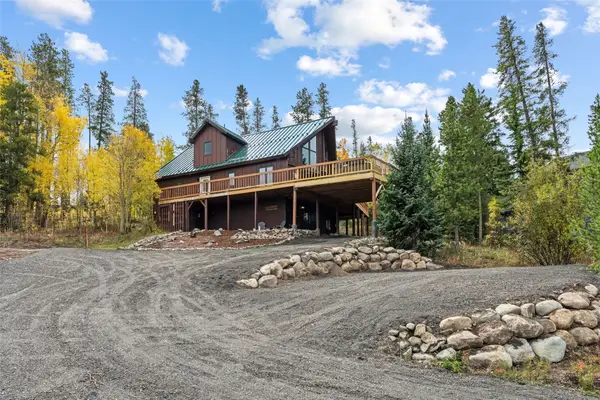 $1,299,000Active4 beds 4 baths2,408 sq. ft.
1107 American Way, Breckenridge, CO 80424
MLS# S1071754Listed by: BRECKENRIDGE ASSOCIATES R.E. - New
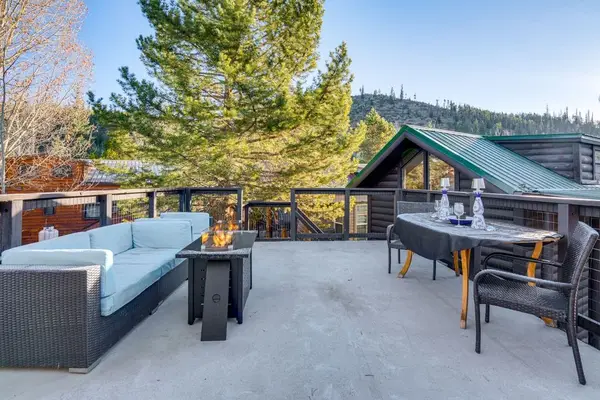 $525,000Active1 beds 1 baths408 sq. ft.
85 Revett Drive #82, Breckenridge, CO 80424
MLS# S1071230Listed by: COLORADO R.E. SUMMIT COUNTY - New
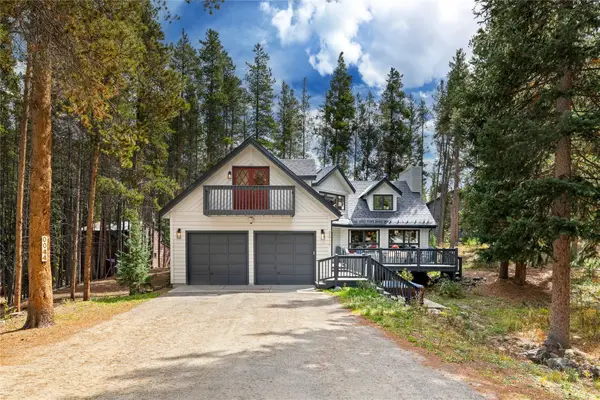 $2,249,000Active4 beds 3 baths3,449 sq. ft.
44 Burntwood Lane, Breckenridge, CO 80424
MLS# S1071730Listed by: HOMESMART 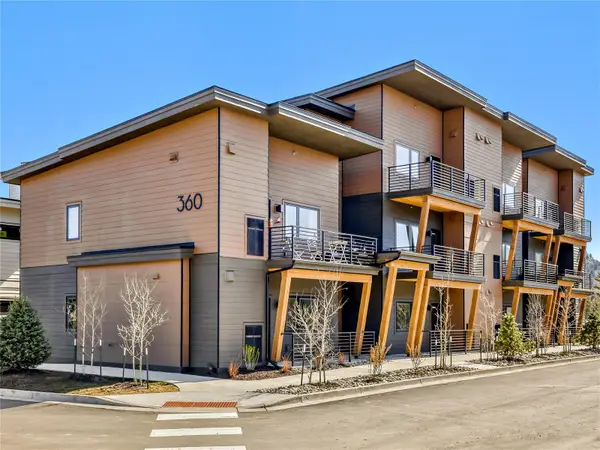 $437,500Pending1 beds 1 baths650 sq. ft.
370 Stan Miller #300, Breckenridge, CO 80424
MLS# S1071477Listed by: THE REAL ESTATE GROUP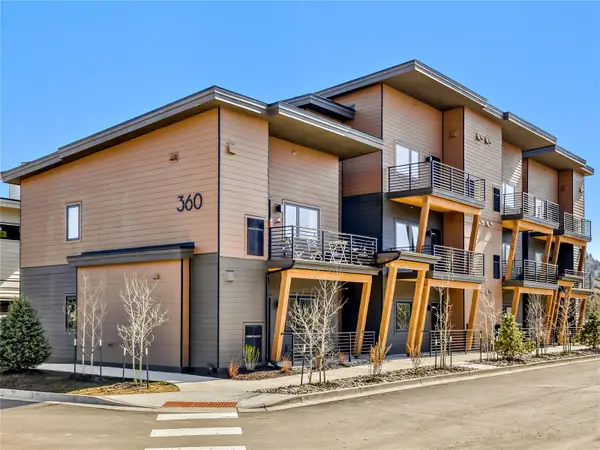 $437,500Pending1 beds 1 baths650 sq. ft.
370 Stan Miller #302, Breckenridge, CO 80424
MLS# S1071481Listed by: THE REAL ESTATE GROUP


Protect your home and budget from life's surprises with an Assurant Home Warranty, backed by a partner that supports you through every step of homeownership. Explore Plans.
©2026 Century 21 Real Estate LLC. All rights reserved. CENTURY 21®, the CENTURY 21 Logo and C21® are service marks owned by Century 21 Real Estate LLC. Century 21 Real Estate LLC fully supports the principles of the Fair Housing Act and the Equal Opportunity Act. Each office is independently owned and operated. Listing information is deemed reliable but not guaranteed accurate.