
35 Fletcher Court, Breckenridge, CO 80424
Local realty services provided by:CENTURY 21 Top Dog Properties
Listed by: jeffrey e. scroggins, paige m. johnson
Office: liv sotheby's i.r.
MLS#:S1071133
Source:CO_SAR
Price summary
- Price:$3,300,000
- Price per sq. ft.:$454.8
- Monthly HOA dues:$12.5
About this home
Located on a 1.07-acre homesite in Breckenridge’s Highlands neighborhood, 35 Fletcher Court offers 7,256 square feet with plenty of room to work with. The home includes six bedrooms and eight baths, along with a great room, second living area, game room, and two additional rooms that can be used for extra sleeping space. The layout works well for larger groups, extended family, or guests.
Mountain views are visible from the primary suite, a secondary bedroom, the great room, and the breakfast nook. Outside, there are multiple areas to sit and take in the setting, along with a three-car garage, hot tub, and sauna.
The home has a large, functional floor plan and solid scale throughout. It’s ready for a full renovation and offers a straightforward opportunity to update and make it your own in one of Breckenridge’s established neighborhoods.
Contact an agent
Home facts
- Year built:1999
- Subdivision & Development:HIGHLANDS AT BRECKENRIDGE
- Listing ID #:S1071133
- Added:58 day(s) ago
- Updated:October 09, 2026 at 03:07 PM
Rooms and interior
- Bedrooms:6
- Total bathrooms:8
- Full bathrooms:3
- Half bathrooms:2
- Flooring:Carpet, Tile, Wood
- Kitchen Description:Dishwasher, Disposal, Microwave, Refrigerator
- Basement:Yes
- Basement Description:Finished
- Living area:7,256 sq. ft.
Heating and cooling
- Heating:Radiant
Structure and exterior
- Roof:Asphalt
- Year built:1999
- Building area:7,256 sq. ft.
- Lot area:1.07 Acres
- Construction Materials:Frame
- Levels:3 or More Stories
Utilities
- Water:Public
- Sewer:Connected, Public Sewer
Finances and disclosures
- Price:$3,300,000
- Price per sq. ft.:$454.8
- Tax amount:$13,579 (2026)
Features and amenities
- Appliances:Dishwasher, Disposal, Microwave, Refrigerator, Washer
- Laundry features:Dryer, Washer
Parking
- Parking description:Garage
- Garage:Yes
- Garage spaces:3
New listings near 35 Fletcher Court
- New
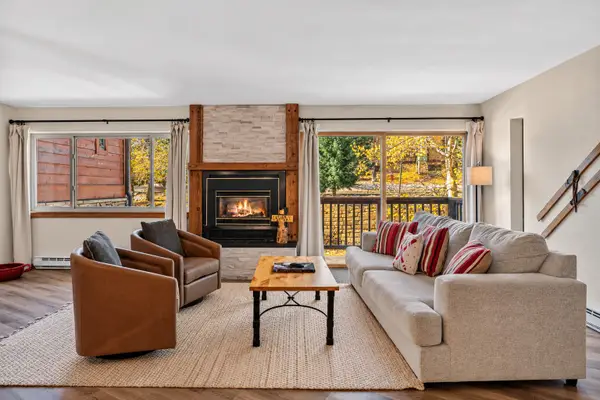 $1,099,000Active2 beds 2 baths1,200 sq. ft.
405 Four O'clock Road #B, Breckenridge, CO 80424
MLS# S1071957Listed by: COLDWELL BANKER MOUNTAIN PROPERTIES - New
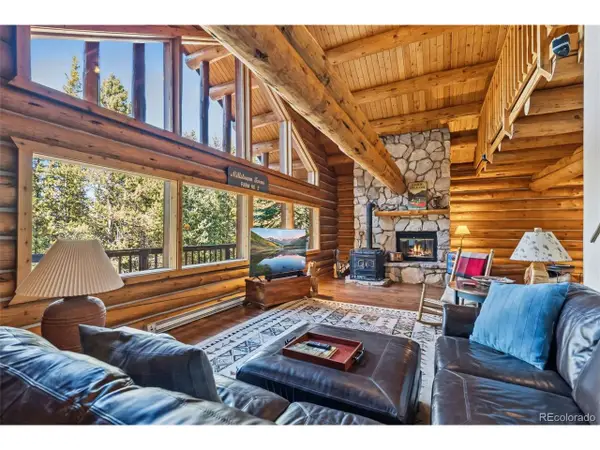 $1,450,000Active3 beds 3 baths2,772 sq. ft.
291 Cr 533, Breckenridge, CO 80424
MLS# 5003886Listed by: RE/MAX Properties Of The Summit - New
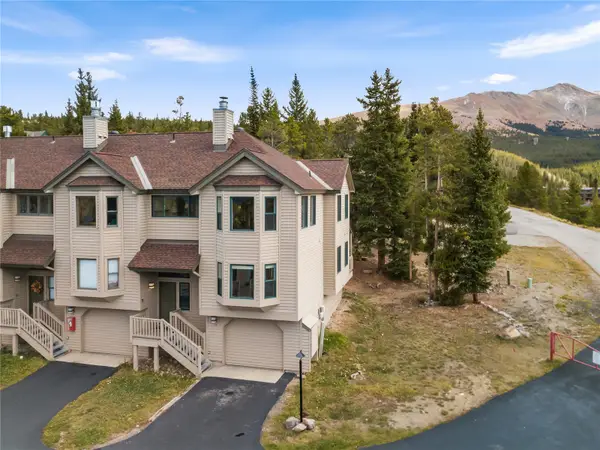 $845,000Active3 beds 3 baths1,868 sq. ft.
1128 Baldy Road #1128, Breckenridge, CO 80424
MLS# S1071962Listed by: REAL ESTATE OF THE SUMMIT - New
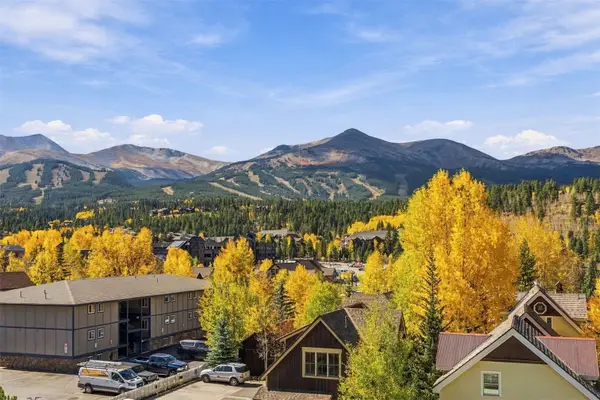 $370,000Active1 beds 1 baths442 sq. ft.
301 N French Street #211, Breckenridge, CO 80424
MLS# S1071931Listed by: LIV SOTHEBY'S I.R. - New
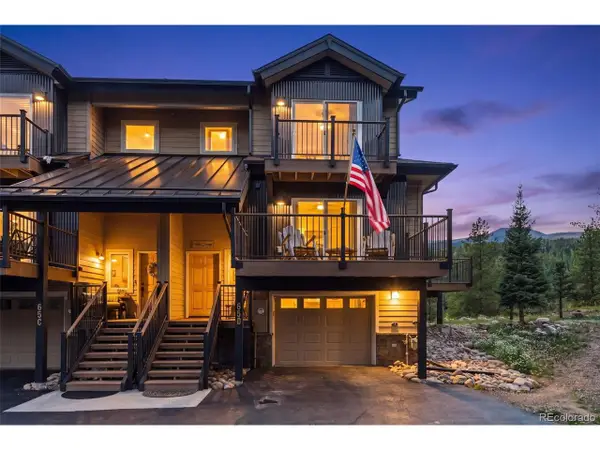 $1,600,000Active4 beds 3 baths2,206 sq. ft.
65 River Park Dr #65D, Breckenridge, CO 80424
MLS# 3445740Listed by: RE/MAX Properties Of The Summit - New
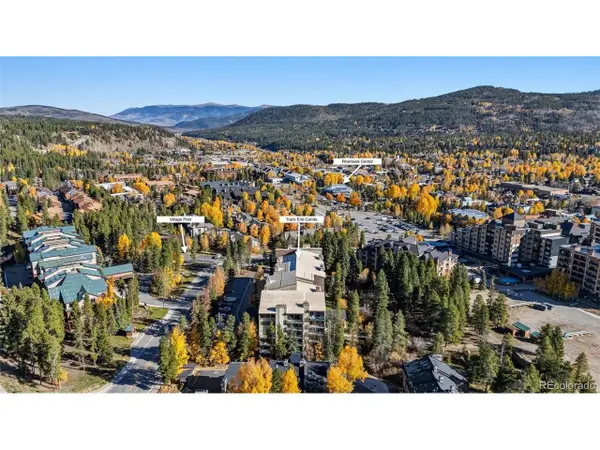 $774,900Active1 beds 1 baths545 sq. ft.
455 Village Rd #215, Breckenridge, CO 80424
MLS# 9678870Listed by: Real Broker, LLC DBA Real - New
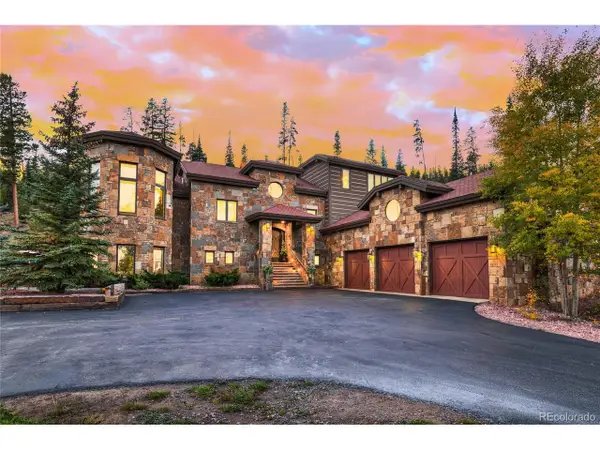 $5,595,000Active5 beds 7 baths6,010 sq. ft.
118 Gold Piece Dr, Breckenridge, CO 80424
MLS# 5537908Listed by: Engel & Volkers Denver - New
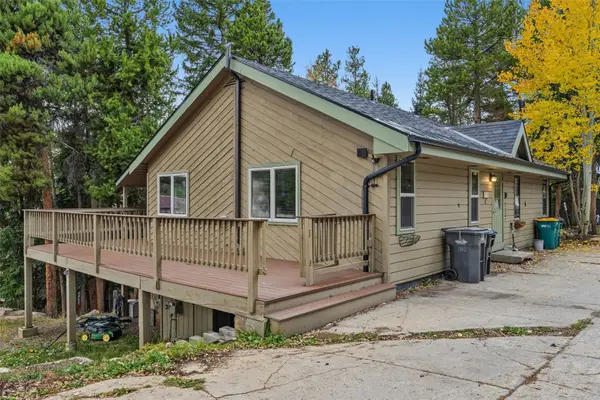 $575,000Active2 beds 2 baths1,120 sq. ft.
1310 Baldy Road #C, Breckenridge, CO 80424
MLS# S1071898Listed by: THE REAL ESTATE COLLECTIVE - New
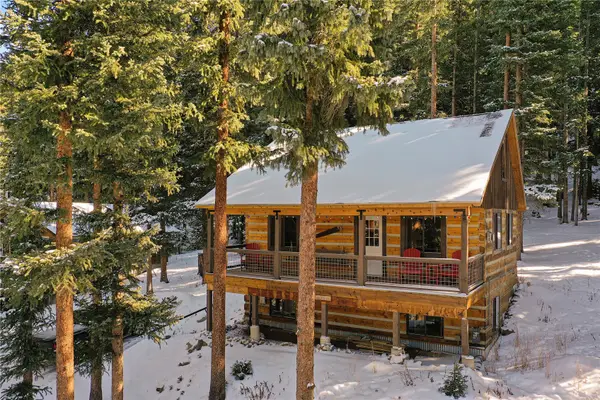 $899,000Active3 beds 3 baths1,736 sq. ft.
0516 County Road 674, Breckenridge, CO 80424
MLS# S1071894Listed by: LIV SOTHEBY'S I.R. - New
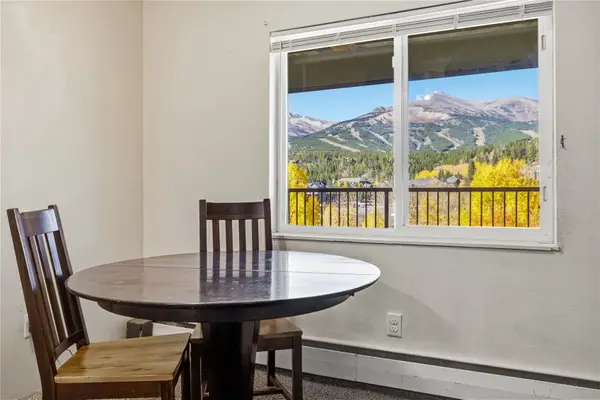 $260,000Active1 beds 1 baths442 sq. ft.
301 N French Street #308, Breckenridge, CO 80424
MLS# S1071851Listed by: BRECKENRIDGE ASSOCIATES R.E.


Protect your home and budget from life's surprises with an Assurant Home Warranty, backed by a partner that supports you through every step of homeownership. Explore Plans.
©2026 Century 21 Real Estate LLC. All rights reserved. CENTURY 21®, the CENTURY 21 Logo and C21® are service marks owned by Century 21 Real Estate LLC. Century 21 Real Estate LLC fully supports the principles of the Fair Housing Act and the Equal Opportunity Act. Each office is independently owned and operated. Listing information is deemed reliable but not guaranteed accurate.