
611 Village Road #28250, Breckenridge, CO 80424
Local realty services provided by:CENTURY 21 Top Dog Properties
611 Village Road #28250,Breckenridge, CO 80424
$1,235,000
- 2 Beds
- 3 Baths
- - sq. ft.
- Condominium
- Sold
Listed by: dennis clauer crs gri, jared clauer
Office: real estate of the summit
MLS#:S1070288
Source:CO_SAR
Sorry, we are unable to map this address
Price summary
- Price:$1,235,000
- Monthly HOA dues:$1,940
About this home
Premier top-floor residence at the base of Peak 9 in Beaver Run Resort, this beautifully renovated two-bedroom townhome offers an exceptional blend of luxury, comfort, and unbeatable ski-in/ski-out convenience. Renovated from the ground up, the residence welcomes you with a warm and inviting living area centered around a classic wood-burning fireplace and framed by sweeping mountain views of Bald Mountain (Baldy), Mount Guyot, and the Breckenridge Ski Area, creating the perfect alpine backdrop in every season. The thoughtfully redesigned kitchen features custom cabinetry, granite countertops, stainless steel appliances, and quality finishes throughout. A rare addition for this floor plan, the main level includes a convenient half bath with a gorgeous quartz sink, while the private deck provides the perfect place to relax after a day on the slopes, hiking trails, or mountain bike rides. Upstairs, the spacious primary suite offers a beautifully finished ensuite, while the guest bedroom comfortably accommodates up to six guests and is served by its own bathroom, making this an ideal mountain retreat for family and friends. Located just steps from the Beaver Run SuperChair, you'll enjoy effortless ski-in/ski-out access during the winter and direct access to the Burro Trail for hiking and biking throughout the summer. Beaver Run Resort enhances the ownership experience with an outstanding collection of amenities, including 24-hour front desk service, indoor and outdoor pools, multiple hot tubs, a complimentary shuttle, on-site restaurants, conference facilities, a fully equipped fitness center, full-service spa, family arcade, tennis courts, and much more for everyone to enjoy. Situated within Breckenridge's desirable Resort Zone, this turnkey residence is short-term rental ready, professionally managed with ease, and generated an impressive $105,336 in gross rental income in 2025....
Contact an agent
Home facts
- Year built:1980
- Subdivision & Development:BEAVER RUN CONDO
- Listing ID #:S1070288
- Added:99 day(s) ago
- Updated:October 16, 2026 at 06:53 PM
Rooms and interior
- Bedrooms:2
- Total bathrooms:3
- Full bathrooms:1
- Half bathrooms:1
- Flooring:Tile, Vinyl
- Kitchen Description:Dishwasher, Disposal, Microwave, Refrigerator
- Basement:Yes
Heating and cooling
- Heating:Baseboard, Central, Hot Water
Structure and exterior
- Roof:Membrane
- Year built:1980
- Construction Materials:Concrete, Steel
- Exterior Features:Deck
- Foundation Description:Poured
- Levels:2 Story
Schools
- High school:Summit
- Middle school:Summit
- Elementary school:Upper Blue
Utilities
- Water:Public
- Sewer:Connected, Public Sewer
Finances and disclosures
- Price:$1,235,000
- Tax amount:$3,819 (2025)
Features and amenities
- Appliances:Dishwasher, Disposal, Microwave, Refrigerator
- Amenities:Skylights
New listings near 611 Village Road #28250
- New
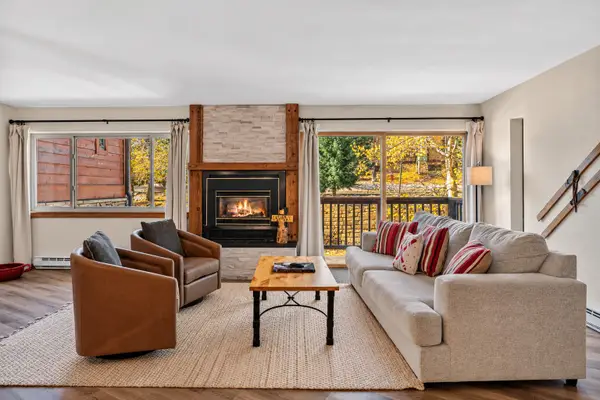 $1,099,000Active2 beds 2 baths1,200 sq. ft.
405 Four O'clock Road #B, Breckenridge, CO 80424
MLS# S1071957Listed by: COLDWELL BANKER MOUNTAIN PROPERTIES - New
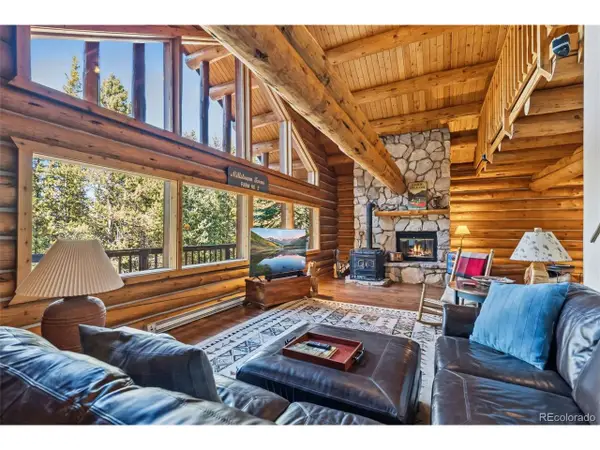 $1,450,000Active3 beds 3 baths2,772 sq. ft.
291 Cr 533, Breckenridge, CO 80424
MLS# 5003886Listed by: RE/MAX Properties Of The Summit - New
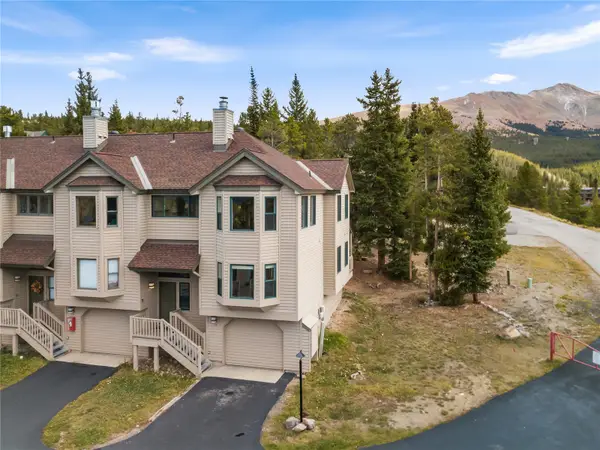 $845,000Active3 beds 3 baths1,868 sq. ft.
1128 Baldy Road #1128, Breckenridge, CO 80424
MLS# S1071962Listed by: REAL ESTATE OF THE SUMMIT - New
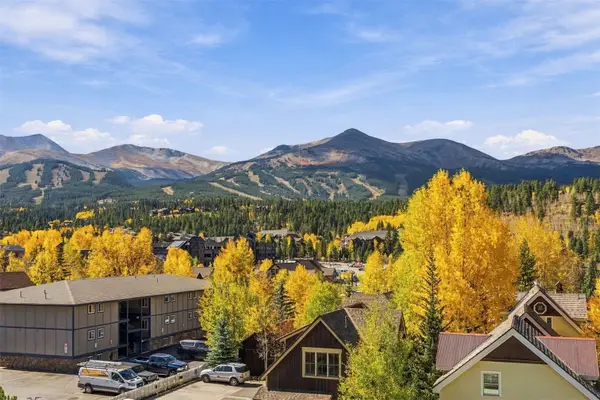 $370,000Active1 beds 1 baths442 sq. ft.
301 N French Street #211, Breckenridge, CO 80424
MLS# S1071931Listed by: LIV SOTHEBY'S I.R. - New
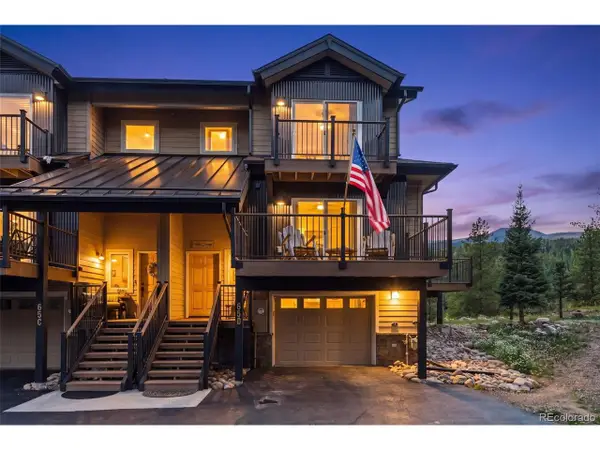 $1,600,000Active4 beds 3 baths2,206 sq. ft.
65 River Park Dr #65D, Breckenridge, CO 80424
MLS# 3445740Listed by: RE/MAX Properties Of The Summit - New
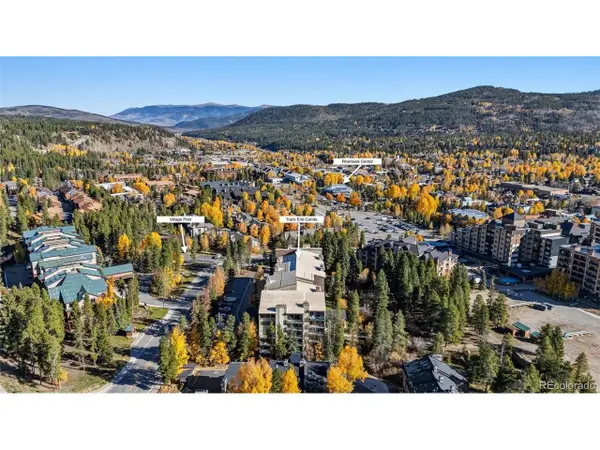 $774,900Active1 beds 1 baths545 sq. ft.
455 Village Rd #215, Breckenridge, CO 80424
MLS# 9678870Listed by: Real Broker, LLC DBA Real - New
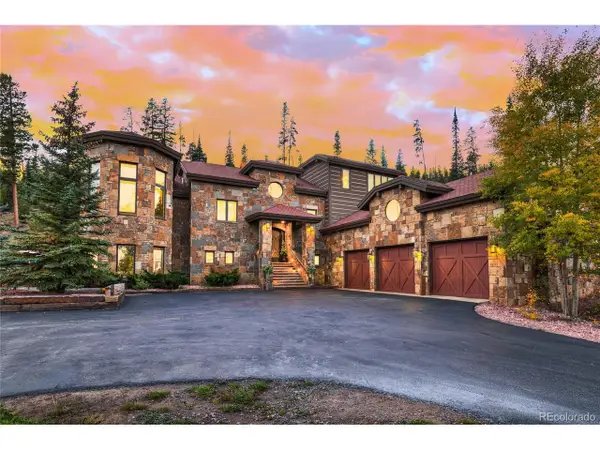 $5,595,000Active5 beds 7 baths6,010 sq. ft.
118 Gold Piece Dr, Breckenridge, CO 80424
MLS# 5537908Listed by: Engel & Volkers Denver - New
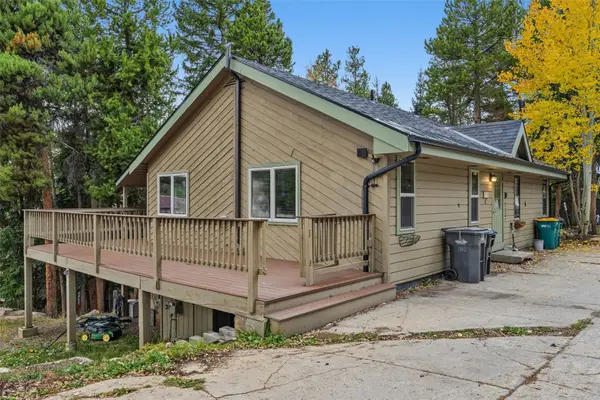 $575,000Active2 beds 2 baths1,120 sq. ft.
1310 Baldy Road #C, Breckenridge, CO 80424
MLS# S1071898Listed by: THE REAL ESTATE COLLECTIVE - New
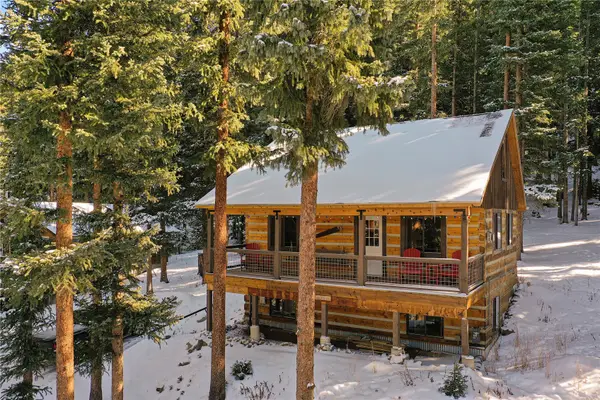 $899,000Active3 beds 3 baths1,736 sq. ft.
0516 County Road 674, Breckenridge, CO 80424
MLS# S1071894Listed by: LIV SOTHEBY'S I.R. - New
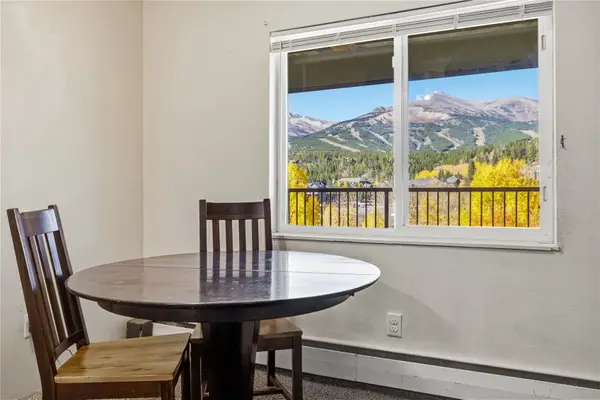 $260,000Active1 beds 1 baths442 sq. ft.
301 N French Street #308, Breckenridge, CO 80424
MLS# S1071851Listed by: BRECKENRIDGE ASSOCIATES R.E.


Protect your home and budget from life's surprises with an Assurant Home Warranty, backed by a partner that supports you through every step of homeownership. Explore Plans.
©2026 Century 21 Real Estate LLC. All rights reserved. CENTURY 21®, the CENTURY 21 Logo and C21® are service marks owned by Century 21 Real Estate LLC. Century 21 Real Estate LLC fully supports the principles of the Fair Housing Act and the Equal Opportunity Act. Each office is independently owned and operated. Listing information is deemed reliable but not guaranteed accurate.