
62 Cedar Green, Breckenridge, CO 80424
Local realty services provided by:CENTURY 21 Top Dog Properties
62 Cedar Green,Breckenridge, CO 80424
$693,484
- 2 Beds
- 2 Baths
- 1,024 sq. ft.
- Multi-family
- Active
Listed by: ryan dube
Office: keller williams top of rockies
MLS#:S1072175
Source:CO_SAR
Price summary
- Price:$693,484
- Price per sq. ft.:$677.23
- Monthly HOA dues:$108
About this home
Wellington home for sale! One of Breckenridge’s favorite neighborhoods for locals. At the front of the community, this home sits on a peaceful green shared with just three other homes, offering a quiet setting and laid back feel. The updated kitchen features concrete countertops, a stylish backsplash, stainless steel appliances, and a butcher block island. Hardwood floors throughout, finished attic space, and a crawlspace with abundant storage add comfort and functionality. Enjoy beautiful views of the Breckenridge Ski Resort and Ten Mile Range from the primary bedroom. The best hiking, biking, and cross-country skiing trails are right up the road, while nearby bus stops and e-bike hubs add convenience for easy access to town. Wellington offers the mountain lifestyle locals love, with room to enjoy it at your own pace. Make this Wellington home yours before the snow arrives and ski season is in full swing!
Contact an agent
Home facts
- Year built:2005
- Subdivision & Development:WELLINGTON NEIGHBORHOOD
- Listing ID #:S1072175
- Added:1 day(s) ago
- Updated:November 05, 2026 at 08:45 PM
Rooms and interior
- Bedrooms:2
- Total bathrooms:2
- Full bathrooms:1
- Half bathrooms:1
- Flooring:Tile, Wood
- Kitchen Description:Dishwasher, Disposal, Microwave, Refrigerator
- Living area:1,024 sq. ft.
Heating and cooling
- Heating:Baseboard, Natural Gas
Structure and exterior
- Roof:Architectural, Shingle
- Year built:2005
- Building area:1,024 sq. ft.
- Lot area:0.05 Acres
- Construction Materials:Wood Frame
- Foundation Description:Poured
- Levels:2 Story
Utilities
- Water:Public
- Sewer:Connected
Finances and disclosures
- Price:$693,484
- Price per sq. ft.:$677.23
- Tax amount:$2,022 (2025)
Features and amenities
- Appliances:Dishwasher, Disposal, Microwave, Refrigerator, Washer
- Laundry features:Dryer, Washer
New listings near 62 Cedar Green
- New
 $4,495,000Active5 beds 4 baths4,791 sq. ft.
149 County Rd 801, Breckenridge, CO 80424
MLS# S1072124Listed by: SLIFER SMITH & FRAMPTON R.E. - New
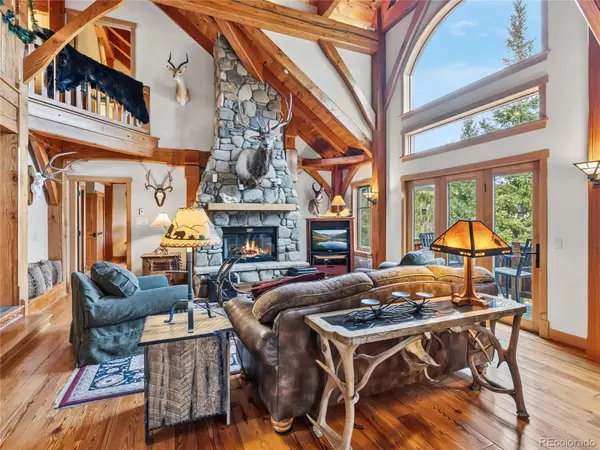 $3,100,000Active4 beds 5 baths4,068 sq. ft.
131 Adams, Breckenridge, CO 80424
MLS# 5934313Listed by: LIV SOTHEBYS INTERNATIONAL REALTY- BRECKENRIDGE
- New
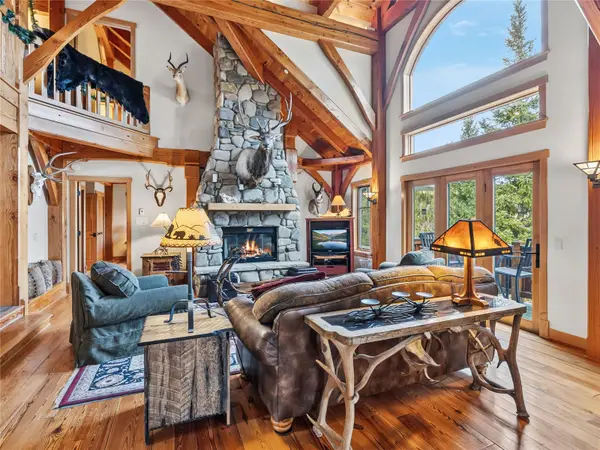 $3,100,000Active4 beds 5 baths4,068 sq. ft.
131 Adams Way, Breckenridge, CO 80424
MLS# S1072088Listed by: LIV SOTHEBY'S I.R. - New
 $586,000Active2 beds 2 baths854 sq. ft.
64 Reiling Road, Breckenridge, CO 80424
MLS# S1072141Listed by: BRECKENRIDGE ASSOCIATES R.E. - New
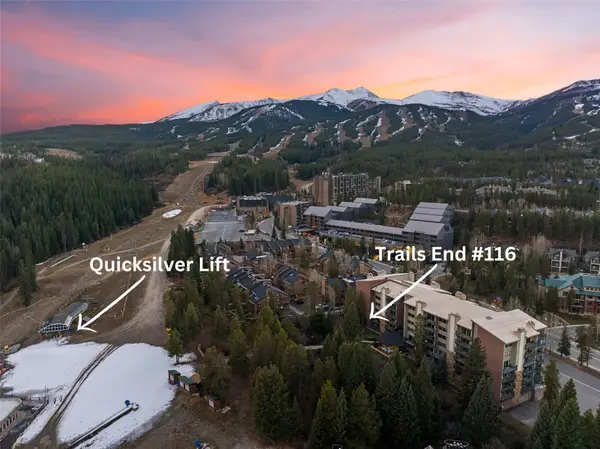 $814,000Active1 beds 1 baths603 sq. ft.
455 Village Road #116, Breckenridge, CO 80424
MLS# S1072097Listed by: BRECKENRIDGE ASSOCIATES R.E. - New
 $1,949,000Active3 beds 3 baths3,182 sq. ft.
80 Blue Rock Drive, Breckenridge, CO 80424
MLS# S1072121Listed by: BRECKENRIDGE ASSOCIATES R.E.  $10,000Active3 beds 2 baths1,342 sq. ft.
500 Village Road #106 217, Breckenridge, CO 80424
MLS# S1072083Listed by: JOVAN INC. $1,050,000Active-- beds -- baths1,094 sq. ft.
33 Broken Lance Dr #206S, Breckenridge, CO 80424
MLS# 6503199Listed by: Keller Williams Top Of The Rockies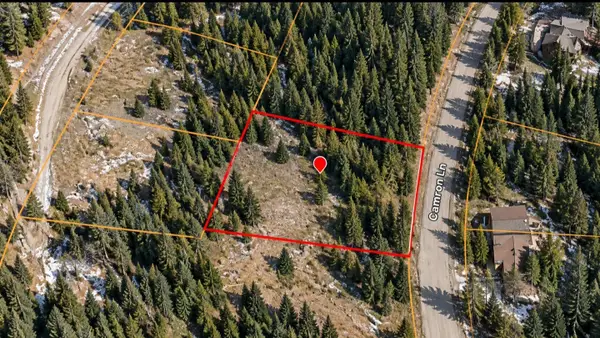 $164,900Active0.53 Acres
23 Camron Lane, Breckenridge, CO 80424
MLS# S1072080Listed by: MOSSY OAK PROPERTIES RANCH REALTY LLC $1,425,000Active1 beds 2 baths752 sq. ft.
1521 Ski Hill Road #8406, Breckenridge, CO 80424
MLS# S1071771Listed by: SLIFER SMITH & FRAMPTON R.E.


Protect your home and budget from life's surprises with an Assurant Home Warranty, backed by a partner that supports you through every step of homeownership. Explore Plans.
©2026 Century 21 Real Estate LLC. All rights reserved. CENTURY 21®, the CENTURY 21 Logo and C21® are service marks owned by Century 21 Real Estate LLC. Century 21 Real Estate LLC fully supports the principles of the Fair Housing Act and the Equal Opportunity Act. Each office is independently owned and operated. Listing information is deemed reliable but not guaranteed accurate.