
70 Oak Lane #70, Breckenridge, CO 80424
Local realty services provided by:CENTURY 21 Top Dog Properties
70 Oak Lane #70,Breckenridge, CO 80424
$1,495,000
- 3 Beds
- 3 Baths
- 1,813 sq. ft.
- Townhouse
- Active
Listed by: taryn brooke
Office: re/max properties of the summit
MLS#:S1071091
Source:CO_SAR
Price summary
- Price:$1,495,000
- Price per sq. ft.:$824.6
- Monthly HOA dues:$750
About this home
Where commanding mountain views meet serene, effortless living, this Breckenridge retreat invites you into a world of quiet luxury, refined comfort, and outdoor spaces designed for gathering, relaxing, and savoring the alpine landscape. Set within the coveted Highland Greens community - known for its proximity to the Breckenridge Golf Course and its peaceful orientation near open space - the residence offers a tranquil mountain setting with seamless access to year-round recreation. Warm wood trim, wood floors, and a beautifully crafted kitchen anchor the great room, where richly veined slab granite counters create a striking centerpiece for cooking and connection. The layout is thoughtfully scaled, offering a well-proportioned living area and three inviting bedrooms suited to everyday enjoyment. The top-floor primary suite provides a peaceful escape with vaulted ceilings, room for a king bed, and private ensuite separation. Two additional bedrooms offer flexible space for guests, family, or work. Outdoor living is exceptional: a spacious back deck oriented to mountain views, generous dining and BBQ space, and a large private hot tub ideal for unwinding after a day on the nearby fairways, trails, or ski slopes. A two-car garage adds essential storage for vehicles and gear, supporting an easy lock-and-leave lifestyle. A signature benefit of Highland Greens is the seasonal private shuttle that picks up owners directly at their driveway, offering effortless access to the Breckenridge Ski Resort without the bustle of parking or crowds. With the golf course moments away and open space just beyond the property, the home blends convenience with a retreat-like feel. Classic finishes, timeless materials, and a serene setting complete a residence that delivers comfort, scenery, and an elevated mountain lifestyle at its core....
Contact an agent
Home facts
- Year built:2005
- Subdivision & Development:HIGHLAND GREENS
- Listing ID #:S1071091
- Added:62 day(s) ago
- Updated:October 09, 2026 at 03:07 PM
Rooms and interior
- Bedrooms:3
- Total bathrooms:3
- Full bathrooms:2
- Half bathrooms:1
- Flooring:Carpet, Stone, Tile, Wood
- Kitchen Description:Dishwasher, Disposal, Microwave, Refrigerator
- Living area:1,813 sq. ft.
Heating and cooling
- Heating:Radiant
Structure and exterior
- Roof:Asphalt
- Year built:2005
- Building area:1,813 sq. ft.
- Lot area:0.04 Acres
- Construction Materials:Wood Frame
- Exterior Features:Deck
- Foundation Description:Poured
- Levels:3 or More Stories
Utilities
- Water:Public
- Sewer:Connected, Public Sewer
Finances and disclosures
- Price:$1,495,000
- Price per sq. ft.:$824.6
- Tax amount:$4,818 (2025)
Features and amenities
- Appliances:Dishwasher, Disposal, Microwave, Refrigerator, Washer
- Laundry features:Dryer, Washer
Parking
- Parking description:Attached, Garage
- Garage:Yes
- Garage spaces:2
New listings near 70 Oak Lane #70
- New
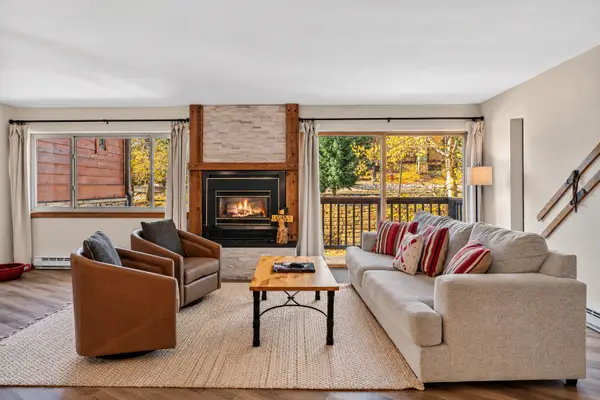 $1,099,000Active2 beds 2 baths1,200 sq. ft.
405 Four O'clock Road #B, Breckenridge, CO 80424
MLS# S1071957Listed by: COLDWELL BANKER MOUNTAIN PROPERTIES - New
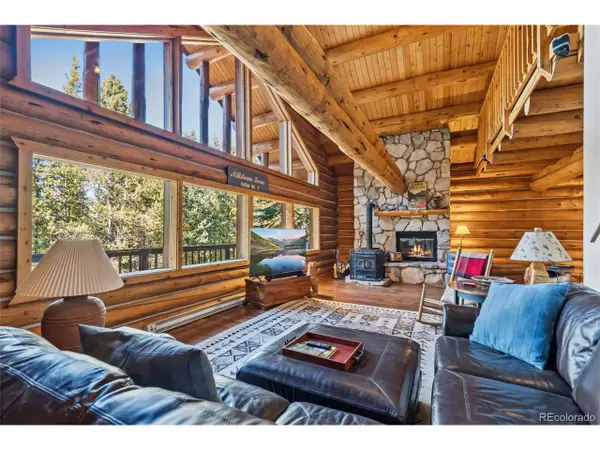 $1,450,000Active3 beds 3 baths2,772 sq. ft.
291 Cr 533, Breckenridge, CO 80424
MLS# 5003886Listed by: RE/MAX Properties Of The Summit - New
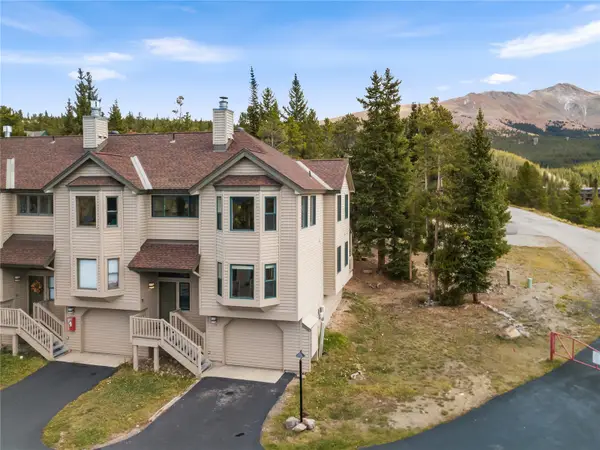 $845,000Active3 beds 3 baths1,868 sq. ft.
1128 Baldy Road #1128, Breckenridge, CO 80424
MLS# S1071962Listed by: REAL ESTATE OF THE SUMMIT - New
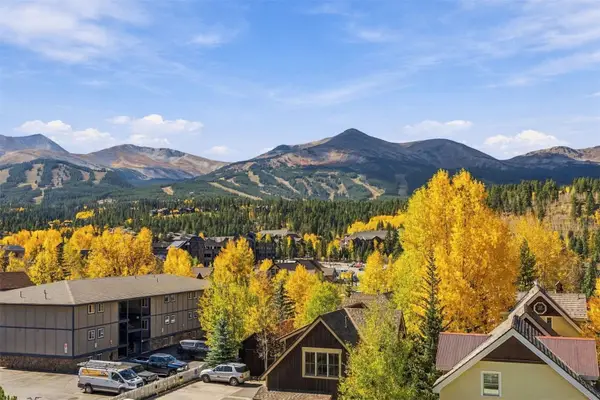 $370,000Active1 beds 1 baths442 sq. ft.
301 N French Street #211, Breckenridge, CO 80424
MLS# S1071931Listed by: LIV SOTHEBY'S I.R. - New
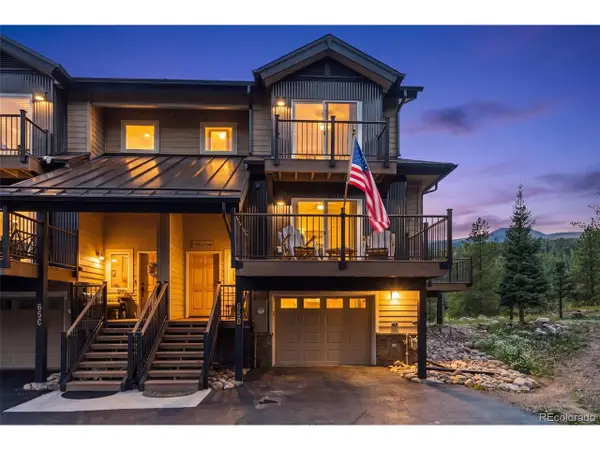 $1,600,000Active4 beds 3 baths2,206 sq. ft.
65 River Park Dr #65D, Breckenridge, CO 80424
MLS# 3445740Listed by: RE/MAX Properties Of The Summit - New
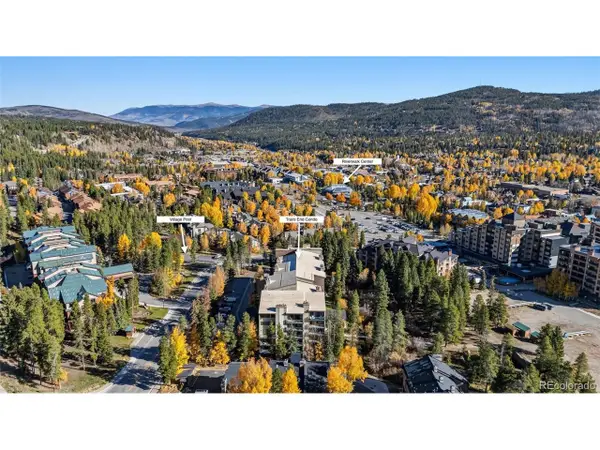 $774,900Active1 beds 1 baths545 sq. ft.
455 Village Rd #215, Breckenridge, CO 80424
MLS# 9678870Listed by: Real Broker, LLC DBA Real - New
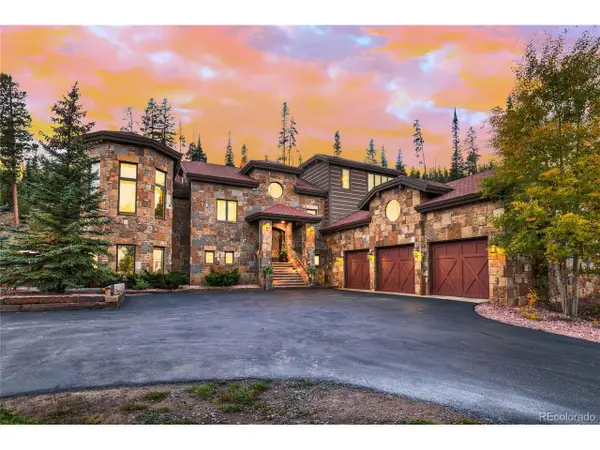 $5,595,000Active5 beds 7 baths6,010 sq. ft.
118 Gold Piece Dr, Breckenridge, CO 80424
MLS# 5537908Listed by: Engel & Volkers Denver - New
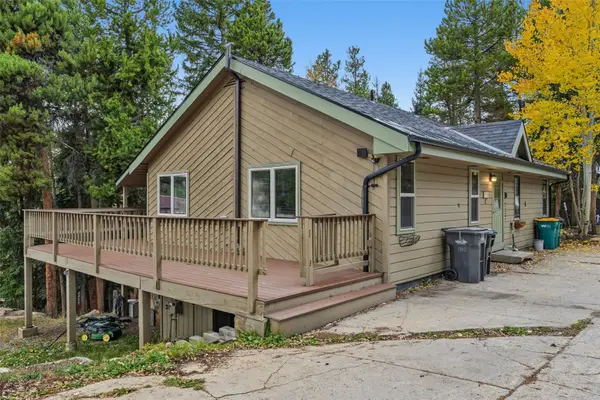 $575,000Active2 beds 2 baths1,120 sq. ft.
1310 Baldy Road #C, Breckenridge, CO 80424
MLS# S1071898Listed by: THE REAL ESTATE COLLECTIVE - New
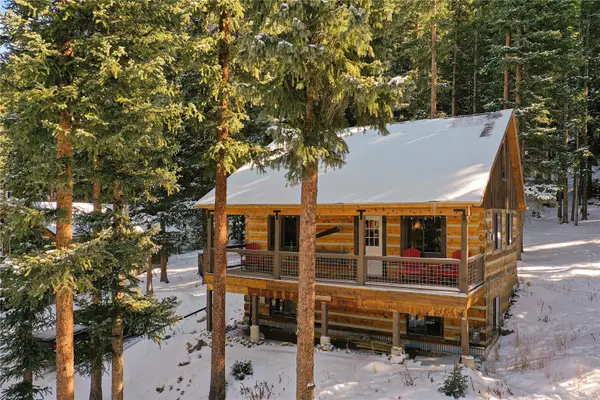 $899,000Active3 beds 3 baths1,736 sq. ft.
0516 County Road 674, Breckenridge, CO 80424
MLS# S1071894Listed by: LIV SOTHEBY'S I.R. - New
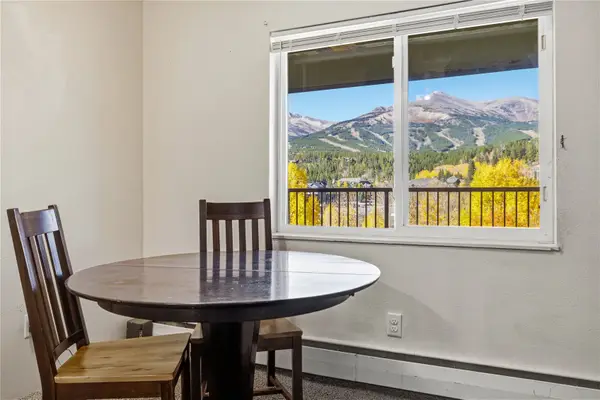 $260,000Active1 beds 1 baths442 sq. ft.
301 N French Street #308, Breckenridge, CO 80424
MLS# S1071851Listed by: BRECKENRIDGE ASSOCIATES R.E.


Protect your home and budget from life's surprises with an Assurant Home Warranty, backed by a partner that supports you through every step of homeownership. Explore Plans.
©2026 Century 21 Real Estate LLC. All rights reserved. CENTURY 21®, the CENTURY 21 Logo and C21® are service marks owned by Century 21 Real Estate LLC. Century 21 Real Estate LLC fully supports the principles of the Fair Housing Act and the Equal Opportunity Act. Each office is independently owned and operated. Listing information is deemed reliable but not guaranteed accurate.