
85 Revett Drive #213, Breckenridge, CO 80424
Local realty services provided by:CENTURY 21 Top Dog Properties
Listed by: bob evans, rachael randall
Office: legendary realty
MLS#:S1070314
Source:CO_SAR
Price summary
- Price:$890,000
- Price per sq. ft.:$1,026.53
- Monthly HOA dues:$595
About this home
Welcome to Tiger Run Resorts Chalet 213! Brand New Riverfront Construction! Rare opportunity to own a brand-new riverfront chalet, currently nearing completion along the picturesque Swan River. Thoughtfully designed with sophisticated mountain modern architecture, this exceptional 2-bedroom, 2-bathroom retreat showcases soaring ceilings, expansive windows, and premium finishes throughout. The open-concept living area is anchored by a dramatic floor-to-ceiling stone fireplace with a custom built-in electric insert, while the beautifully appointed kitchen is perfectly positioned to overlook the tranquil waters of the Swan River, creating a stunning backdrop for everyday living and entertaining. A spacious loft provides additional flexibility for guests or a second living area, and brand-new appliances and an in-unit washer and dryer complete the home's modern conveniences. The future owner will have the unique opportunity to design and build a custom riverside deck, creating a personalized outdoor retreat to take full advantage of this exceptional waterfront setting!...
Contact an agent
Home facts
- Year built:2025
- Listing ID #:S1070314
- Added:13 day(s) ago
- Updated:July 28, 2026 at 11:28 AM
Rooms and interior
- Bedrooms:2
- Total bathrooms:2
- Full bathrooms:1
- Rooms Total:7
- Flooring:Luxury Vinyl Tile
- Kitchen Description:Disposal, Electric Range, Microwave, Oven, Refrigerator
- Basement:Yes
- Living area:867 sq. ft.
Heating and cooling
- Heating:Baseboard, Electric
Structure and exterior
- Roof:Metal
- Year built:2025
- Building area:867 sq. ft.
- Lot area:0.06 Acres
- Lot Features:Near Ski Area, Waterfront
- Architectural Style:Mobile Home
- Construction Materials:Wood Siding
- Exterior Features:Barbecue
Utilities
- Water:Community/Coop, Shared Well, Water Available, Well
- Sewer:Connected, Sewer Available, Sewer Connected
Finances and disclosures
- Price:$890,000
- Price per sq. ft.:$1,026.53
- Tax amount:$5,000 (2025)
Features and amenities
- Appliances:Disposal, Microwave, Oven, Refrigerator, Satellite Dish, Washer
- Laundry features:Dryer, In Unit, Washer
- Amenities:Fitness Center, Tennis Court(s), Vaulted Ceiling(s)
- Pool features:Pool
Parking
- Parking description:Parking Pad
New listings near 85 Revett Drive #213
- New
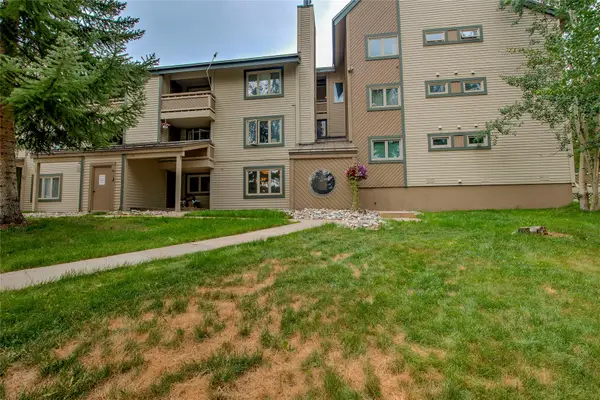 $610,000Active2 beds 2 baths861 sq. ft.
1001 Grandview Drive #11, Breckenridge, CO 80424
MLS# S1070346Listed by: COLORADO PREMIER RESORT PROPERTIES 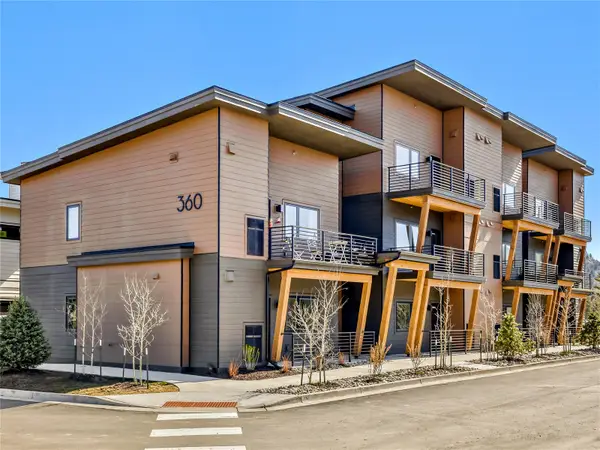 $339,000Pending1 beds 1 baths650 sq. ft.
360 Stan Miller #102, Breckenridge, CO 80424
MLS# S1070607Listed by: THE REAL ESTATE GROUP- New
 $7,895,000Active4 beds 6 baths5,083 sq. ft.
45 Lomax Drive, Breckenridge, CO 80424
MLS# S1070593Listed by: ENGEL & VOLKERS DENVER - New
 $199,000Active0.52 Acres
465 Quandary View Drive, Breckenridge, CO 80424
MLS# IR1065044Listed by: COLORADO CONTEMPORARY PROPERTIES
- New
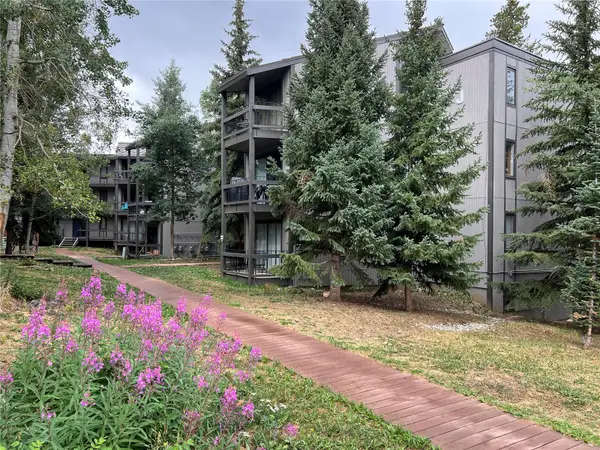 $550,000Active2 beds 1 baths780 sq. ft.
1161 Ski Hill Road #136, Breckenridge, CO 80424
MLS# S1070557Listed by: BRECKENRIDGE ASSOCIATES R.E. - New
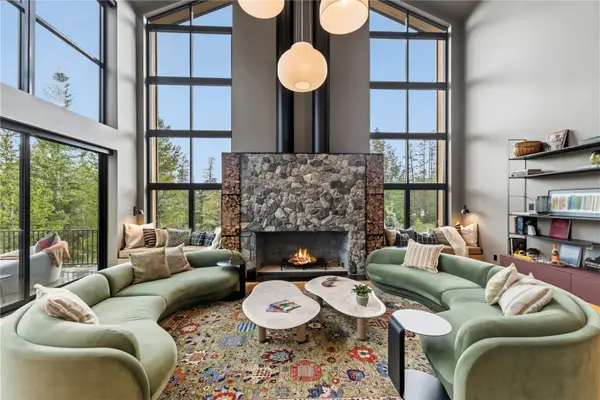 $13,885,000Active5 beds 7 baths6,255 sq. ft.
212 Wellington Road, Breckenridge, CO 80424
MLS# S1070474Listed by: BRECKENRIDGE ASSOCIATES R.E. - New
 $1,869,000Active2 beds 2 baths1,066 sq. ft.
1891 Ski Hill Road #7303, Breckenridge, CO 80424
MLS# S1070231Listed by: BRECKENRIDGE ASSOCIATES R.E. - New
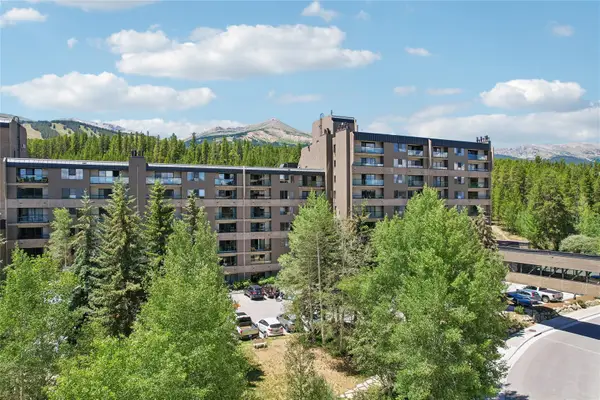 $664,900Active-- beds 1 baths617 sq. ft.
640 Village Road #4413, Breckenridge, CO 80424
MLS# S1070551Listed by: KELLER WILLIAMS TOP OF ROCKIES - New
 $4,700,000Active4 beds 5 baths3,922 sq. ft.
726 Discovery Hill Drive, Breckenridge, CO 80424
MLS# S1070309Listed by: SLIFER SMITH & FRAMPTON R.E. - New
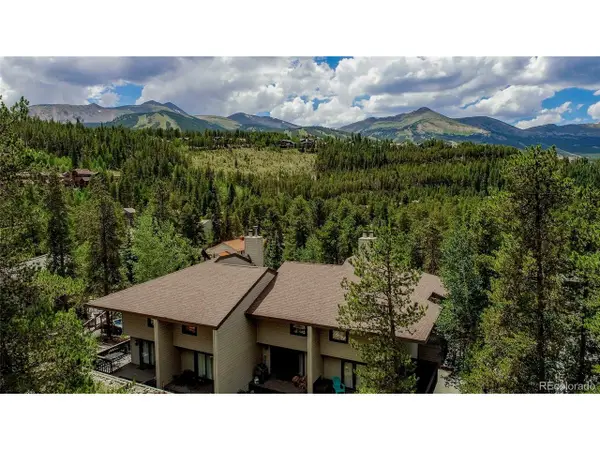 $1,249,000Active3 beds 3 baths1,788 sq. ft.
756 Broken Lance Dr #B, Breckenridge, CO 80424
MLS# 8821440Listed by: RE/MAX Properties Of The Summit


Protect your home and budget from life's surprises with an Assurant Home Warranty, backed by a partner that supports you through every step of homeownership. Explore Plans.
©2026 Century 21 Real Estate LLC. All rights reserved. CENTURY 21®, the CENTURY 21 Logo and C21® are service marks owned by Century 21 Real Estate LLC. Century 21 Real Estate LLC fully supports the principles of the Fair Housing Act and the Equal Opportunity Act. Each office is independently owned and operated. Listing information is deemed reliable but not guaranteed accurate.