
85 Revett Drive #42, Breckenridge, CO 80424
Local realty services provided by:CENTURY 21 Top Dog Properties
85 Revett Drive #42,Breckenridge, CO 80424
$339,000
- 2 Beds
- 1 Baths
- 396 sq. ft.
- Mobile / Manufactured
- Active
Listed by: bob evans, rachael randall
Office: legendary realty
MLS#:S1070163
Source:CO_SAR
Price summary
- Price:$339,000
- Price per sq. ft.:$856.06
- Monthly HOA dues:$595
About this home
Welcome to Tiger Run Chalet 42! Best-priced chalet on the market and priced to sell quickly! Nestled among mature trees, this property offers an incredible lot value and endless potential in the heart of Tiger Run Resort. This is your opportunity to own a piece of the Colorado Rockies today while enjoying the flexibility to build your dream mountain chalet in the future. The charming 2-bedroom, 1-bathroom chalet features a spacious wraparound deck, creating the perfect setting to relax and enjoy the mountain surroundings. The chalet has appliances that are approximately six years old and a new roof installed in 2021. Whether you're looking for a mountain getaway, a rental investment, or envisioning a custom chalet down the road, this property offers the best of both worlds—enjoy it now and build later if you choose. Opportunities with this combination of value, location, and future potential are hard to find - don't let this one slip away! Tiger Run Resort is a 53-acre community just 4 miles from historic downtown Breckenridge and the renowned ski resort. As a gated community, it offers a secure and serene environment. Residents and guests can enjoy the impressive 12,000-sq/ft clubhouse, which features an indoor heated swimming pool, 2 hot tubs, an owner's lounge, a community laundry facility, a workout room, an arcade-style game room. Outdoor enthusiasts will appreciate the extensive amenities, including tennis and pickleball courts, a basketball half-court, a sand volleyball court, a firepit, hiking trails, and a kid's playground. Tiger Run Resort stands out as an exceptional investment opportunity, being exempt from the short-term rental (STR) moratorium. This makes it an ideal location in Breckenridge for generating supplementary income. Don’t miss out on the chance to own a piece of this remarkable community!...
Contact an agent
Home facts
- Year built:1987
- Subdivision & Development:TIGER RUN RESORT PARK SUB
- Listing ID #:S1070163
- Added:52 day(s) ago
- Updated:August 24, 2026 at 02:34 PM
Rooms and interior
- Bedrooms:2
- Total bathrooms:1
- Full bathrooms:1
- Rooms Total:4
- Flooring:Carpet, Tile
- Kitchen Description:Gas Range, Microwave, Oven, Refrigerator
- Basement:Yes
- Living area:396 sq. ft.
Heating and cooling
- Heating:Forced Air, Propane
Structure and exterior
- Roof:Metal
- Year built:1987
- Building area:396 sq. ft.
- Lot area:0.06 Acres
- Lot Features:Near Public Transit, Near Ski Area
- Architectural Style:Mobile Home
- Construction Materials:Wood Siding
- Exterior Features:Barbecue, Deck
Utilities
- Water:Community/Coop, Shared Well, Water Available, Well
- Sewer:Connected, Sewer Available, Sewer Connected
Finances and disclosures
- Price:$339,000
- Price per sq. ft.:$856.06
- Tax amount:$1,480 (2025)
Features and amenities
- Appliances:Microwave, Oven, Refrigerator, Satellite Dish
- Laundry features:Common Area
- Amenities:Fitness Center, Tennis Court(s)
- Pool features:Pool
Parking
- Parking description:Parking Pad
New listings near 85 Revett Drive #42
- New
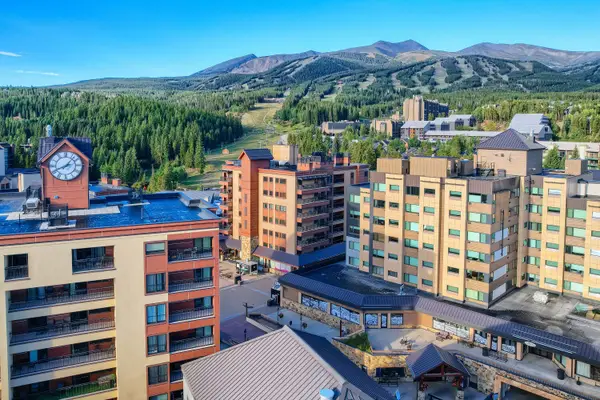 $1,175,000Active2 beds 2 baths1,140 sq. ft.
555 S Park Avenue #2205, Breckenridge, CO 80424
MLS# S1071242Listed by: BRECKENRIDGE ASSOCIATES R.E. - New
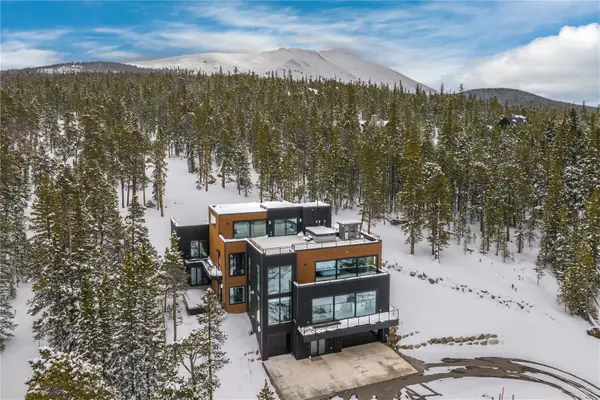 $7,990,000Active6 beds 7 baths7,185 sq. ft.
316 N Fuller Placer Road, Breckenridge, CO 80424
MLS# S1071257Listed by: WEST + MAIN - New
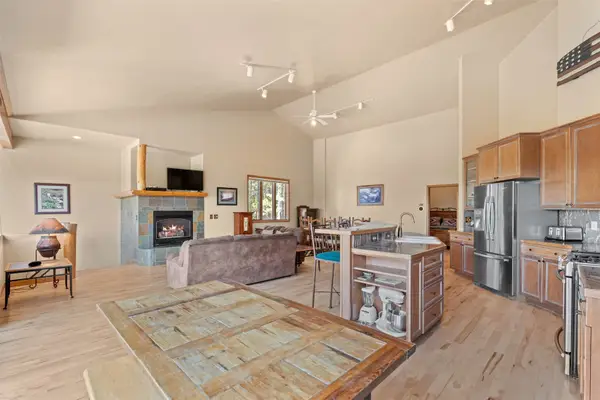 $1,998,000Active5 beds 6 baths3,440 sq. ft.
92 Emmett Lode Road #B, Breckenridge, CO 80424
MLS# S1071235Listed by: SERHANT COLORADO LLC - New
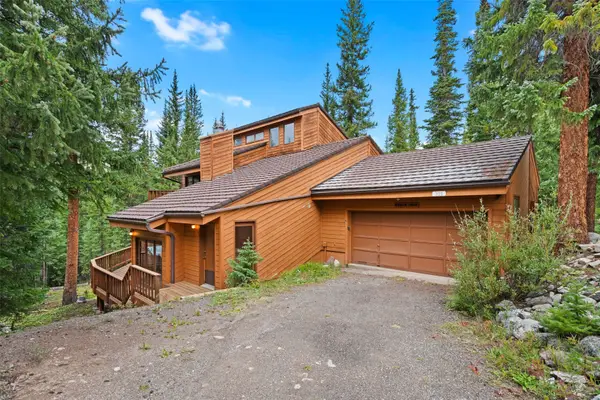 $1,350,000Active3 beds 3 baths2,926 sq. ft.
321 Doris Drive, Breckenridge, CO 80424
MLS# S1071254Listed by: DREAM BIG COLORADO - New
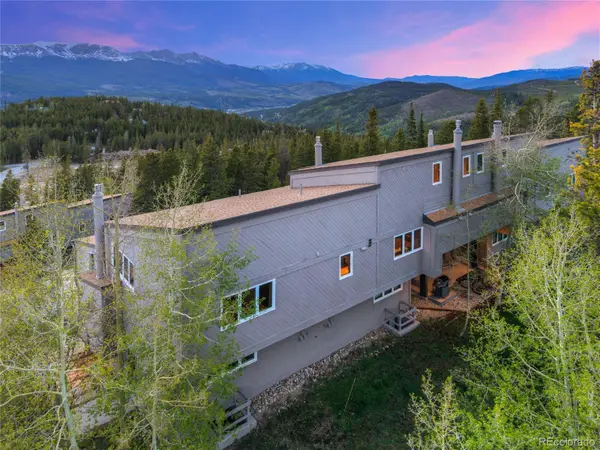 $2,495Active3 beds 3 baths1,385 sq. ft.
57 N Fuller Placer Road #B, Breckenridge, CO 80424
MLS# 1729388Listed by: REAL BROKER, LLC DBA REAL
- New
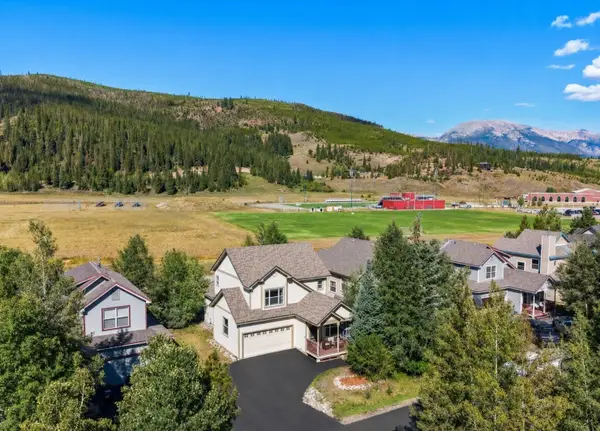 $1,200,000Active3 beds 3 baths1,707 sq. ft.
49 Audrey Circle, Breckenridge, CO 80424
MLS# S1071232Listed by: CORNERSTONE REAL ESTATE CO. - New
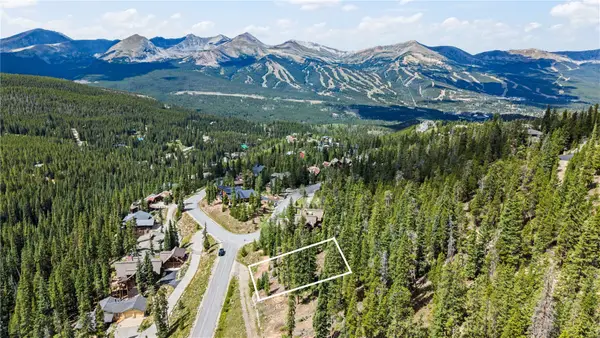 $550,000Active0.6 Acres
177 Goldenview Drive, Breckenridge, CO 80424
MLS# S1071221Listed by: LIV SOTHEBY'S I.R. - New
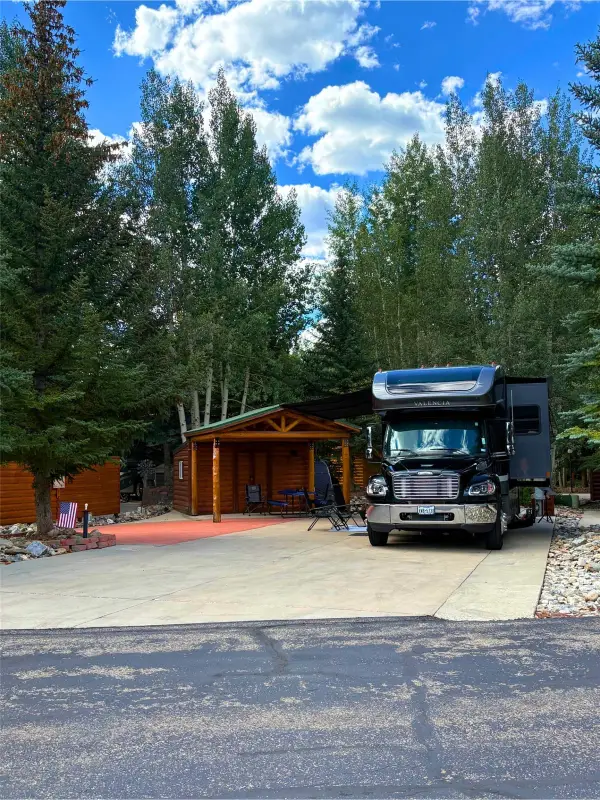 $410,000Active0.09 Acres
85 Revett Drive #265, Breckenridge, CO 80424
MLS# S1071212Listed by: LEGENDARY REALTY - New
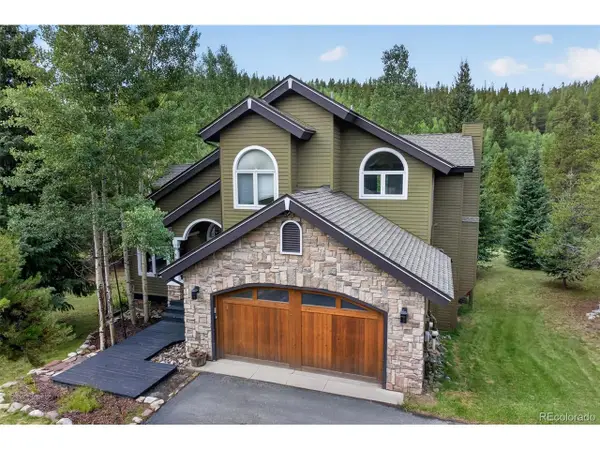 $2,000,000Active5 beds 4 baths3,316 sq. ft.
1210 Brooks Hill Dr, Breckenridge, CO 80424
MLS# 6601340Listed by: Slifer Smith & Frampton - Summit County - New
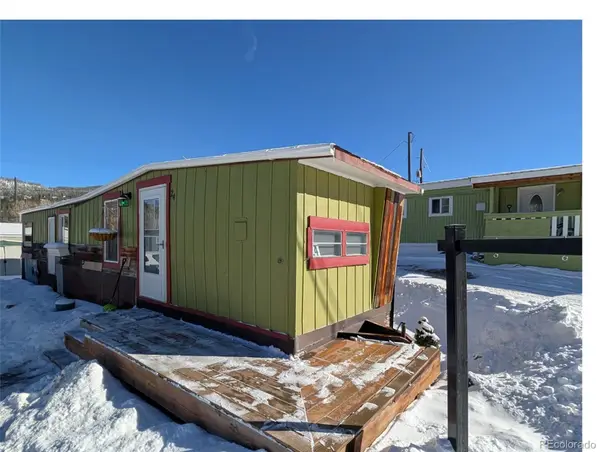 $19,000Active1 beds 1 baths460 sq. ft.
847 Airport Road, Breckenridge, CO 80424
MLS# 7559507Listed by: KELLER WILLIAMS TOP OF THE ROCKIES


Protect your home and budget from life's surprises with an Assurant Home Warranty, backed by a partner that supports you through every step of homeownership. Explore Plans.
©2026 Century 21 Real Estate LLC. All rights reserved. CENTURY 21®, the CENTURY 21 Logo and C21® are service marks owned by Century 21 Real Estate LLC. Century 21 Real Estate LLC fully supports the principles of the Fair Housing Act and the Equal Opportunity Act. Each office is independently owned and operated. Listing information is deemed reliable but not guaranteed accurate.