
92 Emmett Lode Road #B, Breckenridge, CO 80424
Local realty services provided by:CENTURY 21 Top Dog Properties
Listed by: clare day
Office: serhant colorado llc.
MLS#:26-701
Source:CO_GCBOR
Price summary
- Price:$1,998,000
- Price per sq. ft.:$509.69
About this home
Sweeping views of the Tenmile Range and Breckeridge Ski Resort are framed by the huge windows of this spacious mountain cabin retreat, sitting on a large lot, nearly 1/3 acre. The open floorplan is flooded with natural light and is spacious enough to accommodate large families and gatherings. The newly finished hardwood floors are a statement inside, bringing additional warmth to the character of this quintessential mountain home. A large hot tub is where you can relax after a day on the slopes or adventuring in the mountains, and look in awe at the magnificent views. The paved driveway leads to the attached 2 car garage which is finished and large enough to accommodate your vehicles and outdoor toys. Fully furnished and ready to go, just bring your family and friends and enjoy. .
Contact an agent
Home facts
- Year built:1997
- Subdivision & Development:OUT OF AREA
- Listing ID #:26-701
- Added:115 day(s) ago
- Updated:September 08, 2026 at 01:00 AM
Rooms and interior
- Bedrooms:5
- Total bathrooms:6
- Full bathrooms:5
- Half bathrooms:1
- Rooms Total:10
- Kitchen Description:Dishwasher, Disposal, Microwave, Refrigerator
- Living area:3,440 sq. ft.
Heating and cooling
- Heating:Natural Gas, Radiant
Structure and exterior
- Year built:1997
- Building area:3,440 sq. ft.
- Lot area:0.29 Acres
- Lot Features:Back Yard, Cleared, Cul-De-Sac, Few Trees, Near Public Transit, Private, Views
- Architectural Style:Contemporary, Raised Ranch
- Construction Materials:Frame
Finances and disclosures
- Price:$1,998,000
- Price per sq. ft.:$509.69
- Tax amount:$6,931 (2025)
Parking
- Garage spaces:2
New listings near 92 Emmett Lode Road #B
- New
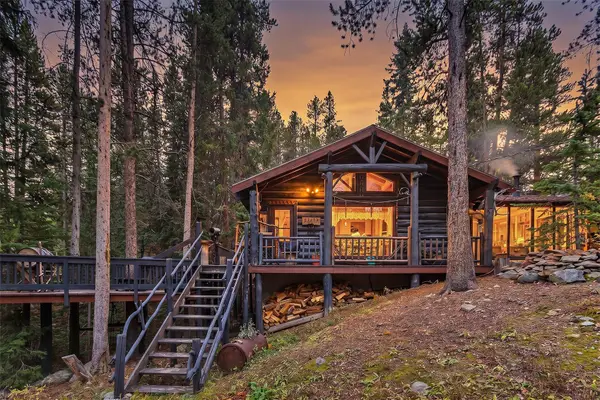 $1,300,000Active3 beds 1 baths1,008 sq. ft.
601 Spruce Creek Road, Breckenridge, CO 80424
MLS# S1071643Listed by: BRECKENRIDGE ASSOCIATES R.E. - New
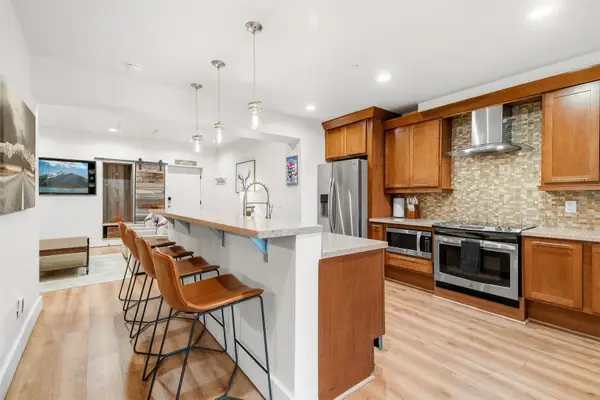 $825,000Active1 beds 1 baths821 sq. ft.
520 S French Street #1B, Breckenridge, CO 80424
MLS# S1071502Listed by: PAFFRATH & THOMAS R.E.S.C - New
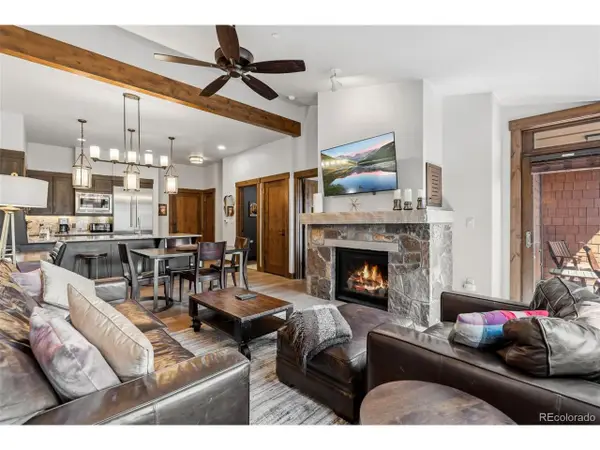 $1,179,000Active1 beds 2 baths791 sq. ft.
610 Columbine Rd #6409, Breckenridge, CO 80424
MLS# 6674287Listed by: RE/MAX Properties Of The Summit - Open Fri, 3 to 5pmNew
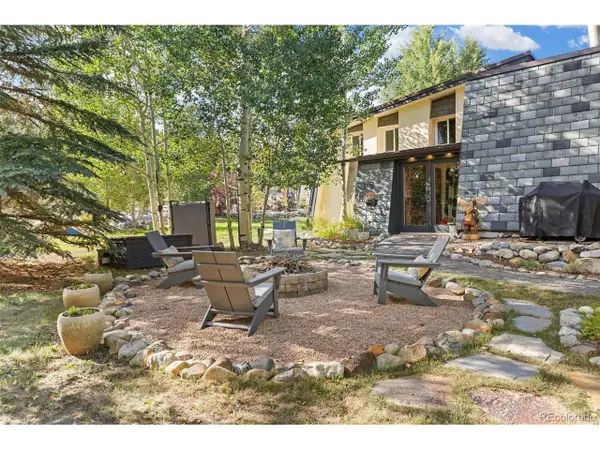 $729,000Active2 beds 2 baths1,168 sq. ft.
941 Fairview Blvd #B-B6, Breckenridge, CO 80424
MLS# 8875271Listed by: Keller Williams Top Of The Rockies - New
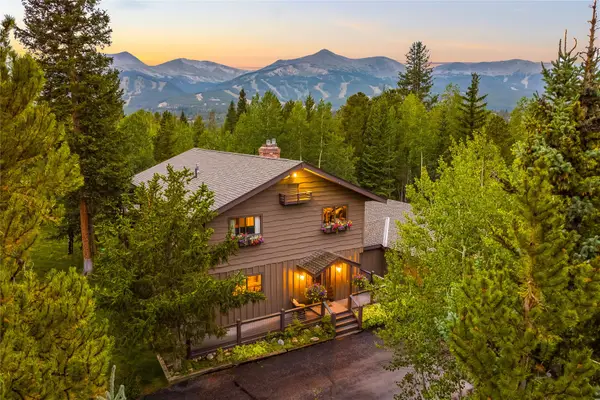 $3,795,000Active4 beds 5 baths3,132 sq. ft.
211 Morning Star Drive, Breckenridge, CO 80424
MLS# S1071126Listed by: SLIFER SMITH & FRAMPTON R.E. - New
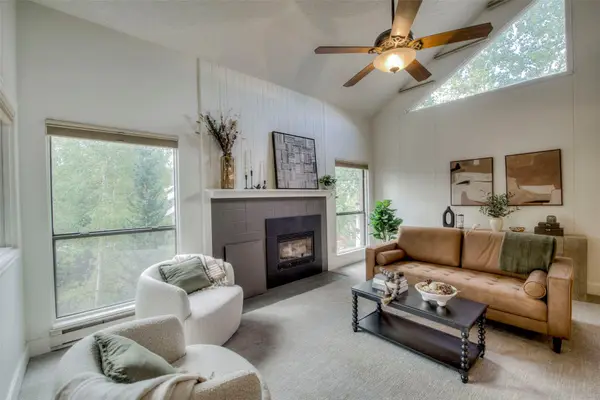 $950,000Active2 beds 2 baths1,388 sq. ft.
129 Broken Lance Drive #B304, Breckenridge, CO 80424
MLS# S1071619Listed by: THE AGENCY - DENVER 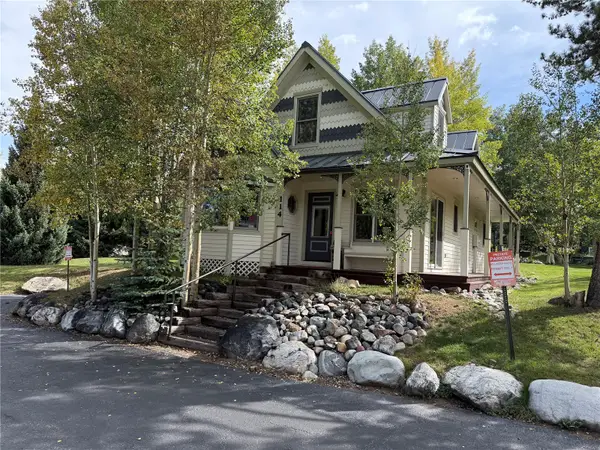 $1,750,000Pending3 beds 3 baths1,583 sq. ft.
114 N Harris Street #114, Breckenridge, CO 80424
MLS# S1071605Listed by: THE REAL ESTATE COLLECTIVE- New
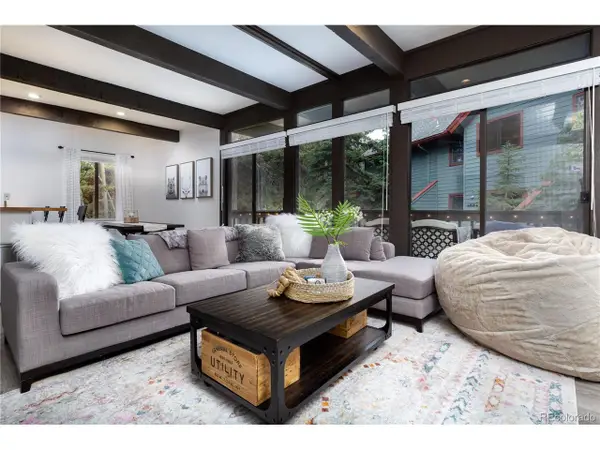 $1,050,000Active2 beds 3 baths1,174 sq. ft.
935 Columbine Rd #206, Breckenridge, CO 80424
MLS# 3254833Listed by: Pinnacle Real Estate Advisors - New
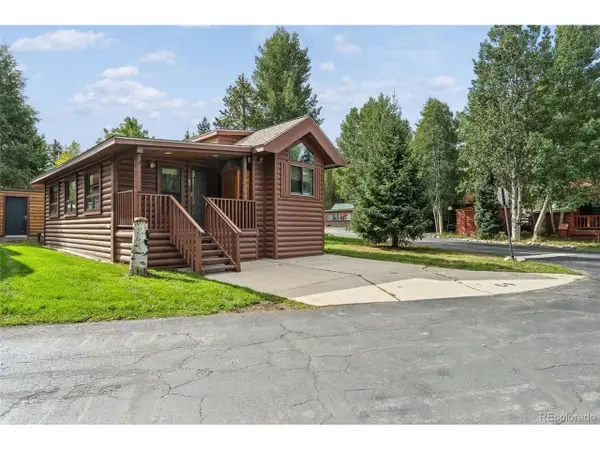 $589,000Active-- beds -- baths780 sq. ft.
85 Revett Dr #69, Breckenridge, CO 80424
MLS# 4524487Listed by: Cornerstone Real Estate Co, LLC - New
 $915,000Active3 beds 2 baths1,307 sq. ft.
837 Broken Lance Drive, Breckenridge, CO 80424
MLS# S1071565Listed by: LIV SOTHEBY'S I.R.


Protect your home and budget from life's surprises with an Assurant Home Warranty, backed by a partner that supports you through every step of homeownership. Explore Plans.
©2026 Century 21 Real Estate LLC. All rights reserved. CENTURY 21®, the CENTURY 21 Logo and C21® are service marks owned by Century 21 Real Estate LLC. Century 21 Real Estate LLC fully supports the principles of the Fair Housing Act and the Equal Opportunity Act. Each office is independently owned and operated. Listing information is deemed reliable but not guaranteed accurate.