
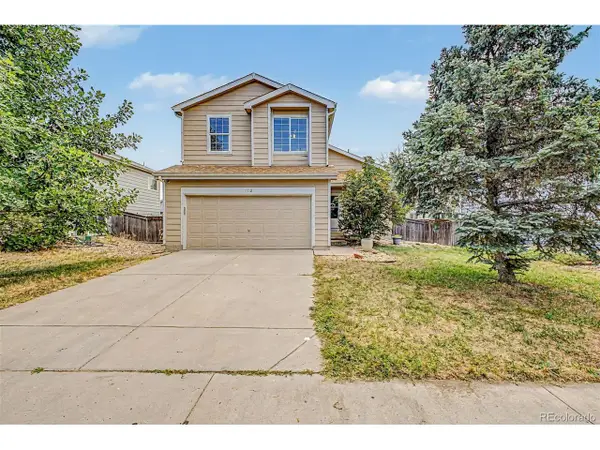
121 Mather Circle, Brighton, CO 80601
Local realty services provided by:CENTURY 21 Top Dog Properties
121 Mather Circle,Brighton, CO 80601
$575,000
- 7 Beds
- 4 Baths
- 3,072 sq. ft.
- Multi-family
- Active
Listed by: jennifer reinhardt
Office: atlas real estate group
MLS#:5087993
Source:ML
Price summary
- Price:$575,000
- Price per sq. ft.:$187.17
About this home
Duplex • 7 bedrooms • 4 bathrooms • One Side has Three Bedrooms and Two Bathrooms, the Other Home Has 4 bedrooms, and 2 bathrooms. 3,072 sq ft • Two separate units • Fenced yard • Full finished basements
There is so much to enjoy at this Brighton duplex! Light, bright, and open floor plan. One side offers 4 bedrooms and 2 baths, along with a new kitchen that is ready for dinner parties, a large living room, and a full basement with a full bath and plenty of storage. Be sure to check out the spacious finished basement which has room for a work area too. The other side features 3 bedrooms and 2 baths, giving each unit its own comfortable layout. Outside, the large fenced yard offers plenty of space to relax, garden, or entertain. Mayeda Park is about 0.2 mi away, Carmichael Park is about 0.4 mi away, and groceries and everyday conveniences are nearby. Easy access to US-85, I-76, and E-470 makes getting around simple.
Both homes offer flexible spaces for everyday living, hosting guests, hobbies, or working from home, with room to settle in and make each space your own. Buyer to verify measurements, permits, and property use....
Contact an agent
Home facts
- Year built:1961
- Listing ID #:5087993
Rooms and interior
- Bedrooms:7
- Total bathrooms:4
- Basement:Yes
- Basement Description:Exterior Entry, Finished, Full
- Living area:3,072 sq. ft.
Heating and cooling
- Cooling:Central Air
- Heating:Forced Air
- Central air:Yes
Structure and exterior
- Roof:Composition
- Year built:1961
- Building area:3,072 sq. ft.
- Construction Materials:Frame
- Levels:1 Story
Schools
- High school:Brighton
- Middle school:Vikan
- Elementary school:South
Utilities
- Sewer:Public Sewer
Finances and disclosures
- Price:$575,000
- Price per sq. ft.:$187.17
- Tax amount:$2,078 (2025)
Features and amenities
- Laundry features:In Unit
Parking
- Total parking spaces:4
 Based on information submitted to the MLS GRID as of July 26, 2026 02:29 PM. All data is obtained from various sources and may not have been verified by broker or MLS GRID. Supplied Open House information is subject to change without notice. All information should be independently reviewed and verified for accuracy. Properties may or may not be listed by the office/agent presenting the information.
New listings near 121 Mather Circle
- New
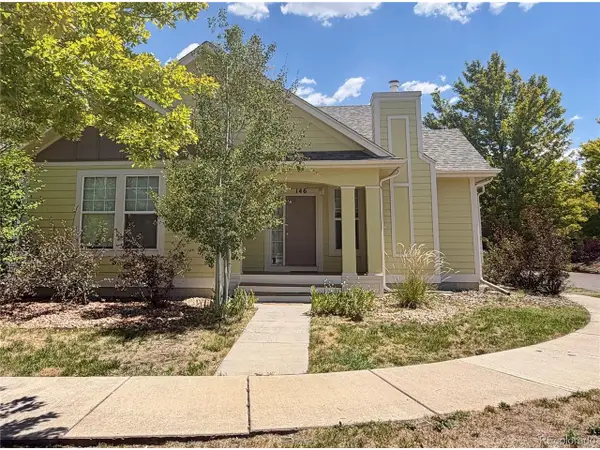 $442,000Active2 beds 2 baths1,400 sq. ft.
146 S 45th Ave, Brighton, CO 80601
MLS# 6345059Listed by: Grace Management & Invest. - New
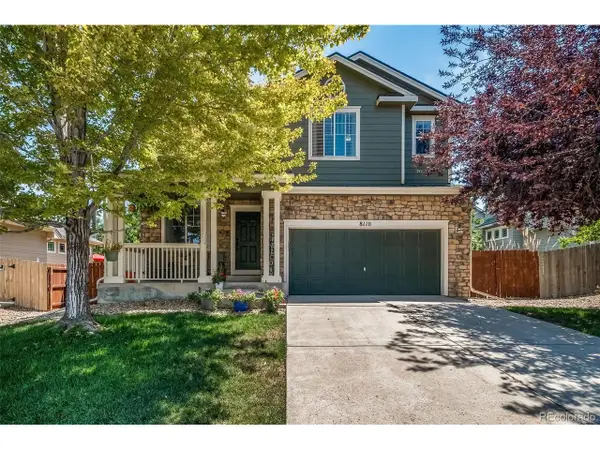 $675,000Active5 beds 4 baths3,133 sq. ft.
8110 E 133rd Ave, Brighton, CO 80602
MLS# 5364592Listed by: Keller Williams Action Realty LLC - New
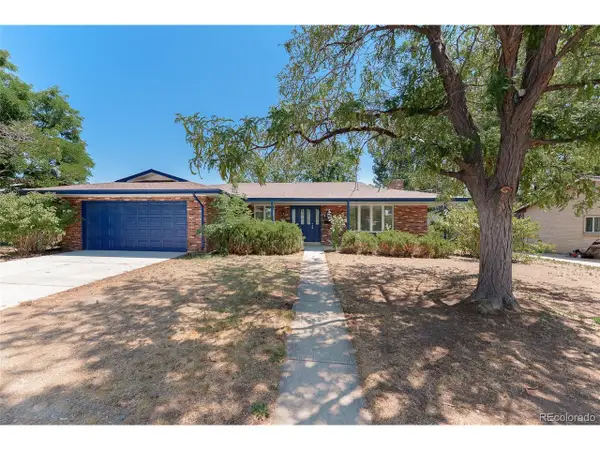 $475,000Active3 beds 2 baths3,598 sq. ft.
334 S 21st Ave, Brighton, CO 80601
MLS# 9295023Listed by: PAK Home Realty - New
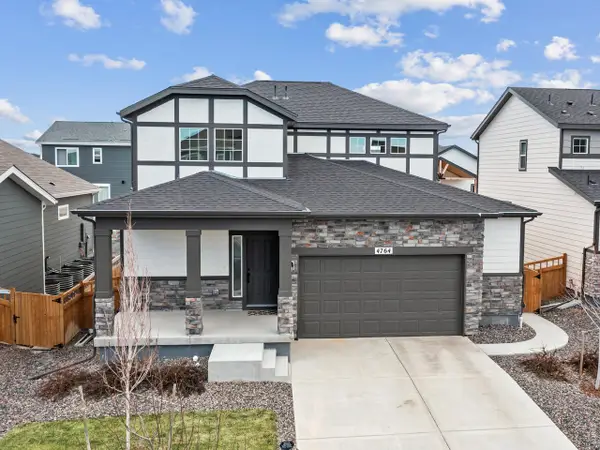 $540,000Active3 beds 3 baths2,735 sq. ft.
4764 Kipp Pl, Brighton, CO 80601
MLS# 1065051Listed by: RE/MAX Alliance-FTC South - New
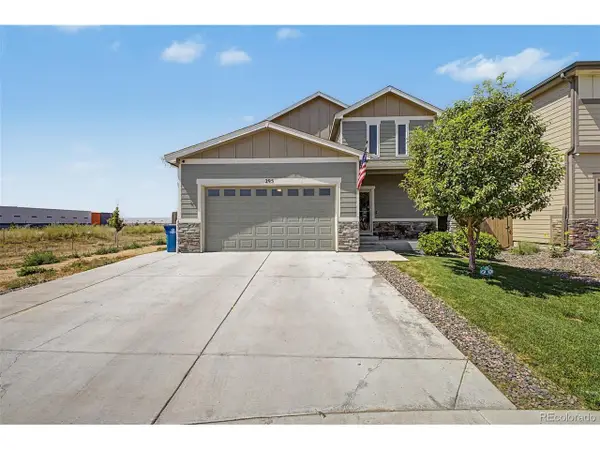 $510,000Active4 beds 3 baths2,560 sq. ft.
295 Chipeta Way, Brighton, CO 80603
MLS# 8232879Listed by: eXp Realty, LLC - New
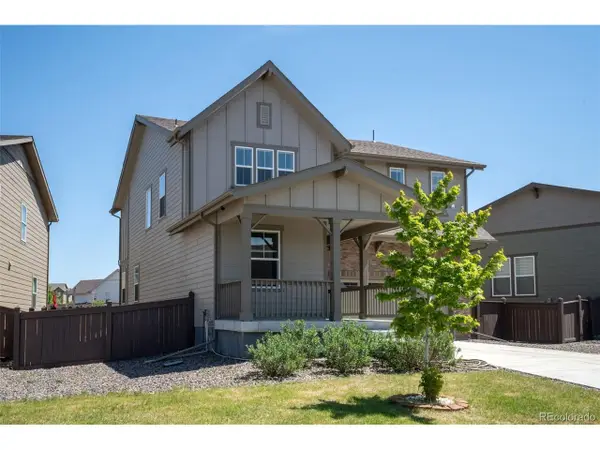 $545,000Active3 beds 3 baths2,386 sq. ft.
1916 Coopers Hawk Ct, Brighton, CO 80601
MLS# 8710363Listed by: RE/MAX Momentum - Open Sun, 11am to 2pmNew
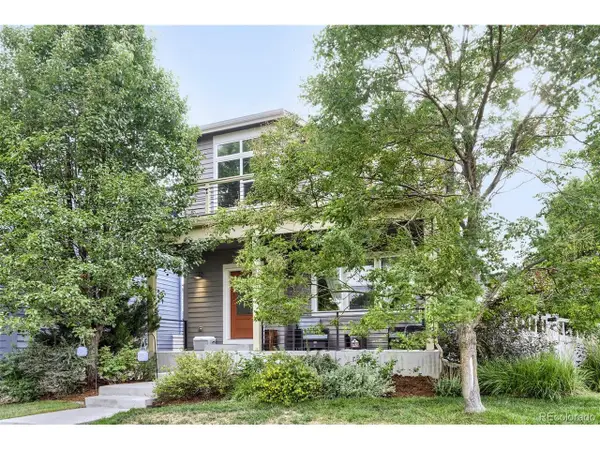 $520,000Active3 beds 4 baths1,992 sq. ft.
117 S 45th Ave, Brighton, CO 80601
MLS# 3315087Listed by: American Home Agents - New
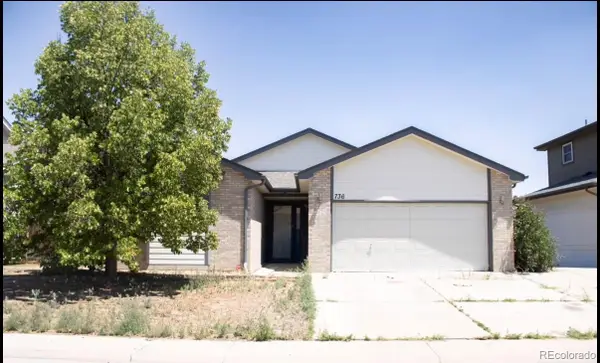 $499,900Active4 beds 3 baths2,644 sq. ft.
736 S 5th Avenue, Brighton, CO 80601
MLS# 8256010Listed by: RE/MAX ALLIANCE - OLDE TOWN - New
 $435,000Active4 beds 3 baths1,960 sq. ft.
1112 Sandpiper Ln, Brighton, CO 80601
MLS# 9666096Listed by: West and Main Homes Inc - New
 $1,150,000Active5 beds 4 baths3,797 sq. ft.
6684 E 162nd Ave, Brighton, CO 80602
MLS# 1064939Listed by: RE/MAX Professionals DTC


Protect your home and budget from life's surprises with an Assurant Home Warranty, backed by a partner that supports you through every step of homeownership. Explore Plans.
©2026 Century 21 Real Estate LLC. All rights reserved. CENTURY 21®, the CENTURY 21 Logo and C21® are service marks owned by Century 21 Real Estate LLC. Century 21 Real Estate LLC fully supports the principles of the Fair Housing Act and the Equal Opportunity Act. Each office is independently owned and operated. Listing information is deemed reliable but not guaranteed accurate.