
12947 Kearney St, Brighton, CO 80602
Local realty services provided by:CENTURY 21 Top Dog Properties
12947 Kearney St,Brighton, CO 80602
$675,000
- 5 Beds
- 3 Baths
- 3,228 sq. ft.
- Single family
- Active
Listed by: taylor bunney
Office: exp realty, llc888-440-2724
MLS#:2125796
Source:IRES
Price summary
- Price:$675,000
- Price per sq. ft.:$209.11
- Monthly HOA dues:$45
About this home
This is the kind of home that keeps getting more impressive as you walk through it! Set on a beautifully landscaped corner lot in Thornton's Riverdale Park neighborhood, this updated ranch offers five bedrooms, three bathrooms and a fully finished basement with room for everyone and everything. The main level features updated flooring, three bedrooms and two refreshed bathrooms, including a completely remodeled primary bathroom with brand-new tile, shower with custom glass, vanity, mirror, lighting and finishes. The large eat in kitchen features white cabinets and granite countertops. The vaulted ceilings make this space feel even larger than it already is.
Downstairs in the full basement, you will find a huge entertainment space, a kitchenette with sink, two (oversized) additional bedrooms and a gorgeous, never-used bathroom with a large walk-in shower and custom tile and glass. There is plenty of space for movie nights, game days, guests, a gym, home offices or a separate living setup.
The outdoor spaces are just as impressive, with mature landscaping, gorgeous flowers and a stamped concrete backyard patio made for summer evenings and outdoor dining. The newer roof and HVAC system add peace of mind, while the two-car garage stands out with a clean epoxy-coated floor and built-in storage.
Located near Trail Winds Recreation Center, parks, trails, schools, shopping and dining, this Riverdale Park home offers the space, updates and location buyers have been waiting for. With five bedrooms, multiple living areas and thoughtful improvements throughout, this one is truly move-in ready....
Contact an agent
Home facts
- Year built:2003
- Subdivision & Development:Riverdale Park Filing 3
- Listing ID #:2125796
- Added:1 day(s) ago
- Updated:August 01, 2026 at 04:54 AM
Rooms and interior
- Bedrooms:5
- Total bathrooms:3
- Full bathrooms:2
- Dining Description:Eat-in Kitchen
- Kitchen Description:Dishwasher, Disposal, Microwave, Refrigerator
- Basement Description:Full, Partially Finished
- Living area:3,228 sq. ft.
Heating and cooling
- Cooling:Ceiling Fan(s), Central Air
- Heating:Forced Air
Structure and exterior
- Roof:Composition
- Year built:2003
- Building area:3,228 sq. ft.
- Lot area:0.19 Acres
- Construction Materials:Frame
- Levels:One
Schools
- High school:Riverdale Ridge
- Middle school:Roger Quist
- Elementary school:West Ridge
Utilities
- Water:City
- Sewer:Public Sewer
Finances and disclosures
- Price:$675,000
- Price per sq. ft.:$209.11
- Tax amount:$3,885
Features and amenities
- Appliances:Dishwasher, Disposal, Microwave, Refrigerator
- Amenities:Cathedral Ceiling(s), Eat-in Kitchen, Walk-In Closet(s)
Parking
- Garage spaces:2
New listings near 12947 Kearney St
- New
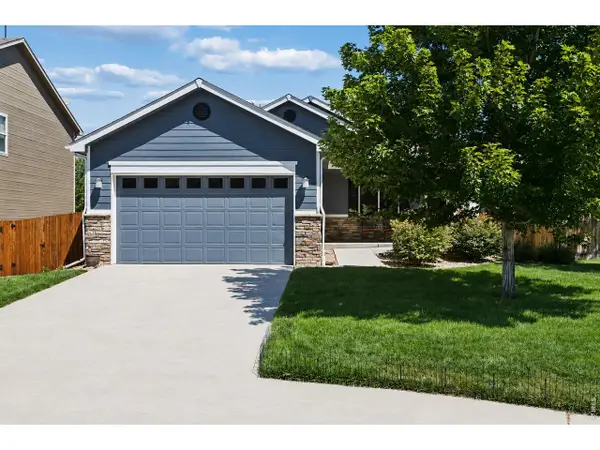 $487,000Active3 beds 2 baths3,066 sq. ft.
3581 Grove St, Brighton, CO 80601
MLS# 1065552Listed by: Coldwell Banker Realty-Boulder - New
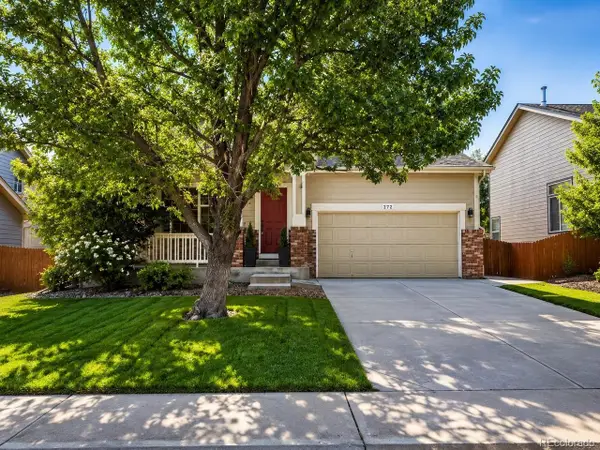 $579,000Active4 beds 3 baths2,373 sq. ft.
272 Las Lomas St, Brighton, CO 80601
MLS# 2855895Listed by: Rocky Mountain Real Estate Inc - New
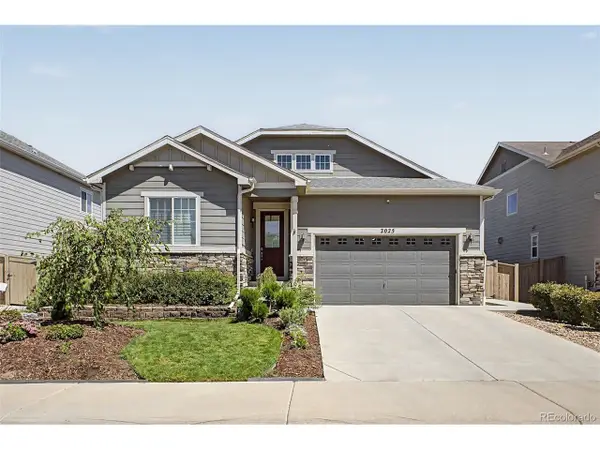 $775,000Active5 beds 3 baths3,890 sq. ft.
2025 E 150th Pl, Brighton, CO 80602
MLS# 3089829Listed by: Valor Real Estate, LLC - New
 $1,190,000Active6 beds 4 baths6,386 sq. ft.
15380 Ironton St, Brighton, CO 80602
MLS# 4890651Listed by: RE/MAX Alliance - New
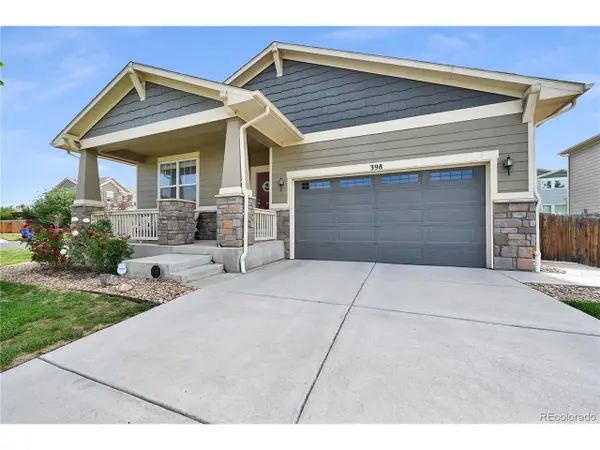 $549,990Active3 beds 3 baths3,714 sq. ft.
398 Beldock St, Brighton, CO 80601
MLS# 6290866Listed by: Epique Realty - New
 $659,000Active5 beds 4 baths3,206 sq. ft.
14719 Columbine St, Brighton, CO 80602
MLS# 7684294Listed by: Metro 21 Real Estate Group - New
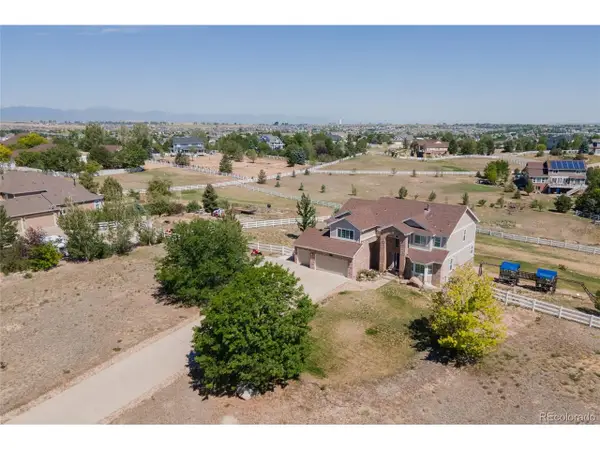 $899,997Active5 beds 3 baths4,431 sq. ft.
9423 E 146th Ave, Brighton, CO 80602
MLS# 9155337Listed by: RE/MAX Momentum - New
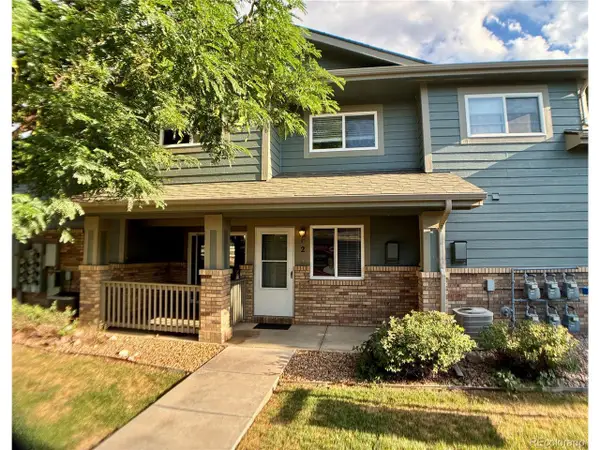 $307,000Active2 beds 3 baths1,228 sq. ft.
2900 Purcell St #C2, Brighton, CO 80601
MLS# 9669699Listed by: BTT Real Estate - New
 $485,000Active3 beds 2 baths1,802 sq. ft.
741 Canyon Ln, Brighton, CO 80603
MLS# 3833438Listed by: Keller Williams Real Estate LLC


Protect your home and budget from life's surprises with an Assurant Home Warranty, backed by a partner that supports you through every step of homeownership. Explore Plans.
©2026 Century 21 Real Estate LLC. All rights reserved. CENTURY 21®, the CENTURY 21 Logo and C21® are service marks owned by Century 21 Real Estate LLC. Century 21 Real Estate LLC fully supports the principles of the Fair Housing Act and the Equal Opportunity Act. Each office is independently owned and operated. Listing information is deemed reliable but not guaranteed accurate.