
14475 Grape Way, Brighton, CO 80602
Local realty services provided by:CENTURY 21 CapRock Real Estate
14475 Grape Way,Brighton, CO 80602
$664,900
- 5 Beds
- 4 Baths
- 3,568 sq. ft.
- Single family
- Active
Upcoming open houses
- Sat, Jul 2510:00 am - 02:00 pm
Listed by: christen brown
Office: homesmart303-858-8100
MLS#:9297346
Source:IRES
Price summary
- Price:$664,900
- Price per sq. ft.:$186.35
About this home
Location, location, location! This beautiful 5-bedroom, 3.5-bathroom home is ideally situated in the highly desirable Willow Bend neighborhood, directly across from a 9-acre park complete with a basketball court. The spacious kitchen is perfect for gathering and entertaining, featuring an oversized island, granite countertops, a walk-in pantry, and an open-concept layout that flows seamlessly into the main living areas. Upstairs, you'll find a versatile loft along with three additional bedrooms. The primary suite offers a grand entry, a generously sized bathroom, and a walk-in closet. The finished basement expands your living space with an additional bedroom, bathroom, ample storage, and a flexible area ideal for a home gym, office, or media room. The garage is fully insulated, finished, and painted with epoxy floors, creating an additional comfortable space to relax or entertain. Step outside to enjoy the covered deck overlooking the park, or unwind on the stamped concrete patio that provides even more room for outdoor seating and gatherings. This vibrant community offers fun neighborhood events throughout the year and is conveniently located near shopping, dining, light rail access, E470, I-25 and more!...
Contact an agent
Home facts
- Year built:2020
- Listing ID #:9297346
- Added:66 day(s) ago
- Updated:July 20, 2026 at 02:22 PM
Rooms and interior
- Bedrooms:5
- Total bathrooms:4
- Full bathrooms:1
- Half bathrooms:1
- Kitchen Description:Dishwasher, Microwave, Refrigerator
- Basement Description:Built-In Radon, Partially Finished, Radon Test Available, Sump Pump
- Living area:3,568 sq. ft.
Heating and cooling
- Cooling:Ceiling Fan(s), Central Air
- Heating:Forced Air
Structure and exterior
- Roof:Composition
- Year built:2020
- Building area:3,568 sq. ft.
- Lot area:0.14 Acres
- Construction Materials:Frame
- Exterior Features:Deck, Patio, Sprinkler System
- Levels:2 Story
Schools
- High school:Riverdale Ridge
- Middle school:Roger Quist
- Elementary school:West Ridge
Utilities
- Sewer:Public Sewer
Finances and disclosures
- Price:$664,900
- Price per sq. ft.:$186.35
- Tax amount:$8,175
Features and amenities
- Appliances:Dishwasher, Dryer, Fire Alarm, Microwave, Refrigerator, Washer
- Laundry features:Dryer, Washer
- Amenities:Open Floorplan
Parking
- Garage spaces:2
New listings near 14475 Grape Way
- New
 $819,999Active4 beds 3 baths3,727 sq. ft.
128 Chapel Hill Cir, Brighton, CO 80601
MLS# 1064610Listed by: Compass - New
 $369,500Active2 beds 2 baths1,159 sq. ft.
864 Mockingbird Ln, Brighton, CO 80601
MLS# 1500600Listed by: Hollermeier Realty - New
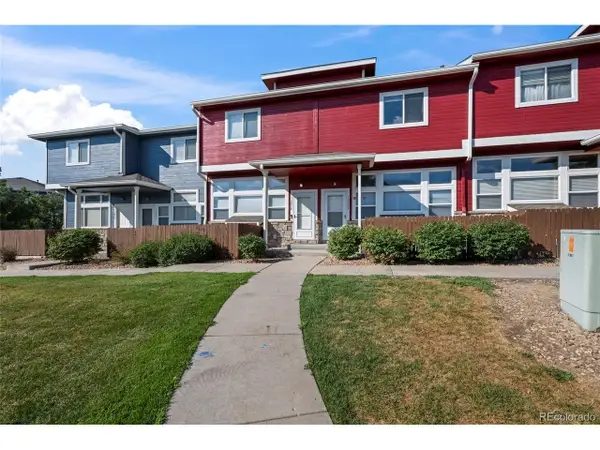 $344,500Active3 beds 3 baths1,260 sq. ft.
12060 Krameria Ct, Brighton, CO 80602
MLS# 7271275Listed by: US Realty Pros LLC - New
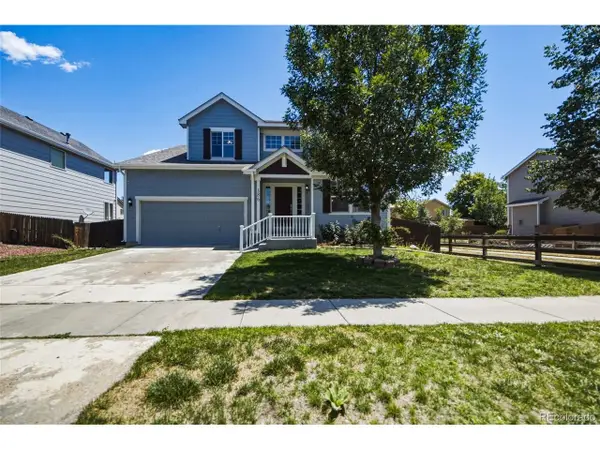 $515,000Active4 beds 3 baths3,156 sq. ft.
386 Mt Eolus St, Brighton, CO 80601
MLS# 3842795Listed by: Real Broker, LLC DBA Real - New
 $399,900Active3 beds 2 baths1,485 sq. ft.
1677 Taos St, Brighton, CO 80603
MLS# 2528910Listed by: Colorado Key Real Estate - New
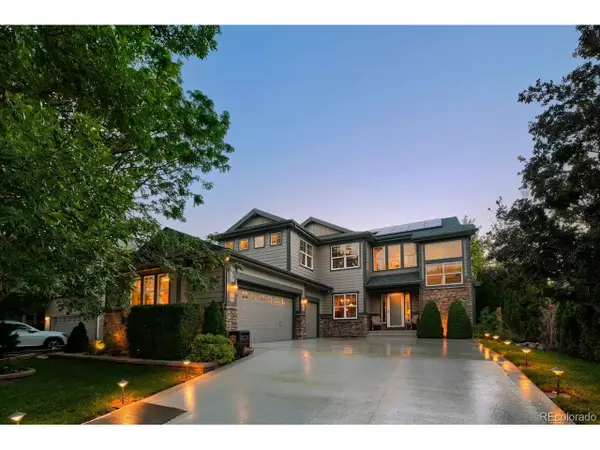 $912,000Active6 beds 4 baths3,724 sq. ft.
545 Hayloft Way, Brighton, CO 80601
MLS# 8143152Listed by: Worth Clark Realty - New
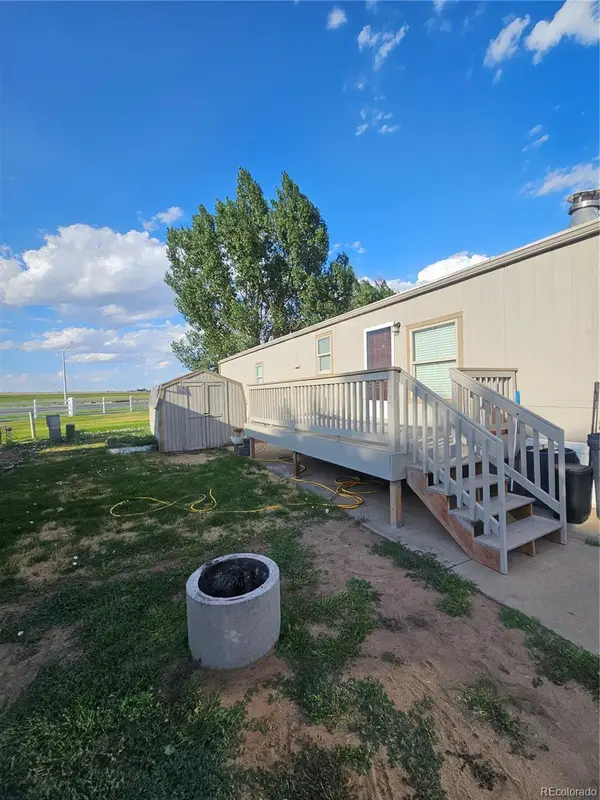 $110,000Active3 beds 2 baths1,216 sq. ft.
3060 E Bridge Street, Brighton, CO 80601
MLS# 3504506Listed by: RESIDENT REALTY SOUTH METRO
- New
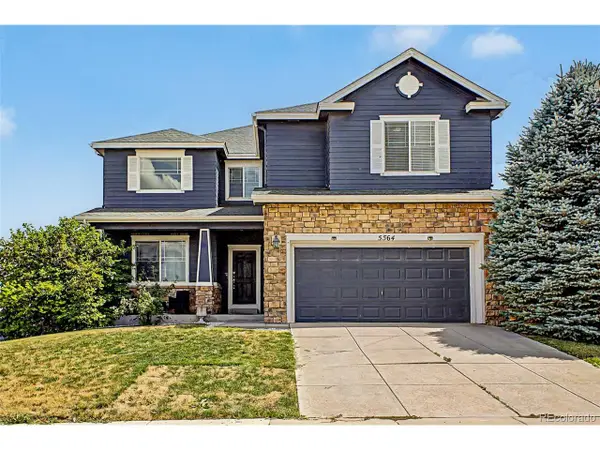 $550,000Active4 beds 3 baths3,463 sq. ft.
5564 Royal Pine St, Brighton, CO 80601
MLS# 6725507Listed by: eXp Realty, LLC - New
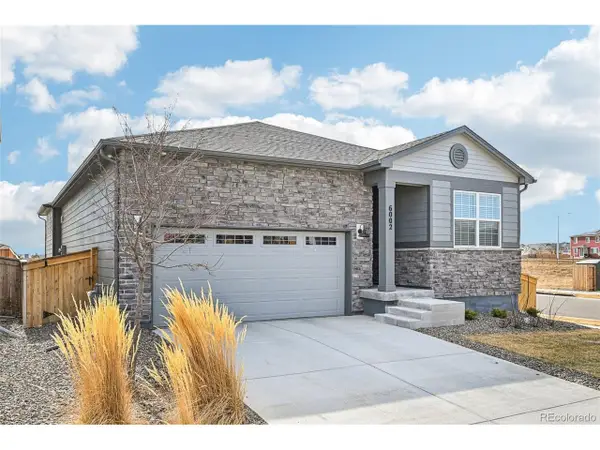 $460,000Active3 beds 2 baths1,619 sq. ft.
6002 Hourglass Dr, Brighton, CO 80601
MLS# 3033678Listed by: Redfin Corporation - New
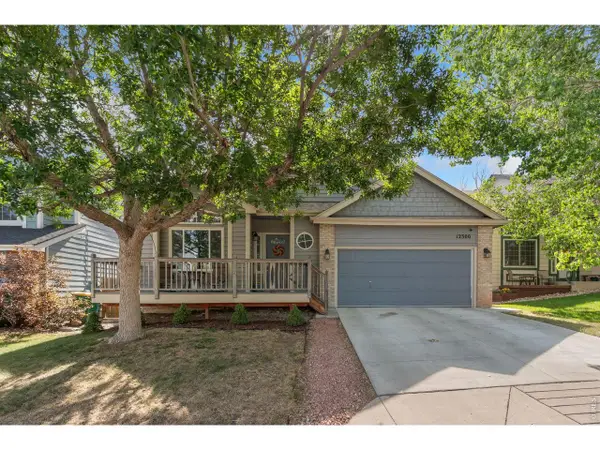 $549,000Active4 beds 3 baths3,140 sq. ft.
12300 Locust St, Brighton, CO 80602
MLS# 1064466Listed by: LPT Network Realty LLC


Protect your home and budget from life's surprises with an Assurant Home Warranty, backed by a partner that supports you through every step of homeownership. Explore Plans.
©2026 Century 21 Real Estate LLC. All rights reserved. CENTURY 21®, the CENTURY 21 Logo and C21® are service marks owned by Century 21 Real Estate LLC. Century 21 Real Estate LLC fully supports the principles of the Fair Housing Act and the Equal Opportunity Act. Each office is independently owned and operated. Listing information is deemed reliable but not guaranteed accurate.