
15860 Elmira Street, Brighton, CO 80602
Local realty services provided by:CENTURY 21 Community First
Listed by: gina palombo
Office: d&g real estate agency
MLS#:5844099
Source:ML
Price summary
- Price:$689,000
- Price per sq. ft.:$272.55
About this home
Situated on just over half an acre, this charming split-level home offers a rare opportunity to enjoy space, privacy, and exceptional outdoor amenities. Featuring 4 bedrooms, a dedicated office that can easily serve as a 5th bedroom, and 3 bathrooms, the home provides flexible living spaces that can be tailored to your needs. The true highlight of this property is the incredible outdoor setting. The expansive backyard is designed for both relaxation and entertaining, featuring a water feature, a relaxing hot tub, a BBQ area, and multiple seating areas surrounding the fire pit—creating the perfect place to gather with family and friends. The impressive 30' x 50' pole barn adds tremendous value, offering endless possibilities for a workshop, storage, recreational vehicles, hobbies, or all your outdoor toys. With just over half an acre of usable land, you'll have plenty of room for kids, pets, gardening, future projects, or simply enjoying the extra elbow room that's becoming increasingly difficult to find. Whether you're looking for space to spread out, room for your hobbies, or a property with exceptional outdoor living, this home offers a unique opportunity to make it your own....
Contact an agent
Home facts
- Year built:1969
- Subdivision & Development:Hi Land Acres
- Listing ID #:5844099
Rooms and interior
- Bedrooms:4
- Total bathrooms:3
- Full bathrooms:2
- Half bathrooms:1
- Flooring:Carpet, Tile
- Bathrooms Description:Hot Tub
- Kitchen Description:Dishwasher, Disposal, Eat-in Kitchen, Microwave, Oven, Range, Refrigerator
- Basement:Yes
- Basement Description:Finished
- Living area:2,528 sq. ft.
Heating and cooling
- Cooling:Air Conditioning-Room
- Heating:Forced Air, Natural Gas
Structure and exterior
- Roof:Composition
- Year built:1969
- Building area:2,528 sq. ft.
- Lot area:0.52 Acres
- Lot Features:Irrigated, Landscaped, Many Trees
- Construction Materials:Brick, Frame, Wood Siding
- Exterior Features:Covered, Deck, Fire Pit, Garden, Lighting, Private Yard, Spa/Hot Tub, Water Feature
Schools
- High school:Brighton
- Middle school:Vikan
- Elementary school:Brantner
Utilities
- Water:Private
- Sewer:Public Sewer
Finances and disclosures
- Price:$689,000
- Price per sq. ft.:$272.55
- Tax amount:$4,889 (2025)
Features and amenities
- Amenities:Carbon Monoxide Detector(s), Gas Water Heater, Smoke Detector(s), Window Coverings
Parking
- Total parking spaces:6
- Parking description:220 Volts, Concrete Driveway, Exterior Access Door, Insulated Garage, Lighted
- Garage:Yes
- Garage spaces:2
 Based on information submitted to the MLS GRID as of August 5, 2026 02:47 AM. All data is obtained from various sources and may not have been verified by broker or MLS GRID. Supplied Open House information is subject to change without notice. All information should be independently reviewed and verified for accuracy. Properties may or may not be listed by the office/agent presenting the information.
New listings near 15860 Elmira Street
- New
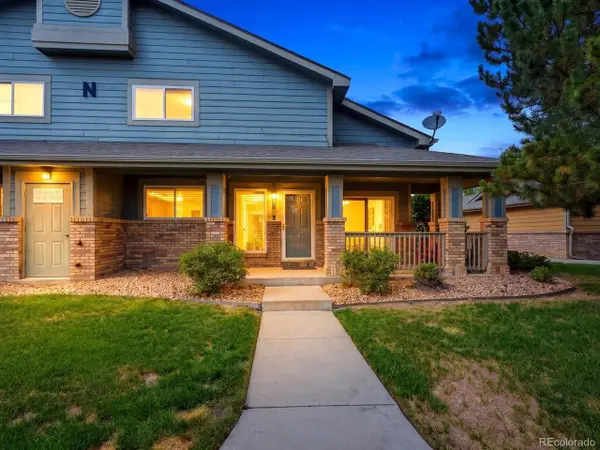 $315,000Active2 beds 3 baths1,178 sq. ft.
2900 Purcell St #N6, Brighton, CO 80601
MLS# 4837906Listed by: Amy Ryan Group - New
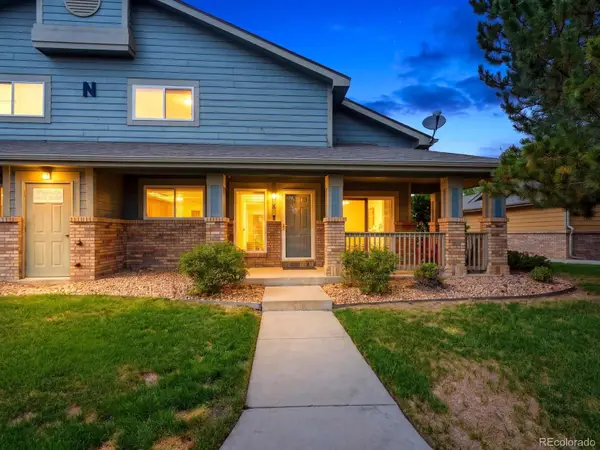 $315,000Active2 beds 3 baths1,178 sq. ft.
2900 Purcell Street #N6, Brighton, CO 80601
MLS# 4837906Listed by: AMY RYAN GROUP - New
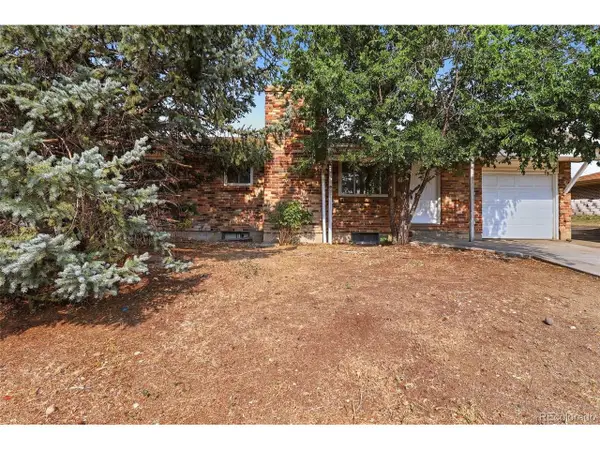 $329,900Active5 beds 2 baths2,028 sq. ft.
263 Aspen Dr, Brighton, CO 80601
MLS# 8323945Listed by: Mainstay Brokerage LLC - New
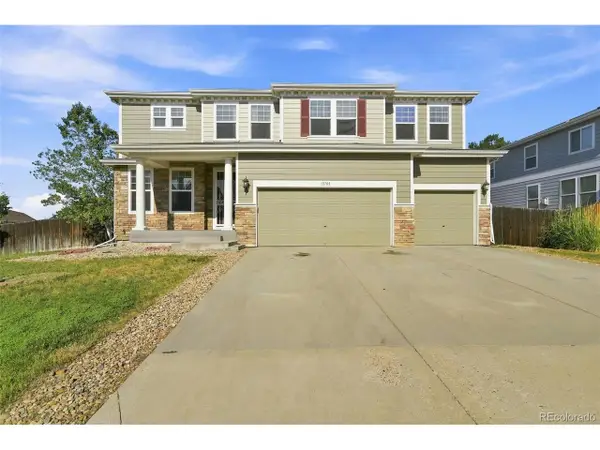 $690,000Active4 beds 3 baths5,007 sq. ft.
13701 Leyden St, Brighton, CO 80602
MLS# 8442297Listed by: Epique Realty - New
 $1,325,000Active6 beds 4 baths5,570 sq. ft.
9015 E 139th Ct, Brighton, CO 80602
MLS# 6656229Listed by: RE/MAX Momentum - Open Sat, 11am to 2pmNew
 $1,250,000Active4 beds 3 baths3,974 sq. ft.
33555 E 152nd Ave, Brighton, CO 80603
MLS# 5661958Listed by: Keller Williams Realty Downtown LLC - New
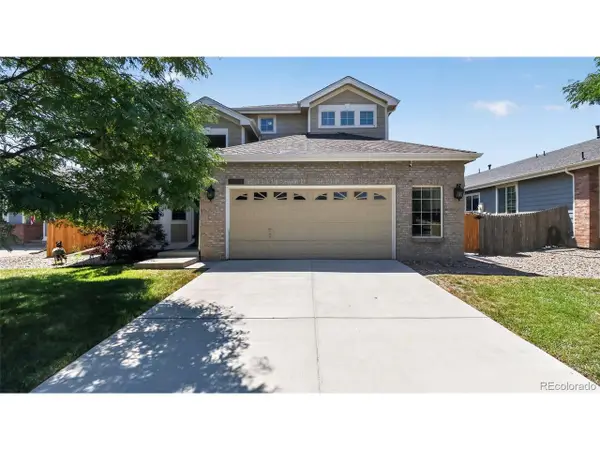 $600,000Active3 beds 3 baths2,793 sq. ft.
5896 E 129th Pl, Brighton, CO 80602
MLS# 1534666Listed by: RE/MAX Professionals - New
 $499,900Active3 beds 3 baths3,490 sq. ft.
4969 Spinning Wheel Drive, Brighton, CO 80601
MLS# 9892244Listed by: ORCHARD BROKERAGE LLC - Open Sat, 10am to 12pmNew
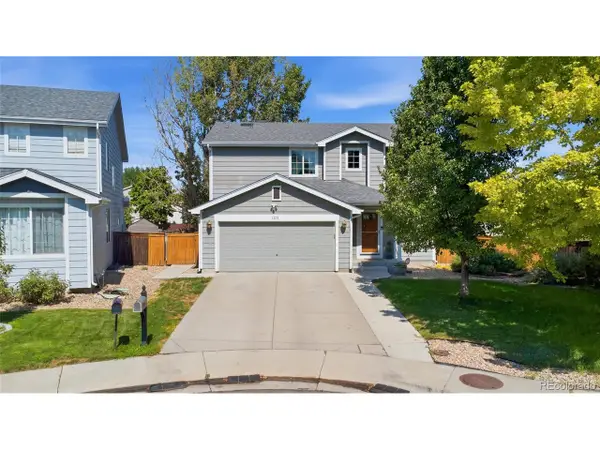 $514,990Active5 beds 3 baths2,141 sq. ft.
1201 Osprey St, Brighton, CO 80601
MLS# 9199212Listed by: Compass - Denver


Protect your home and budget from life's surprises with an Assurant Home Warranty, backed by a partner that supports you through every step of homeownership. Explore Plans.
©2026 Century 21 Real Estate LLC. All rights reserved. CENTURY 21®, the CENTURY 21 Logo and C21® are service marks owned by Century 21 Real Estate LLC. Century 21 Real Estate LLC fully supports the principles of the Fair Housing Act and the Equal Opportunity Act. Each office is independently owned and operated. Listing information is deemed reliable but not guaranteed accurate.