
398 Beldock Street, Brighton, CO 80601
Local realty services provided by:CENTURY 21 Signature Realty
398 Beldock Street,Brighton, CO 80601
$549,990
- 3 Beds
- 3 Baths
- 3,714 sq. ft.
- Single family
- Active
Listed by: maria scott
Office: epique realty
MLS#:IR1060932
Source:ML
Price summary
- Price:$549,990
- Price per sq. ft.:$148.09
- Monthly HOA dues:$69
About this home
SELLERS ARE HIGHLY MOTIVATED TO SELL - ALL SERIOUS OFFERS WILL BE ENTERTAINED." If you've been waiting for a sign... this is the one that stops your scroll and pulls you straight through the front door. Step inside and the home immediately wraps around you with that move-in-ready warmth you can feel in your chest. Sunlight pours through the windows, stretching across the living room in a way that makes you imagine slow Saturday mornings, coffee in hand, and the quiet hum of a space that already feels like yours. Make your way into the kitchen and you can practically hear the sizzle of breakfast on a lazy weekend or the laughter of friends gathered around the island. Filled with natural light and designed for real life, this is the kind of home where memories happen without effort. Head into the primary suite and prepare to exhale. Picture yourself kicking off your shoes, sinking into your favorite chair, and letting the day melt away. Morning light filters in softly, and you can already imagine waking up here-peaceful, rested, ready. The additional bedrooms feel just as inviting, ready to become a nursery, a guest retreat, a creative studio, or that home office you've been promising yourself. Then you step into the backyard... and everything clicks. You feel summer evenings here-the glow of string lights, the smell of something grilling, the sound of kids or pets playing, the breeze that keeps you outside longer than planned. It's not just a yard. It's a lifestyle. And because THE SELLER'S ARE READY for their next chapter, and they're excited to help spark yours: With an accepted offer by July 26th that successfully closes, choose your move-in perk at closing - A) brand-new Traeger; B) a Blackstone C) Lowe's gift card. This home is MOVE-IN READY, full of heart, and priced to move with sellers who are highly motivated, flexible, and ready to say yes. This isn't just a listing. It's a home you can already see yourself living in, just step right in!...
Contact an agent
Home facts
- Year built:2016
- Subdivision & Development:The Preserve
- Listing ID #:IR1060932
Rooms and interior
- Bedrooms:3
- Total bathrooms:3
- Full bathrooms:3
- Bathrooms Description:Five Piece Bath
- Kitchen Description:Dishwasher, Eat-in Kitchen, Kitchen Island, Microwave, Oven, Refrigerator
- Basement:Yes
- Basement Description:Sump Pump
- Living area:3,714 sq. ft.
Heating and cooling
- Cooling:Ceiling Fan(s), Central Air
- Heating:Forced Air
- Central air:Yes
Structure and exterior
- Roof:Composition
- Year built:2016
- Building area:3,714 sq. ft.
- Lot area:0.18 Acres
- Lot Features:Corner, Sprinklers In Front
- Architectural Style:Contemporary
- Construction Materials:Frame
- Exterior Features:Patio
- Levels:1 Story
Schools
- High school:Brighton
- Middle school:Overland Trail
- Elementary school:Other
Utilities
- Water:Public
- Sewer:Public Sewer
Finances and disclosures
- Price:$549,990
- Price per sq. ft.:$148.09
- Tax amount:$4,523 (2025)
Features and amenities
- Laundry features:Dryer, In Unit, Washer
- Amenities:Double Pane Windows, Window Coverings
Parking
- Total parking spaces:2
- Garage:Yes
- Garage spaces:2
 Based on information submitted to the MLS GRID as of July 31, 2026 02:23 PM. All data is obtained from various sources and may not have been verified by broker or MLS GRID. Supplied Open House information is subject to change without notice. All information should be independently reviewed and verified for accuracy. Properties may or may not be listed by the office/agent presenting the information. ML Member Broker: Michele A Scherr
New listings near 398 Beldock Street
- New
 $519,900Active3 beds 3 baths1,538 sq. ft.
13802 Lilac Street, Brighton, CO 80602
MLS# 9636532Listed by: BEEZUB REALTY GROUP, LLC - New
 $999,500Active5 beds 5 baths4,372 sq. ft.
16236 Xenia St, Brighton, CO 80602
MLS# 9046136Listed by: Distinct Real Estate LLC - Open Fri, 4pm to 6amNew
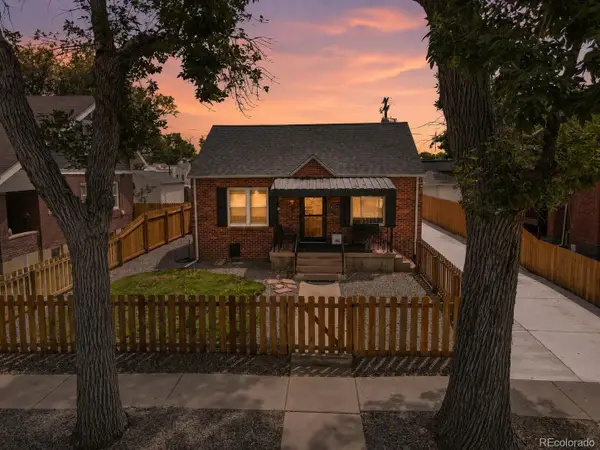 $490,000Active4 beds 2 baths1,566 sq. ft.
420 Strong Street, Brighton, CO 80601
MLS# 6132745Listed by: HOMESMART - New
 $624,900Active6 beds 4 baths4,199 sq. ft.
12125 Helena St, Brighton, CO 80603
MLS# 5836030Listed by: Resident Realty North Metro LLC - Open Sat, 10 to 11:30amNew
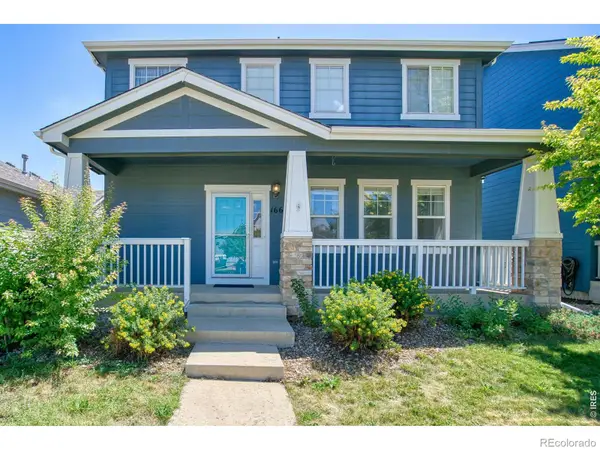 $429,000Active3 beds 3 baths1,489 sq. ft.
166 S 45th Avenue S, Brighton, CO 80601
MLS# IR1065434Listed by: SELLSTATE ACE REALTY - New
 $600,000Active3 beds 2 baths2,826 sq. ft.
2501 E 145th Ave, Brighton, CO 80602
MLS# 7649079Listed by: Gables & Gates Realty - New
 $415,000Active3 beds 1 baths1,110 sq. ft.
1347 Lark Avenue, Brighton, CO 80601
MLS# 6564218Listed by: COLDWELL BANKER REALTY 44 - Open Sat, 9am to 7pmNew
 $466,000Active3 beds 2 baths2,633 sq. ft.
1302 E Egbert St, Brighton, CO 80601
MLS# 9437574Listed by: Opendoor Brokerage LLC - New
 $398,000Active3 beds 4 baths1,955 sq. ft.
12870 Jasmine Street #A, Brighton, CO 80602
MLS# 5018557Listed by: ED PRATHER REAL ESTATE - New
 $499,999Active6 beds 2 baths2,528 sq. ft.
741 S 6th Ave, Brighton, CO 80601
MLS# 3526402Listed by: NAV Real Estate


Protect your home and budget from life's surprises with an Assurant Home Warranty, backed by a partner that supports you through every step of homeownership. Explore Plans.
©2026 Century 21 Real Estate LLC. All rights reserved. CENTURY 21®, the CENTURY 21 Logo and C21® are service marks owned by Century 21 Real Estate LLC. Century 21 Real Estate LLC fully supports the principles of the Fair Housing Act and the Equal Opportunity Act. Each office is independently owned and operated. Listing information is deemed reliable but not guaranteed accurate.