
5769 Yarrow Street, Brighton, CO 80601
Local realty services provided by:CENTURY 21 Community First
5769 Yarrow Street,Brighton, CO 80601
$485,000
- 3 Beds
- 3 Baths
- - sq. ft.
- Single family
- Sold
Listed by: team kaminsky, team kaminsky
Office: landmark residential brokerage
MLS#:5477025
Source:ML
Sorry, we are unable to map this address
Price summary
- Price:$485,000
- Monthly HOA dues:$97
About this home
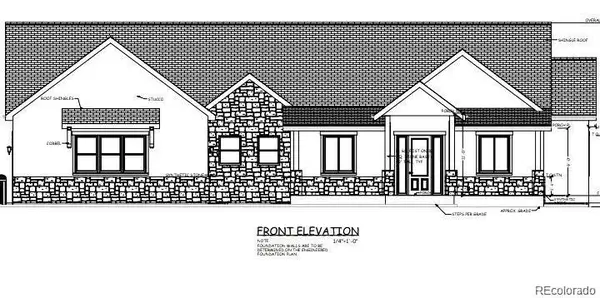
Discover your dream home at Brighton Crossings! Introducing the Leyland floor plan, where contemporary design meets unparalleled comfort. This standout home features an inviting open-concept layout on the main floor, with a great room that flows into a dining area and a large kitchen equipped with a center island and built-in pantry. Upstairs, a generous owner’s suite offers a walk-in closet and a private bath with dual vanities and a walk-in shower. Two additional bedrooms, a full bath, and a conveniently located laundry room provide ample space for the whole household.
Additional home highlights include grey cabinets and a second sink in secondary bath.
Renderings and model photos are provided for representational purposes only and may not depict this exact property. Contact the builder for specifics on this property.
Contact an agent
Home facts
- Year built:2026
- Subdivision & Development:Brighton Crossings
- Listing ID #:5477025
Rooms and interior
- Bedrooms:3
- Total bathrooms:3
- Full bathrooms:2
- Half bathrooms:1
- Flooring:Carpet, Vinyl
- Kitchen Description:Dishwasher, Disposal, Kitchen Island, Microwave, Pantry, Range
- Basement:Yes
- Basement Description:Crawl Space
Heating and cooling
- Cooling:Central Air
- Heating:Forced Air
- Central air:Yes
Structure and exterior
- Roof:Shingle
- Year built:2026
- Construction Materials:Brick, Concrete, Frame, Wood Siding
- Levels:2 Story
Schools
- High school:Brighton
- Middle school:Overland Trail
- Elementary school:Padilla
Utilities
- Water:Public
- Sewer:Public Sewer
Finances and disclosures
- Price:$485,000
Features and amenities
- Amenities:Carbon Monoxide Detector(s), Smoke Detector(s)
Parking
- Total parking spaces:2
- Parking description:Concrete Driveway
- Garage:Yes
- Garage spaces:2
 Based on information submitted to the MLS GRID as of September 4, 2026 06:58 AM. All data is obtained from various sources and may not have been verified by broker or MLS GRID. Supplied Open House information is subject to change without notice. All information should be independently reviewed and verified for accuracy. Properties may or may not be listed by the office/agent presenting the information.
New listings near 5769 Yarrow Street
- Coming SoonOpen Sat, 12 to 2pm
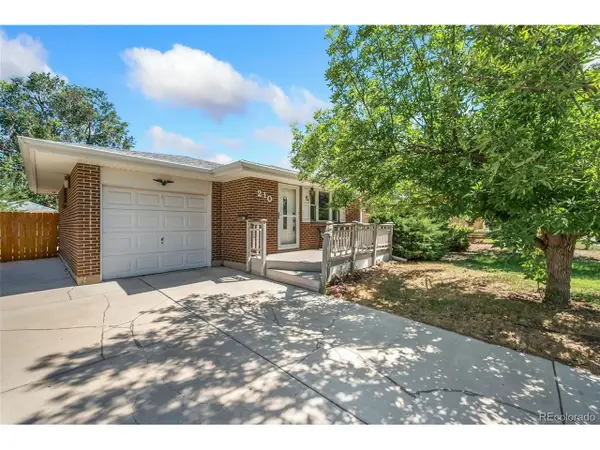 $400,000Coming Soon4 beds 2 baths2,028 sq. ft.
210 Aspen Dr, Brighton, CO 80601
MLS# 6174820Listed by: RE/MAX Momentum - Coming Soon
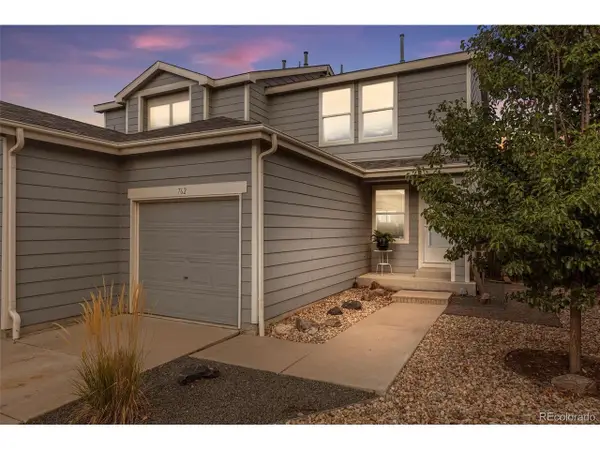 $335,000Coming Soon2 beds 2 baths1,159 sq. ft.
762 Mockingbird Ln, Brighton, CO 80601
MLS# 9126756Listed by: Ed Prather Real Estate - New
 $485,000Active3 beds 2 baths1,799 sq. ft.
12008 Newport Dr, Brighton, CO 80602
MLS# 9559619Listed by: Keller Williams Preferred Realty - New
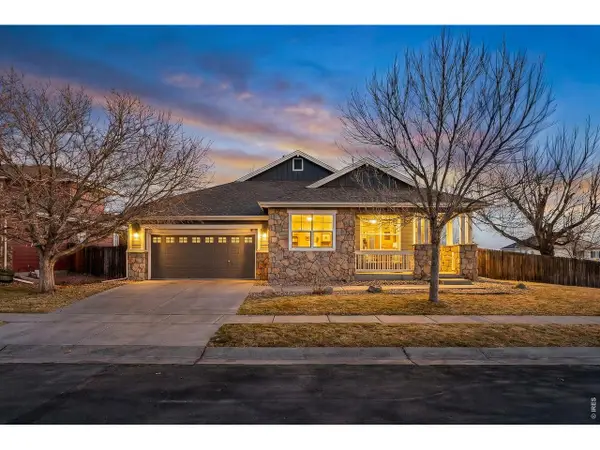 $520,000Active3 beds 2 baths3,952 sq. ft.
512 Tumbleweed Dr, Brighton, CO 80601
MLS# 1067950Listed by: Berkshire Hathaway HomeServices Colorado Real Estate Brighton - Open Fri, 3:30 to 5:30pmNew
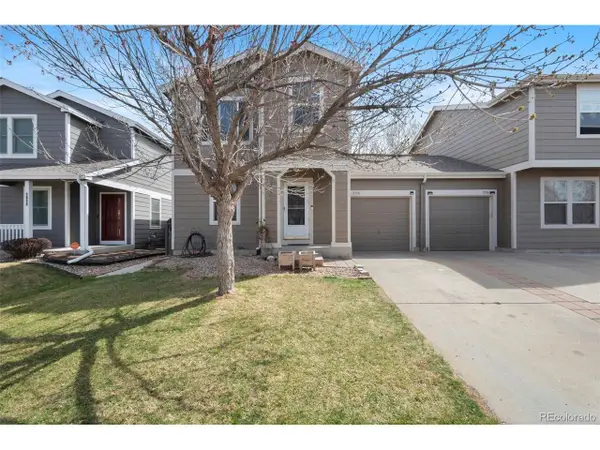 $360,000Active3 beds 1 baths1,236 sq. ft.
5158 Goshawk. St, Brighton, CO 80601
MLS# 1936388Listed by: Keller Williams DTC - New
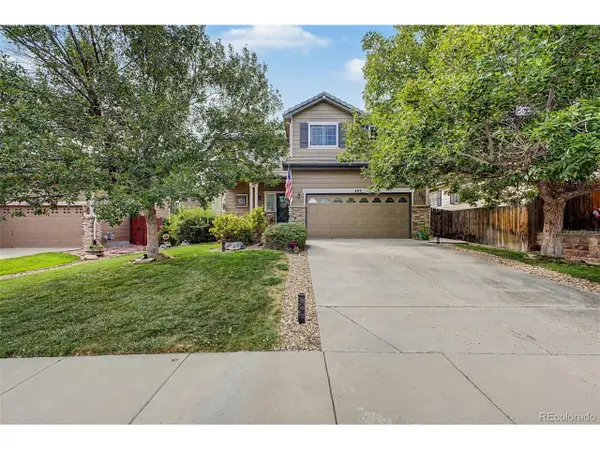 $495,000Active4 beds 3 baths2,108 sq. ft.
483 Stetson Ct, Brighton, CO 80601
MLS# 6662538Listed by: Great Way Real Estate Properties LLC 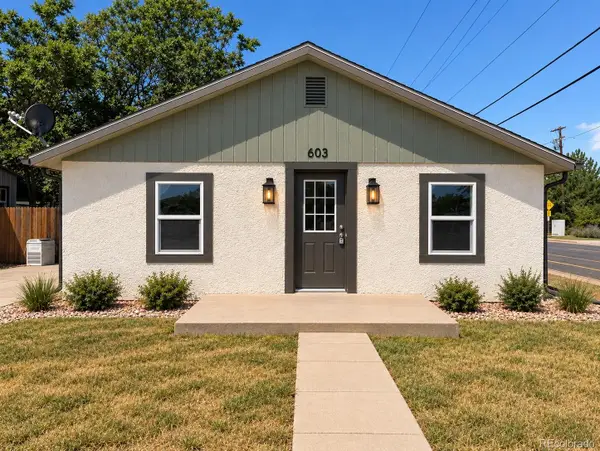 $350,000Pending2 beds 1 baths676 sq. ft.
603 S 5th Avenue, Brighton, CO 80601
MLS# 1892760Listed by: COMPASS - DENVER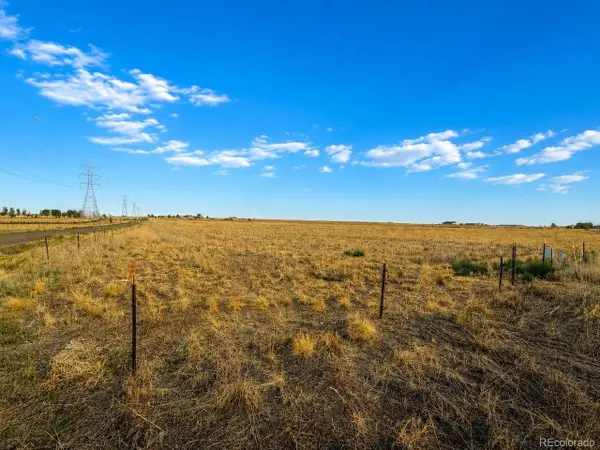 $645,000Active41.42 Acres
15200 Powhaton Rd, Brighton, CO 80603
MLS# 3750262Listed by: PAK Home Realty- New
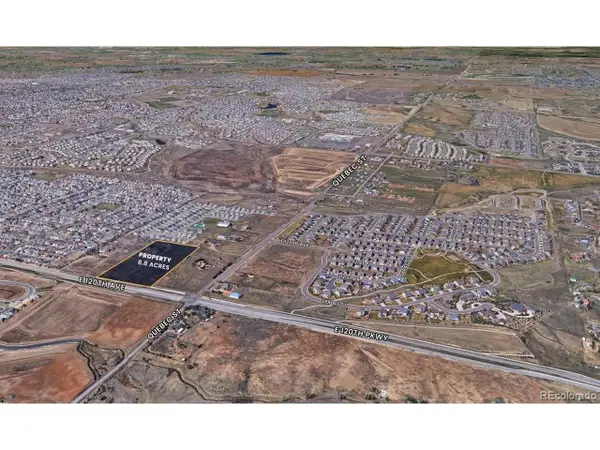 $1,750,000Active8.8 Acres
7135 E 120th Ave, Brighton, CO 80602
MLS# 8737774Listed by: Unique Properties LLC - New
 $380,000Active2.3 Acres
14563 N Meadow Woods Street, Brighton, CO 80603
MLS# 8443846Listed by: CASABLANCA REALTY HOMES, LLC


Protect your home and budget from life's surprises with an Assurant Home Warranty, backed by a partner that supports you through every step of homeownership. Explore Plans.
©2026 Century 21 Real Estate LLC. All rights reserved. CENTURY 21®, the CENTURY 21 Logo and C21® are service marks owned by Century 21 Real Estate LLC. Century 21 Real Estate LLC fully supports the principles of the Fair Housing Act and the Equal Opportunity Act. Each office is independently owned and operated. Listing information is deemed reliable but not guaranteed accurate.