
6875 E 133rd Ave, Brighton, CO 80602
Local realty services provided by:CENTURY 21 CapRock Real Estate
6875 E 133rd Ave,Brighton, CO 80602
$680,000
- 5 Beds
- 4 Baths
- 3,364 sq. ft.
- Single family
- Active
Listed by: cody charlesworth, marcy moore
Office: keller williams preferred realty303-452-3300
MLS#:2704716
Source:IRES
Price summary
- Price:$680,000
- Price per sq. ft.:$202.14
About this home
Welcome to this thoughtfully designed 5-bedroom, 4-bath two-story home nestled in the sought-after Amber Creek neighborhood. The main level offers a private office, spacious family room, and an open-concept kitchen featuring an oversized island, ample cabinetry, and a generous dining area perfect for everyday living and entertaining. Upstairs, a versatile loft provides additional flexibility for a second living space, play area, or home office. The spacious primary suite features a large walk-in closet and a luxurious en-suite bathroom complete with dual vanities and an oversized shower. Two additional bedrooms share a full bathroom, while a conveniently located laundry room adds everyday convenience.The fully finished basement expands the home's functionality with a spacious recreation room, two additional bedrooms, and a full bathroom-ideal for multi-generational living, overnight guests, or extended stays. Step outside to your private backyard retreat, featuring a spacious patio overlooking a professionally landscaped yard, perfect for relaxing or entertaining. The attached two-car garage provides ample space for vehicles, storage, and all your recreational gear.Experience the comfort, versatility, and exceptional location of this rare Amber Creek home, within walking distance of the neighborhood park, schools, grocery stores, gas stations, and the Trail Winds Recreation Center....
Contact an agent
Home facts
- Year built:2017
- Subdivision & Development:Amber Creek
- Listing ID #:2704716
- Added:93 day(s) ago
- Updated:September 21, 2026 at 02:40 PM
Rooms and interior
- Bedrooms:5
- Total bathrooms:4
- Full bathrooms:1
- Half bathrooms:1
- Dining Description:Eat-in Kitchen
- Kitchen Description:Dishwasher, Disposal, Kitchen Island, Microwave, Pantry, Refrigerator
- Basement Description:Partially Finished, Sump Pump
- Living area:3,364 sq. ft.
Heating and cooling
- Cooling:Ceiling Fan(s), Central Air
- Heating:Forced Air
Structure and exterior
- Roof:Composition
- Year built:2017
- Building area:3,364 sq. ft.
- Lot area:0.14 Acres
- Lot Features:Deciduous Trees, Gutters, Paved
- Architectural Style:Contemporary
- Construction Materials:Frame
- Exterior Features:Deck, Sprinkler System
- Levels:2 Story
Schools
- High school:Riverdale Ridge
- Middle school:Roger Quist
- Elementary school:West Ridge
Utilities
- Water:City
- Sewer:Public Sewer
Finances and disclosures
- Price:$680,000
- Price per sq. ft.:$202.14
- Tax amount:$6,431
Features and amenities
- Appliances:Dishwasher, Disposal, Dryer, Microwave, Refrigerator
- Laundry features:Dryer
- Amenities:Eat-in Kitchen, Kitchen Island, Pantry
Parking
- Garage spaces:2
New listings near 6875 E 133rd Ave
- New
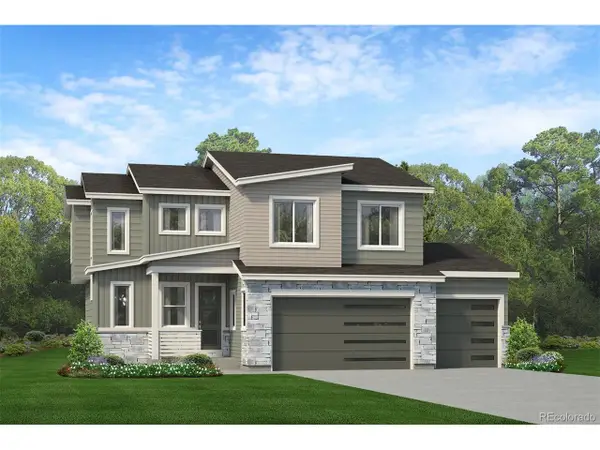 $569,730Active3 beds 3 baths1,988 sq. ft.
690 N 17th Pl, Brighton, CO 80601
MLS# 9669473Listed by: RE/MAX Professionals - New
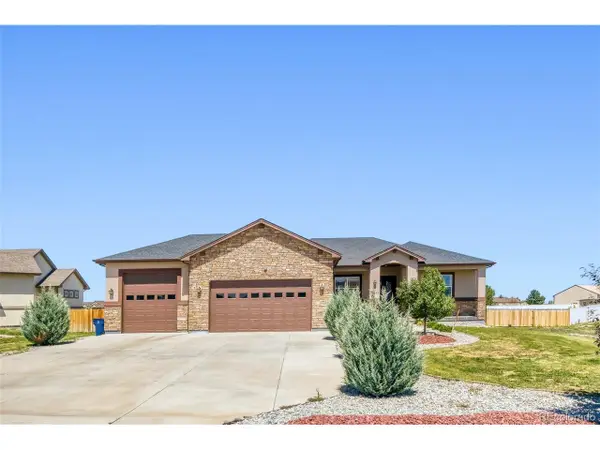 $1,299,000Active6 beds 5 baths5,430 sq. ft.
29303 E 165th Ave, Brighton, CO 80603
MLS# 6874461Listed by: LoKation Real Estate - New
 $550,915Active3 beds 3 baths1,854 sq. ft.
4215 Crestone Peak St, Brighton, CO 80601
MLS# 6909283Listed by: First Summit Realty - New
 $739,900Active4 beds 2 baths3,832 sq. ft.
275 S 6th Ave, Brighton, CO 80601
MLS# 7004137Listed by: RE/MAX Professionals - New
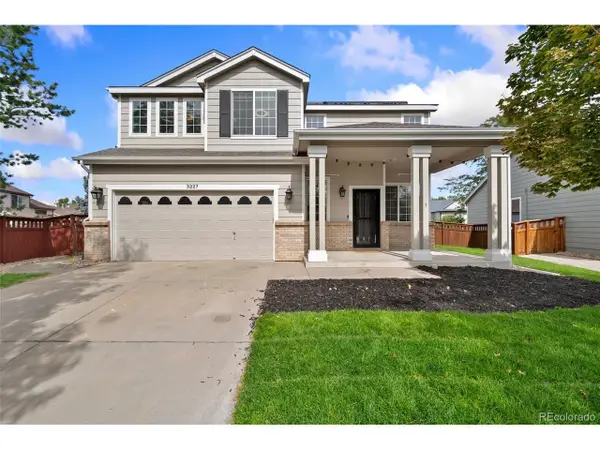 $460,000Active3 beds 3 baths1,922 sq. ft.
5227 Grosbeak St, Brighton, CO 80601
MLS# 4943908Listed by: RE/MAX Momentum - New
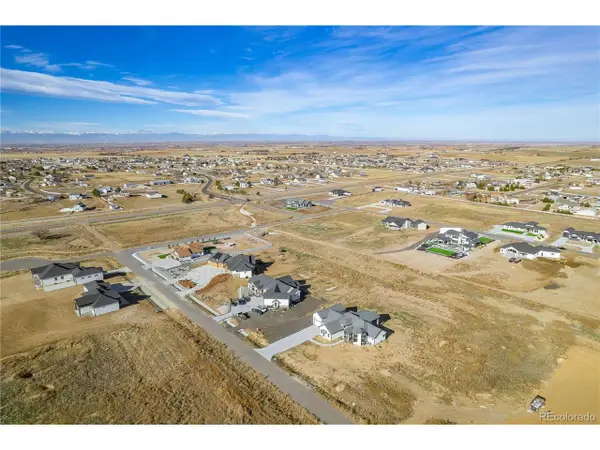 $339,900Active1.44 Acres
30454 E 162 Ave, Brighton, CO 80603
MLS# 2539599Listed by: Premier Community Homes - New
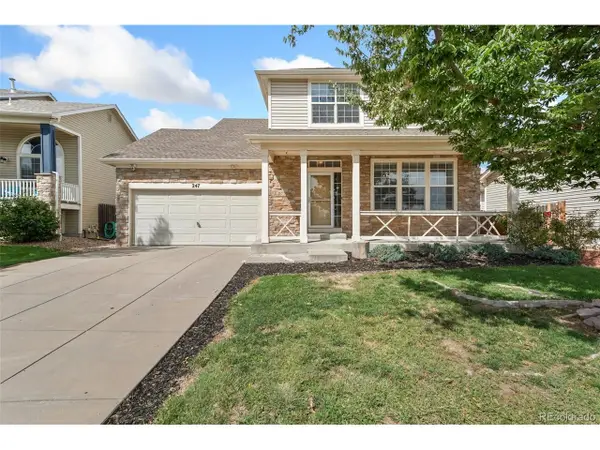 $499,999Active3 beds 4 baths2,202 sq. ft.
247 Harrow Ct, Brighton, CO 80601
MLS# 9656865Listed by: RE/MAX Momentum - New
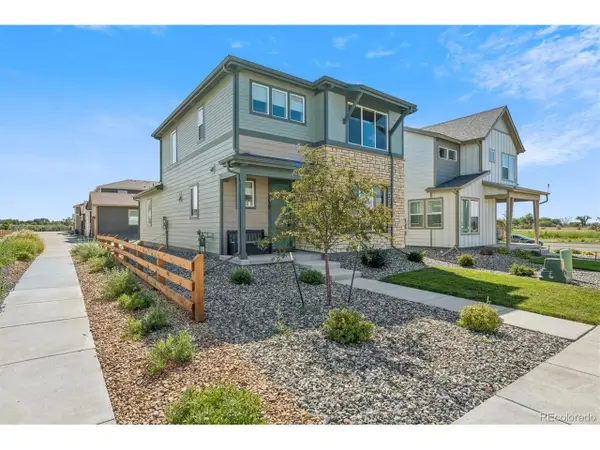 $445,000Active3 beds 3 baths1,628 sq. ft.
2739 Optimista Pl, Brighton, CO 80601
MLS# 5827107Listed by: RE/MAX Professionals - New
 $365,000Active2 beds 1 baths1,016 sq. ft.
68 N 7th Ave, Brighton, CO 80601
MLS# 1533560Listed by: Colorado Clockwork Realty, Inc. - New
 $375,000Active3 beds 2 baths1,236 sq. ft.
576 Tanager St, Brighton, CO 80601
MLS# 4438710Listed by: RE/MAX Momentum


Protect your home and budget from life's surprises with an Assurant Home Warranty, backed by a partner that supports you through every step of homeownership. Explore Plans.
©2026 Century 21 Real Estate LLC. All rights reserved. CENTURY 21®, the CENTURY 21 Logo and C21® are service marks owned by Century 21 Real Estate LLC. Century 21 Real Estate LLC fully supports the principles of the Fair Housing Act and the Equal Opportunity Act. Each office is independently owned and operated. Listing information is deemed reliable but not guaranteed accurate.