
10320 W 102nd Ave, Broomfield, CO 80021
Local realty services provided by:CENTURY 21 CapRock Real Estate
10320 W 102nd Ave,Broomfield, CO 80021
$715,000
- 4 Beds
- 3 Baths
- 2,992 sq. ft.
- Single family
- Active
Upcoming open houses
- Sat, Aug 0811:00 am - 01:00 pm
Listed by: tabitha tobias
Office: compass - denver303-536-1786
MLS#:4215994
Source:IRES
Price summary
- Price:$715,000
- Price per sq. ft.:$238.97
About this home
Welcome to this beautifully maintained 4-bedroom, 3-bathroom home in a sought-after neighborhood. Thoughtfully updated and move-in ready, this home offers the perfect blend of comfort, style, and functionality. Filled with natural light, the home features soaring ceilings and bright, inviting living spaces throughout.
Inside, you'll find beautiful hardwood floors, new carpet, a bright two-story family room, and a stunning rock fireplace. The beautifully updated kitchen features modern finishes and newer appliances, including a refrigerator (2023), oven (2023), dishwasher (2023), microwave, and washer and dryer (2023). The open layout creates a seamless flow between the kitchen, dining, and living areas, ideal for everyday living and entertaining.
The spacious primary suite has been thoughtfully redesigned with a luxurious ensuite bathroom and an expansive walk-in closet. A private balcony just off the suite provides the perfect place to enjoy your morning coffee or unwind while overlooking the backyard. Additional updates include the upstairs full bathroom, laundry room, new garage doors, and new carpet throughout the upper bedrooms.
The finished basement offers a wet bar, abundant storage, and flexible living space, while the main-level fourth bedroom is perfect for guests or a home office. Step outside to enjoy the expansive Trex deck, built around a mature tree, overlooking the beautifully landscaped backyard-an ideal setting for relaxing or entertaining. An oversized two-car garage with a dedicated workspace provides additional room for hobbies and storage.
Located just minutes from Standley Lake, Ketner Open Space, Colorado Hills Open Space, Countryside Pool, parks, trails, shopping, and Highway 36, this home combines exceptional updates, abundant natural light, and an unbeatable location....
Contact an agent
Home facts
- Year built:1974
- Subdivision & Development:Walnut Grove
- Listing ID #:4215994
- Added:1 day(s) ago
- Updated:August 07, 2026 at 02:26 PM
Rooms and interior
- Bedrooms:4
- Total bathrooms:3
- Full bathrooms:1
- Kitchen Description:Dishwasher, Disposal, Microwave, Refrigerator
- Basement Description:Slab
- Living area:2,992 sq. ft.
Heating and cooling
- Cooling:Ceiling Fan(s), Central Air
- Heating:Forced Air
Structure and exterior
- Roof:Composition
- Year built:1974
- Building area:2,992 sq. ft.
- Lot area:0.17 Acres
- Lot Features:Gutters, Outbuildings
- Construction Materials:Brick, Wood Siding
- Exterior Features:Deck, Patio, Sprinkler System
- Levels:2 Story
Schools
- High school:Standley Lake
- Middle school:Wayne Carle
- Elementary school:Lukas
Utilities
- Water:City
- Sewer:Public Sewer
Finances and disclosures
- Price:$715,000
- Price per sq. ft.:$238.97
- Tax amount:$3,655
Features and amenities
- Appliances:Dishwasher, Disposal, Dryer, Microwave, Refrigerator, Washer
- Laundry features:Dryer, Washer
Parking
- Garage spaces:2
New listings near 10320 W 102nd Ave
- Open Sat, 1 to 3pmNew
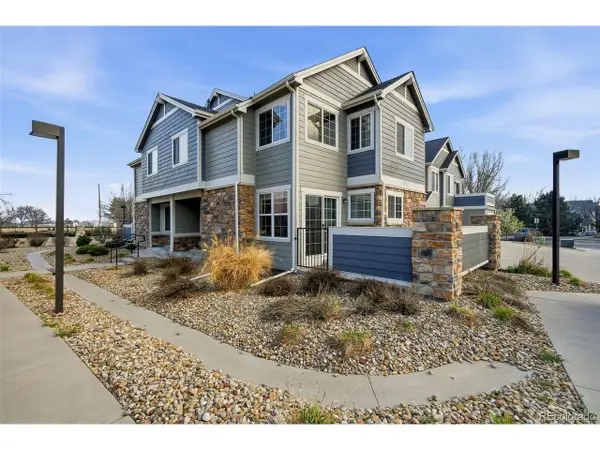 $380,000Active2 beds 3 baths1,660 sq. ft.
14300 Waterside Ln #T1, Broomfield, CO 80023
MLS# 8777376Listed by: Compass - Denver - New
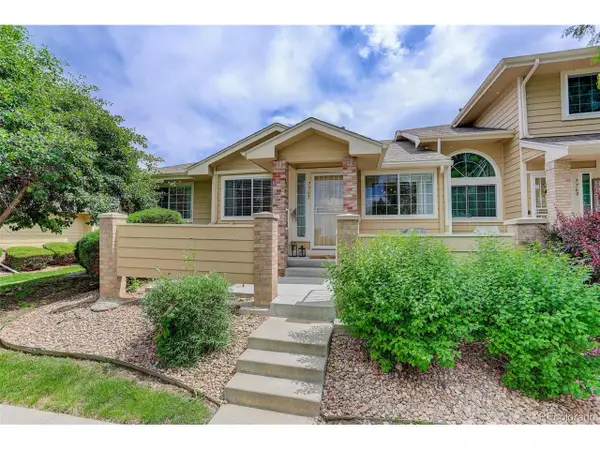 $425,000Active2 beds 2 baths2,001 sq. ft.
7765 W 90th Dr, Broomfield, CO 80021
MLS# 3301831Listed by: Your Castle Real Estate Inc - New
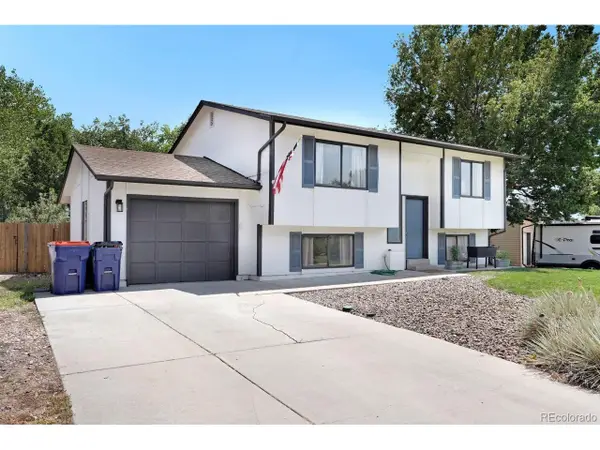 $510,000Active3 beds 2 baths1,588 sq. ft.
13476 Bryant Way, Broomfield, CO 80020
MLS# 8197078Listed by: Uncharted Homes LLC - New
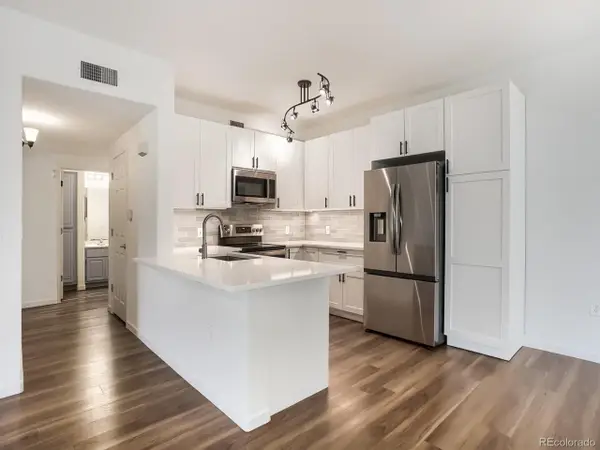 $375,000Active2 beds 2 baths1,126 sq. ft.
1148 Opal St #103, Broomfield, CO 80020
MLS# 8876707Listed by: Signature Real Estate Corp. - New
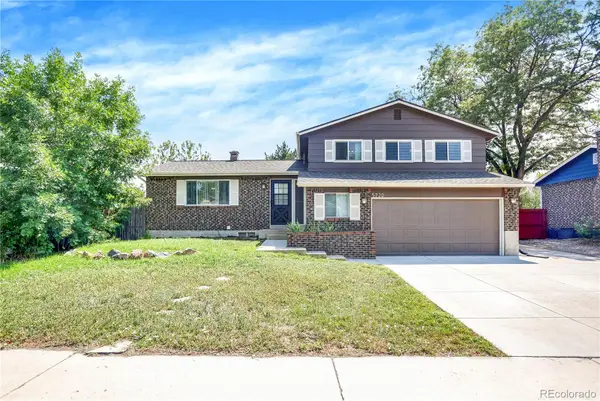 $625,000Active5 beds 3 baths2,224 sq. ft.
5720 W 110th Place, Broomfield, CO 80020
MLS# 3915662Listed by: CATALINA REALTY LLC
- Open Sun, 2 to 4pmNew
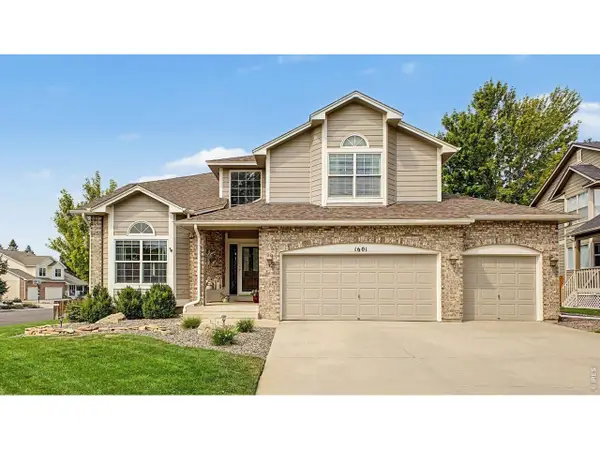 $840,000Active4 beds 3 baths3,541 sq. ft.
1601 Garnet St, Broomfield, CO 80020
MLS# 1065905Listed by: Coldwell Banker Realty-Boulder - New
 $459,900Active3 beds 4 baths1,775 sq. ft.
13900 Lake Song Ln #C5, Broomfield, CO 80023
MLS# 3203945Listed by: MB Aggus Realty - New
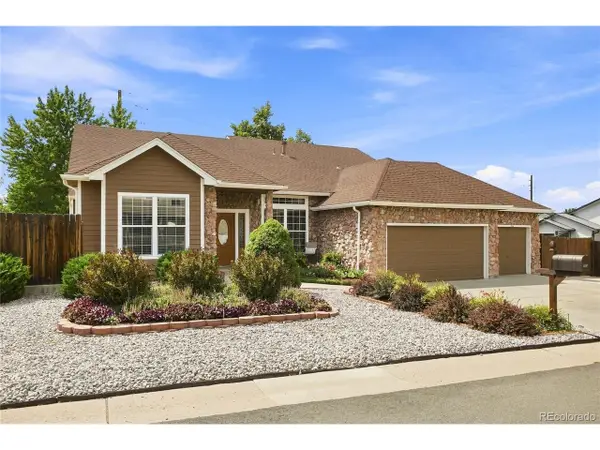 $925,000Active5 beds 4 baths4,485 sq. ft.
9455 Webster Way, Broomfield, CO 80021
MLS# 8551672Listed by: Ridley Homes LLC - New
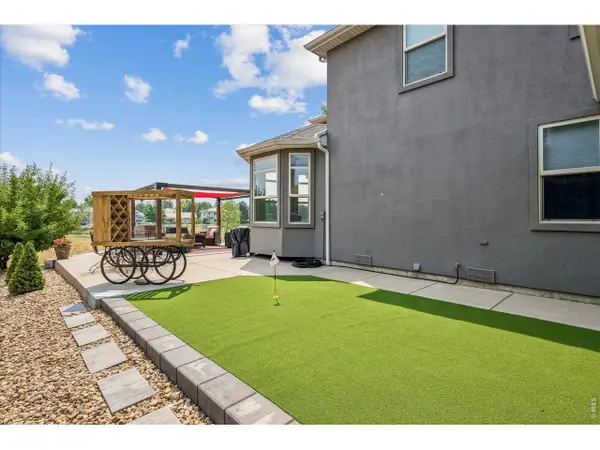 $1,200,000Active3 beds 4 baths4,398 sq. ft.
14060 Turnberry Ct, Broomfield, CO 80023
MLS# 1065879Listed by: Dream Climbers Inc - New
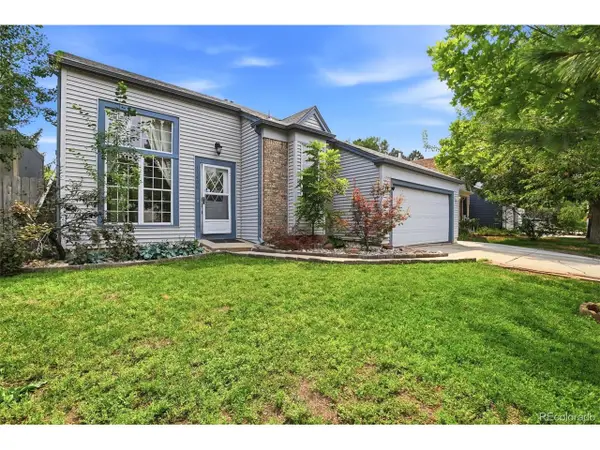 $519,900Active3 beds 2 baths1,238 sq. ft.
11400 W 102nd Ave, Broomfield, CO 80021
MLS# 4187212Listed by: Keller Williams DTC


Protect your home and budget from life's surprises with an Assurant Home Warranty, backed by a partner that supports you through every step of homeownership. Explore Plans.
©2026 Century 21 Real Estate LLC. All rights reserved. CENTURY 21®, the CENTURY 21 Logo and C21® are service marks owned by Century 21 Real Estate LLC. Century 21 Real Estate LLC fully supports the principles of the Fair Housing Act and the Equal Opportunity Act. Each office is independently owned and operated. Listing information is deemed reliable but not guaranteed accurate.