
16197 Promenade Street, Broomfield, CO 80023
Local realty services provided by:CENTURY 21 CapRock Real Estate
16197 Promenade Street,Broomfield, CO 80023
$724,990
- 3 Beds
- 4 Baths
- 2,593 sq. ft.
- Single family
- Active
Listed by: jerry sanden
Office: house hunters, llc.
MLS#:4583290
Source:ML
Price summary
- Price:$724,990
- Price per sq. ft.:$279.6
- Monthly HOA dues:$78.67
About this home
Experience the versatility and elevated design of this exceptional Bates home, thoughtfully crafted to provide the extra space and features today's homeowners are looking for. With three finished levels and unique outdoor living opportunities, this home offers a lifestyle that stands apart.
The inviting front porch sets the tone for the welcoming spaces found throughout the home. Inside, the main level is designed for connection, with an open layout that brings together the kitchen, dining area, and family room. Whether you're hosting friends, enjoying family dinners, or simply unwinding after a busy day, this comfortable living space is ready for it all.
On the second floor, the Owner’s Retreat becomes a bright and relaxing haven thanks to additional windows that fill the room with natural light. The private retreat offers a peaceful place to recharge, while two secondary bedrooms—each featuring walk-in closets—provide generous space for family, guests, or work-from-home flexibility. The shared bathroom has been upgraded with a second sink, helping streamline busy mornings. An upstairs retreat area creates even more room to spread out.
The real showstopper is the finished third level. Complete with a 3/4 bath, the Bonus Room opens the door to endless possibilities. Create a dedicated home office, movie room, fitness studio, creative workspace, or private guest suite. Just outside, the front-facing roof deck offers a rare outdoor escape—perfect for enjoying Colorado's sunshine, gathering with friends, or ending the day with neighborhood views and fresh air.
Situated in the vibrant Baseline community, you'll enjoy easy access to parks, trails, future shopping and dining at Center Street, and convenient routes to both Denver and Boulder. Combining flexible living spaces, sought-after upgrades, and a unique rooftop retreat, this Bates home is ready to complement the way you live today while providing room for whatever comes next....
Contact an agent
Home facts
- Year built:2026
- Subdivision & Development:Baseline
- Listing ID #:4583290
Rooms and interior
- Bedrooms:3
- Total bathrooms:4
- Full bathrooms:1
- Half bathrooms:1
- Kitchen Description:Dishwasher, Disposal, Microwave, Range
- Basement:Yes
- Basement Description:Crawl Space
- Living area:2,593 sq. ft.
Heating and cooling
- Cooling:Central Air
- Heating:Forced Air, Natural Gas
- Central air:Yes
Structure and exterior
- Roof:Composition
- Year built:2026
- Building area:2,593 sq. ft.
- Lot area:0.06 Acres
- Lot Features:Corner
- Construction Materials:Frame
- Levels:3 or More Stories
Schools
- High school:Legacy
- Middle school:Thunder Vista
- Elementary school:Thunder Vista
Utilities
- Water:Public
- Sewer:Public Sewer
Finances and disclosures
- Price:$724,990
- Price per sq. ft.:$279.6
Features and amenities
- Amenities:Tankless Water Heater
Parking
- Total parking spaces:2
- Garage:Yes
- Garage spaces:2
 Based on information submitted to the MLS GRID as of August 21, 2026 02:25 PM. All data is obtained from various sources and may not have been verified by broker or MLS GRID. Supplied Open House information is subject to change without notice. All information should be independently reviewed and verified for accuracy. Properties may or may not be listed by the office/agent presenting the information. ML Member Broker: Daniel Bishop
New listings near 16197 Promenade Street
- Coming Soon
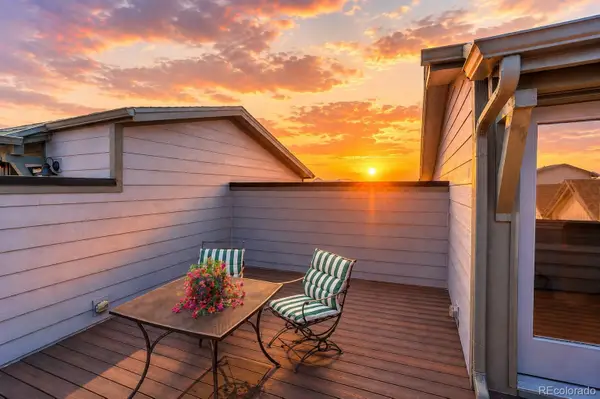 $570,000Coming Soon3 beds 4 baths1,930 sq. ft.
16662 Umatilla Street, Broomfield, CO 80023
MLS# 4539969Listed by: COLDWELL BANKER REALTY 54 - Coming Soon
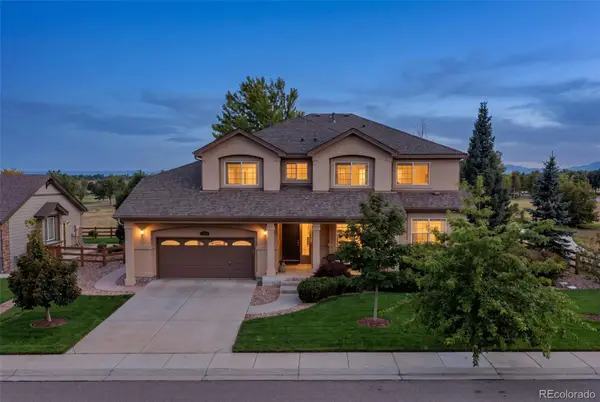 $1,075,000Coming Soon5 beds 5 baths5,102 sq. ft.
13251 Wild Basin Way, Broomfield, CO 80020
MLS# 5386869Listed by: ENGEL & VOLKERS DENVER - New
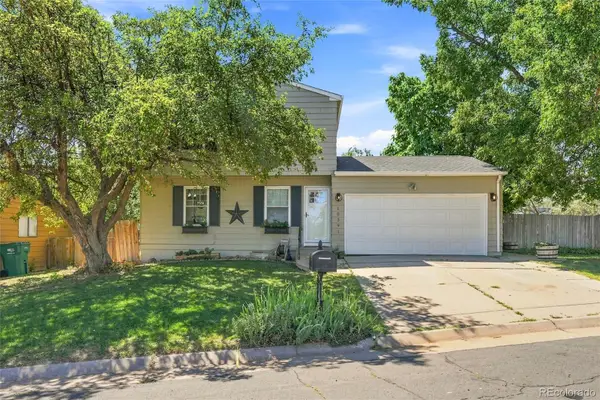 $495,000Active3 beds 2 baths1,632 sq. ft.
10391 W 107th Circle, Broomfield, CO 80021
MLS# 2270691Listed by: DEMIS REALTY INC - New
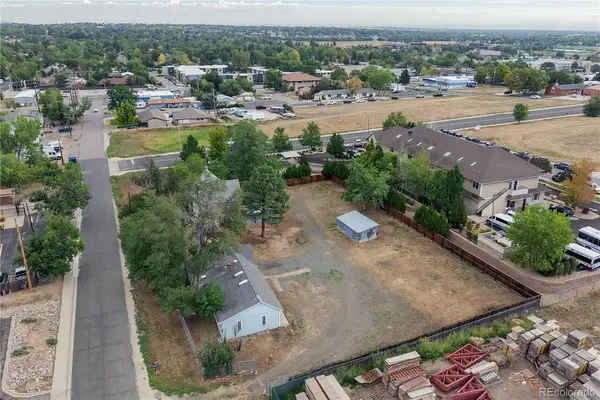 $750,000Active0.73 Acres
11840-11830 Teller Street, Broomfield, CO 80020
MLS# 9308489Listed by: KEY TEAM REAL ESTATE CORP. - New
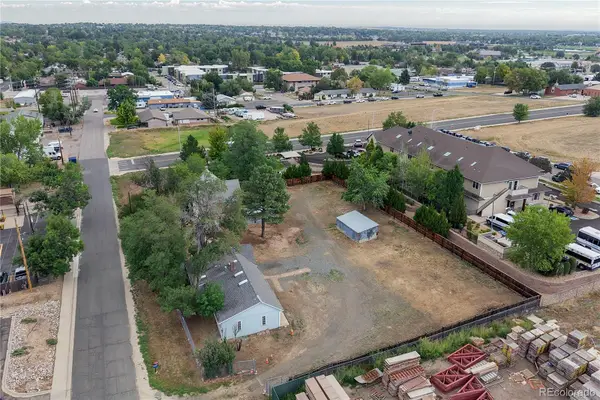 $750,000Active1 beds 1 baths1,111 sq. ft.
11840-11830 Teller Street, Broomfield, CO 80020
MLS# 9651695Listed by: KEY TEAM REAL ESTATE CORP. - New
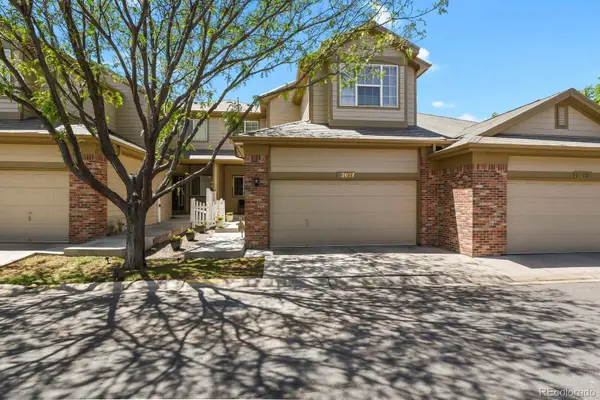 $475,000Active2 beds 3 baths2,054 sq. ft.
12627 James Point, Broomfield, CO 80020
MLS# 2180978Listed by: HOMESMART REALTY - New
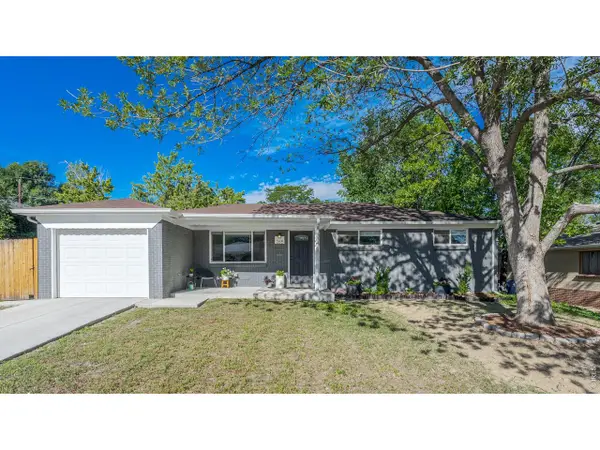 $624,900Active4 beds 3 baths2,296 sq. ft.
265 Jade St, Broomfield, CO 80020
MLS# 1066931Listed by: Compass - Boulder - New
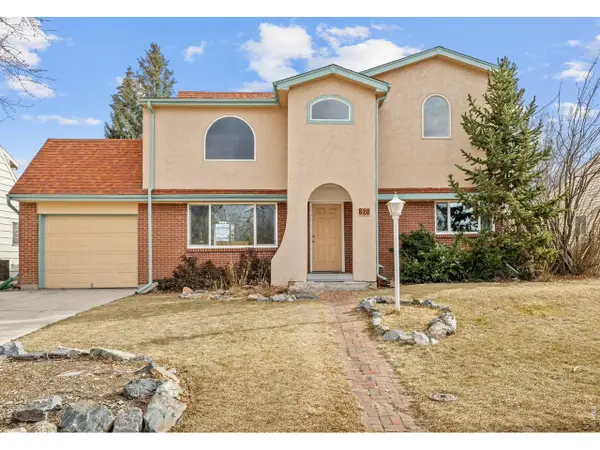 $595,000Active5 beds 3 baths2,463 sq. ft.
820 Lotus Way, Broomfield, CO 80020
MLS# 1066883Listed by: Compass - Boulder - New
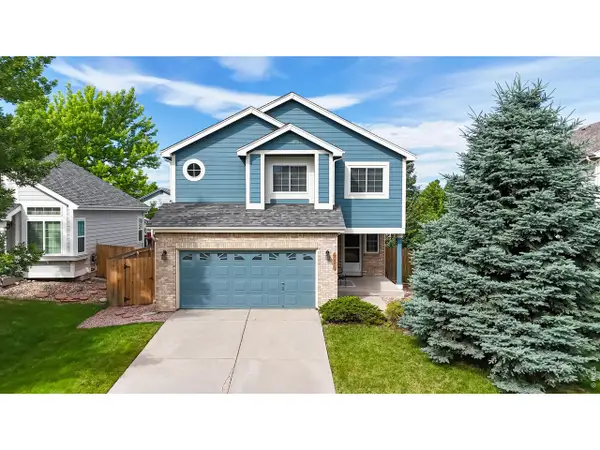 $639,000Active6 beds 3 baths2,890 sq. ft.
9675 Kendall Ct, Broomfield, CO 80021
MLS# 1066884Listed by: Berkshire Hathaway HomeServices Colorado Real Estate Erie - New
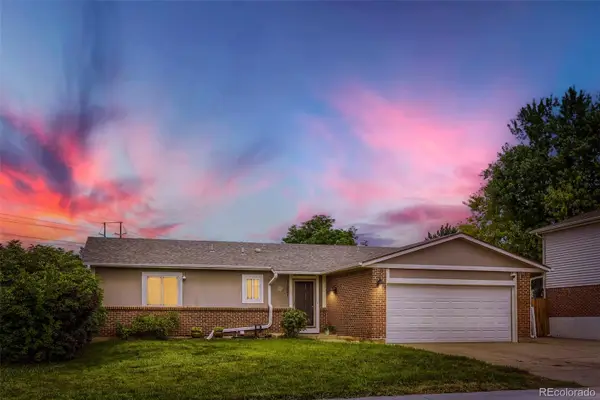 $565,000Active5 beds 2 baths2,628 sq. ft.
11221 Otis Street, Broomfield, CO 80020
MLS# 6155849Listed by: YOUR CASTLE REALTY LLC


Protect your home and budget from life's surprises with an Assurant Home Warranty, backed by a partner that supports you through every step of homeownership. Explore Plans.
©2026 Century 21 Real Estate LLC. All rights reserved. CENTURY 21®, the CENTURY 21 Logo and C21® are service marks owned by Century 21 Real Estate LLC. Century 21 Real Estate LLC fully supports the principles of the Fair Housing Act and the Equal Opportunity Act. Each office is independently owned and operated. Listing information is deemed reliable but not guaranteed accurate.