
2942 Trinity, Broomfield, CO 80023
Local realty services provided by:CENTURY 21 Community First
2942 Trinity,Broomfield, CO 80023
$700,000
- 3 Beds
- 4 Baths
- 2,126 sq. ft.
- Single family
- Coming Soon
Listed by: kris ceretto
Office: coldwell banker realty 56
MLS#:7293650
Source:ML
Price summary
- Price:$700,000
- Price per sq. ft.:$329.26
- Monthly HOA dues:$185
About this home
An expansive lot, incredible outdoor living, and beautiful upgrades throughout—welcome to 2942 Trinity Loop in Anthem Highlands! This stunning 3-bedroom, 3-bathroom home has so much to offer, starting with gorgeous site-finished white oak hardwood floors, an abundance of natural light, and an updated chef-style kitchen that opens to the main living spaces, creating the perfect setting for everyday living and entertaining. But what really makes this home special is the incredible outdoor space! Situated on an expansive lot, the backyard features a built-in outdoor kitchen, gas firepit, multiple patios, and plenty of room to entertain or simply enjoy Colorado’s beautiful weather. Whether it’s summer barbecues, evenings around the fire, or hosting friends and family, this backyard is truly an extension of the home. The finished basement adds even more flexibility with a spacious recreation area and wet bar, perfect for movie nights, game days, or additional entertaining space. Other notable upgrades include custom closets, a newer A/C unit, newer water heater, and multiple patio spaces in both the front and backyard. And let’s not forget the incredible lifestyle Anthem Highlands has to offer! Enjoy access to the Parkside Community Center, swimming pools, fitness center, neighborhood parks, community events, and miles of trails connecting to surrounding open space. With an exceptional lot, impressive outdoor living, and upgrades throughout, this home offers a wonderful opportunity to enjoy everything Anthem Highlands has to offer!...
Contact an agent
Home facts
- Year built:2011
- Subdivision & Development:Anthem Highlands
- Listing ID #:7293650
Rooms and interior
- Bedrooms:3
- Total bathrooms:4
- Full bathrooms:1
- Half bathrooms:1
- Flooring:Carpet, Tile, Wood
- Kitchen Description:Bar Fridge, Dishwasher, Disposal, Eat-in Kitchen, Kitchen Island, Microwave, Oven, Pantry, Refrigerator
- Basement Description:Finished, Full
- Living area:2,126 sq. ft.
Heating and cooling
- Cooling:Central Air
- Heating:Forced Air
Structure and exterior
- Roof:Concrete
- Year built:2011
- Building area:2,126 sq. ft.
- Lot Features:Landscaped, Many Trees, Master Planned, Sprinklers In Front, Sprinklers In Rear
- Construction Materials:Frame, Stone, Wood Siding
- Exterior Features:Barbecue, Fire Pit, Front Porch, Gas Grill, Patio, Private Yard
- Levels:2 Story
Schools
- High school:Legacy
- Middle school:Rocky Top
- Elementary school:Meridian
Utilities
- Water:Public
- Sewer:Public Sewer
Finances and disclosures
- Price:$700,000
- Price per sq. ft.:$329.26
- Tax amount:$5,769
Features and amenities
- Amenities:Bar Fridge, Sump Pump
Parking
- Garage spaces:2
 Based on information submitted to the MLS GRID as of November 7, 2026 05:46 AM. All data is obtained from various sources and may not have been verified by broker or MLS GRID. Supplied Open House information is subject to change without notice. All information should be independently reviewed and verified for accuracy. Properties may or may not be listed by the office/agent presenting the information.
New listings near 2942 Trinity
- Coming Soon
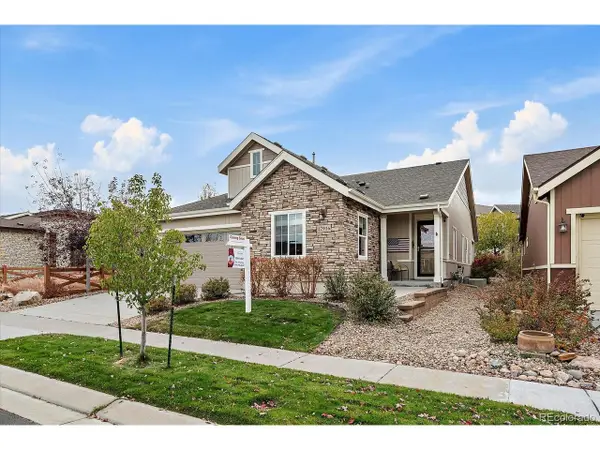 $820,000Coming Soon2 beds 2 baths3,134 sq. ft.
12916 Big Horn Dr, Broomfield, CO 80021
MLS# 4221636Listed by: SkyeView Properties - New
 $539,900Active3 beds 2 baths1,584 sq. ft.
8960 Cody, Broomfield, CO 80021
MLS# IR1071836Listed by: HOMESMART REALTY - New
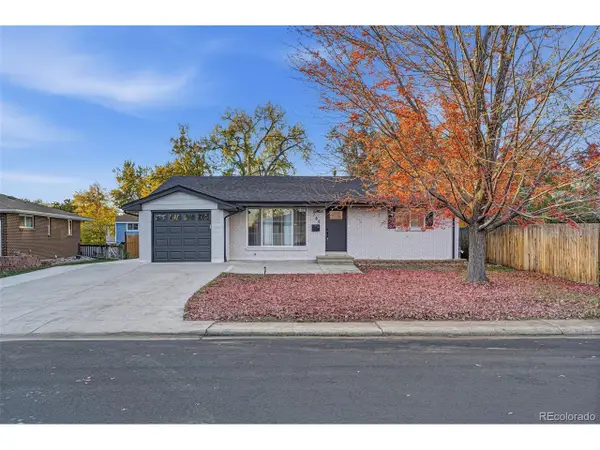 $715,000Active5 beds 3 baths2,588 sq. ft.
765 Lotus Way, Broomfield, CO 80020
MLS# 9132911Listed by: RE/MAX Alliance - New
 $364,900Active2 beds 2 baths1,126 sq. ft.
1148 Opal St #104, Broomfield, CO 80020
MLS# 1071769Listed by: Lampo Realty, Inc. - Open Sat, 11am to 3pmNew
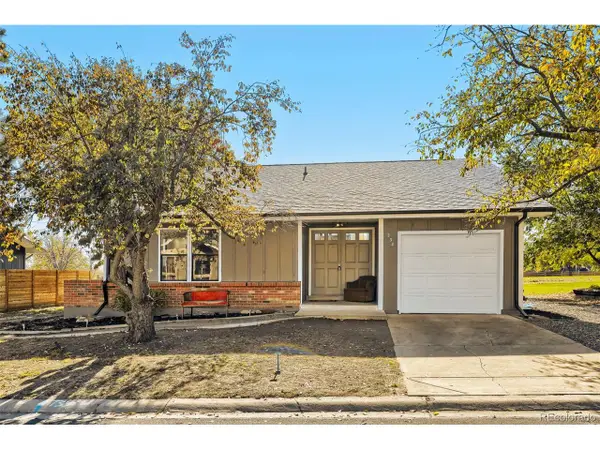 $469,700Active3 beds 3 baths1,311 sq. ft.
238 Cypress Cir, Broomfield, CO 80020
MLS# 7104917Listed by: What's Next-Realty - Open Sat, 2 to 4pmNew
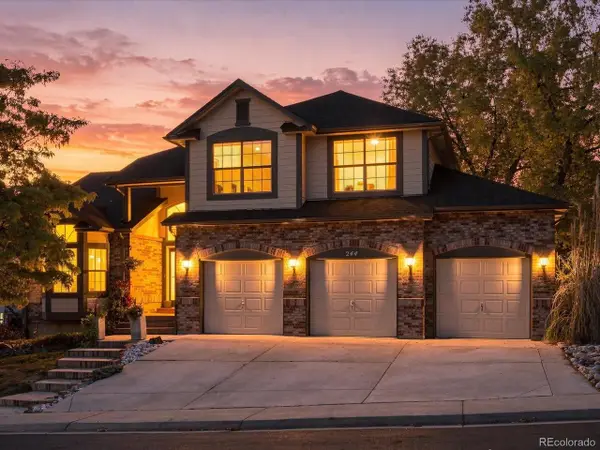 $799,000Active4 beds 3 baths3,314 sq. ft.
244 Powderhorn Trl, Broomfield, CO 80020
MLS# 3250221Listed by: eXp Realty, LLC - New
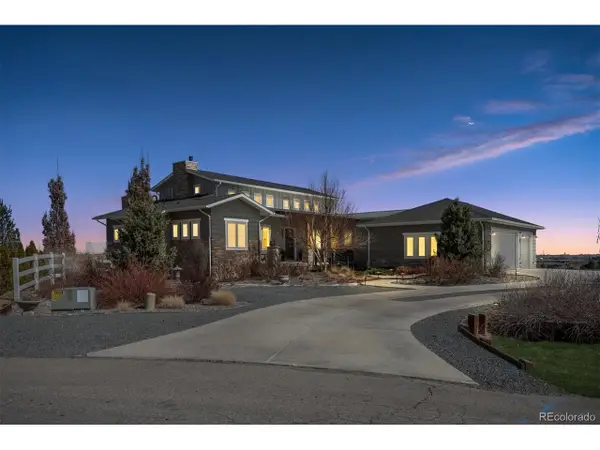 $1,825,000Active4 beds 6 baths5,164 sq. ft.
735 W 153 Pl, Broomfield, CO 80023
MLS# 3184150Listed by: Woodstock Real Estate Inc - New
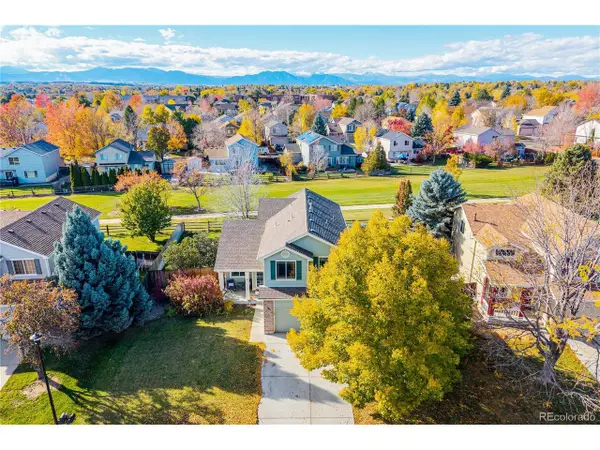 $625,000Active3 beds 4 baths2,459 sq. ft.
12595 Wolff St, Broomfield, CO 80020
MLS# 6076973Listed by: Real Broker, LLC DBA Real - New
 $497,000Active3 beds 2 baths1,422 sq. ft.
367 Mulberry Cir, Broomfield, CO 80020
MLS# 8603863Listed by: Opendoor Brokerage LLC - New
 $475,000Active3 beds 3 baths2,256 sq. ft.
5275 W 100th Ct, Broomfield, CO 80020
MLS# 2047176Listed by: HomeSmart Realty


Protect your home and budget from life's surprises with an Assurant Home Warranty, backed by a partner that supports you through every step of homeownership. Explore Plans.
©2026 Century 21 Real Estate LLC. All rights reserved. CENTURY 21®, the CENTURY 21 Logo and C21® are service marks owned by Century 21 Real Estate LLC. Century 21 Real Estate LLC fully supports the principles of the Fair Housing Act and the Equal Opportunity Act. Each office is independently owned and operated. Listing information is deemed reliable but not guaranteed accurate.