
3423 Pacific Peak Drive, Broomfield, CO 80023
Local realty services provided by:CENTURY 21 Community First
3423 Pacific Peak Drive,Broomfield, CO 80023
$940,000
- 4 Beds
- 4 Baths
- 4,098 sq. ft.
- Single family
- Active
Listed by: megan denham, james atzenbeck ii
Office: resident realty north metro llc.
MLS#:5974014
Source:ML
Price summary
- Price:$940,000
- Price per sq. ft.:$229.38
- Monthly HOA dues:$185
About this home
Posh designer upgrades define this stunning home with finished walk-out basement, over-sized 2-car garage. This home features 4 bedrooms/3.5 bathrooms +office, has been meticulously maintained, & is located in the coveted master-planned community of Anthem Highlands between 2 ranch homes & is surrounded by mature trees for added privacy. Over $100,000 in upgrades adorn the open floor plan including chic tile floors throughout the main floor, a lavish gourmet kitchen with SS appliances, quartz counters, soft close drawers/doors, a grand island with seating for 3, double oven, herringbone backsplash & sizeable walk-in pantry. The main floor also boasts a spacious office, the perfect powder bath, laundry room with additional cabinets & mudroom space, a spacious living room with gas fireplace, brick feature wall & shutters. The dining room opens to the back deck overseeing the fully fenced & irrigated backyard with large patio. Upstairs you will find the relaxing primary retreat with walk-in closet & custom built-ins, thoughtful access to the upstairs laundry, & a 4-piece ensuite bath with spa-like shower including rain head, dual sinks, & quartz counters. The second floor also showcases a sizeable loft, 2 spacious secondary bedrooms with ample closet space & cheeky wallpaper accents, a full hallway bath with dual sinks, & Corian countertop. Enjoy the professionally finished basement with open rec room, private bedroom with ample closet space & a 3/4 bath with Corian counter, walk-in shower, & a no maintenance water purification system included. This resort-like community features a 32,000 sq. ft. rec/fitness center with revamped gym (2026), 2 pools, 22 parks, 48 miles of trails, tennis/basketball courts, community events, & is home to 2 of the highest ranked Adams 12 schools-Thunder Vista & PRA. Don't miss this opportunity to own your dream home, schedule your showing today!...
Contact an agent
Home facts
- Year built:2018
- Listing ID #:5974014
Rooms and interior
- Bedrooms:4
- Total bathrooms:4
- Full bathrooms:1
- Half bathrooms:1
- Flooring:Carpet, Concrete, Tile
- Kitchen Description:Dishwasher, Disposal, Double Oven, Kitchen Island, Pantry, Range Hood, Water Purifier
- Basement:Yes
- Basement Description:Finished, Full, Sump Pump, Walk-Out Access
- Living area:4,098 sq. ft.
Heating and cooling
- Cooling:Central Air
- Heating:Forced Air
- Central air:Yes
Structure and exterior
- Roof:Concrete
- Year built:2018
- Building area:4,098 sq. ft.
- Lot area:0.15 Acres
- Lot Features:Irrigated, Landscaped, Level, Sprinklers In Front, Sprinklers In Rear
- Architectural Style:Traditional
- Construction Materials:Frame
- Exterior Features:Covered, Deck, Front Porch, Patio, Private Yard, Rain Gutters
- Foundation Description:Concrete Perimeter
- Levels:2 Story
Schools
- High school:Legacy
- Middle school:Thunder Vista
- Elementary school:Thunder Vista
Utilities
- Water:Public
- Sewer:Public Sewer
Finances and disclosures
- Price:$940,000
- Price per sq. ft.:$229.38
- Tax amount:$8,023 (2025)
Features and amenities
- Laundry features:Dryer, Washer
- Amenities:Carbon Monoxide Detector(s), Double Pane Windows, Gas Water Heater, Smart Locks, Smoke Detector(s), Sump Pump, Water Purifier
Parking
- Total parking spaces:2
- Parking description:Concrete Driveway
- Garage:Yes
- Garage spaces:2
 Based on information submitted to the MLS GRID as of July 26, 2026 01:47 AM. All data is obtained from various sources and may not have been verified by broker or MLS GRID. Supplied Open House information is subject to change without notice. All information should be independently reviewed and verified for accuracy. Properties may or may not be listed by the office/agent presenting the information.
New listings near 3423 Pacific Peak Drive
- Open Sat, 11am to 1pmNew
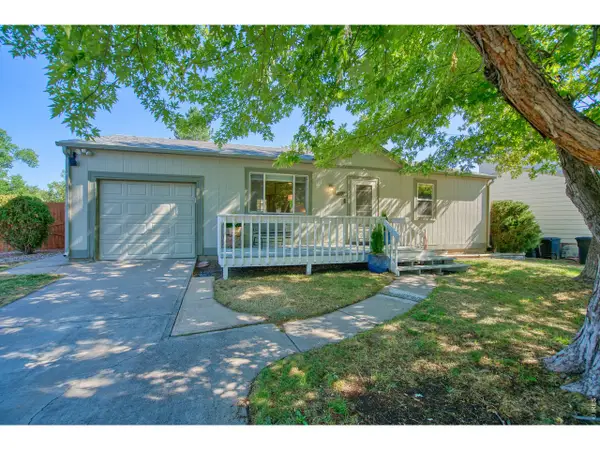 $495,000Active3 beds 2 baths1,632 sq. ft.
10757 W 107th Ave, Broomfield, CO 80021
MLS# 1065094Listed by: Charter Realty - New
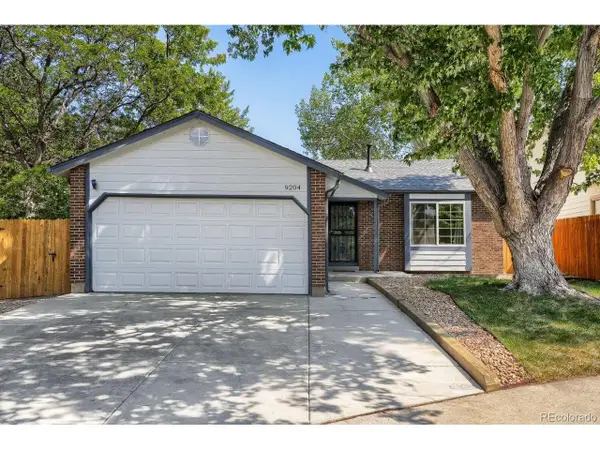 $500,000Active2 beds 1 baths1,793 sq. ft.
9204 W 94th Ave, Broomfield, CO 80021
MLS# 2174201Listed by: Beezub Realty Group, LLC - New
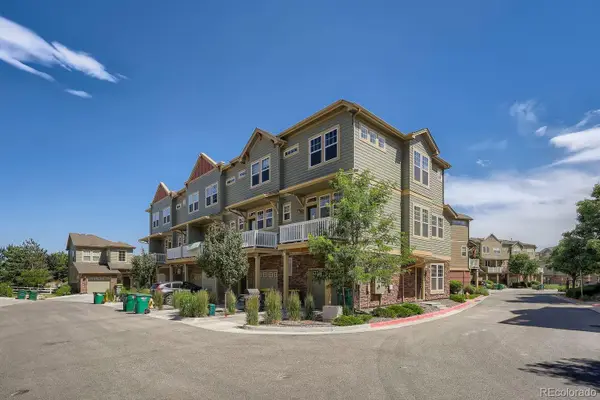 $469,000Active3 beds 4 baths1,533 sq. ft.
12901 King Street, Broomfield, CO 80020
MLS# 4404655Listed by: SEVENDALE REAL ESTATE - New
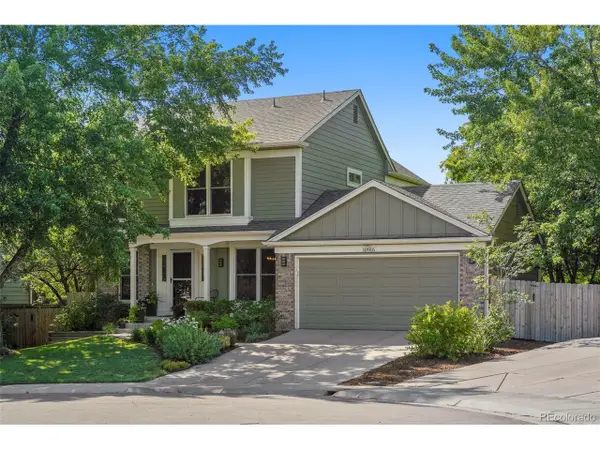 $799,000Active3 beds 4 baths2,850 sq. ft.
10916 W 103rd Cir, Broomfield, CO 80021
MLS# 2892023Listed by: The Leicht Source Realty LLC - New
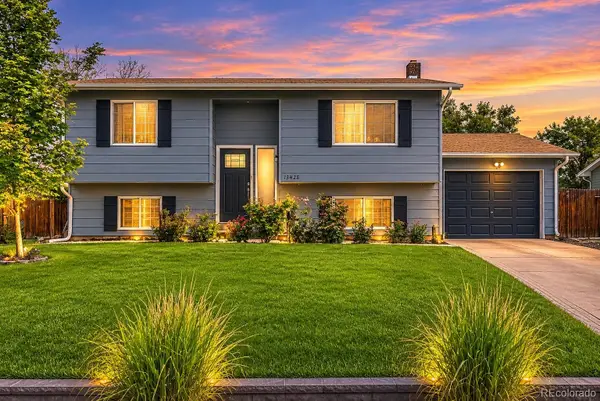 $520,000Active3 beds 2 baths1,588 sq. ft.
13428 Alcott Circle, Broomfield, CO 80020
MLS# 3781026Listed by: DISTINCT REAL ESTATE LLC - Open Sun, 9am to 7pmNew
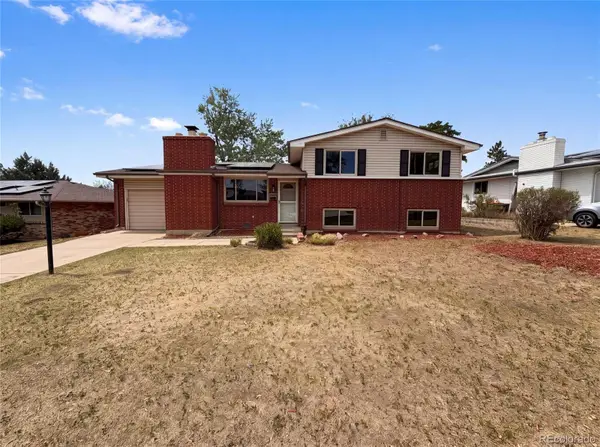 $600,000Active3 beds 2 baths2,000 sq. ft.
885 W 7th Avenue Drive, Broomfield, CO 80020
MLS# 9674989Listed by: OPENDOOR BROKERAGE LLC  $685,000Pending3 beds 3 baths3,003 sq. ft.
12528 Hazel St, Broomfield, CO 80020
MLS# 1065006Listed by: KW Realty Downtown, LLC- New
 $1,177,500Active4 beds 4 baths4,281 sq. ft.
5711 W 141st Pl, Broomfield, CO 80020
MLS# 1952728Listed by: WK Real Estate - New
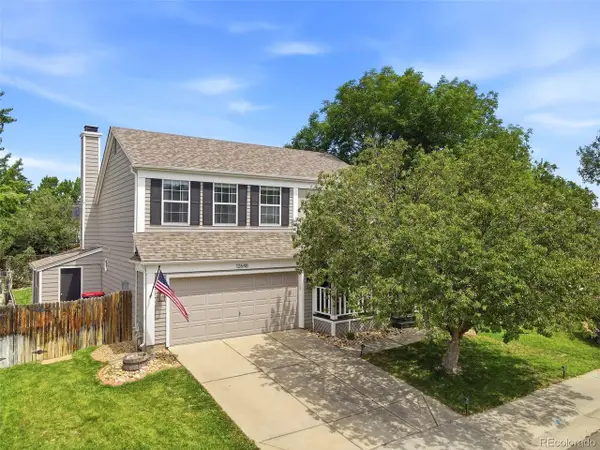 $599,900Active4 beds 4 baths2,128 sq. ft.
12646 Hazel St, Broomfield, CO 80020
MLS# 8413059Listed by: eXp Realty, LLC


Protect your home and budget from life's surprises with an Assurant Home Warranty, backed by a partner that supports you through every step of homeownership. Explore Plans.
©2026 Century 21 Real Estate LLC. All rights reserved. CENTURY 21®, the CENTURY 21 Logo and C21® are service marks owned by Century 21 Real Estate LLC. Century 21 Real Estate LLC fully supports the principles of the Fair Housing Act and the Equal Opportunity Act. Each office is independently owned and operated. Listing information is deemed reliable but not guaranteed accurate.