
4582 Longs Court, Broomfield, CO 80023
Local realty services provided by:CENTURY 21 Community First
Listed by: mary ellen hochman
Office: compass - boulder
MLS#:IR1058687
Source:ML
Price summary
- Price:$825,000
- Price per sq. ft.:$223.27
- Monthly HOA dues:$24.67
About this home
Nestled in the sought-after Broadlands community, this thoughtfully designed home offers both comfort and functionality. Step inside to find rich cherry wood floors that flow seamlessly through the main living spaces, anchored by a welcoming fireplace in the living room.The chef's kitchen is equipped with cherry wood cabinetry, durable Silestone countertops, a sleek range hood, and a new stainless-steel refrigerator and dishwasher. A walk-through butler's pantry adds to the convenience, making entertaining a breeze. Upstairs, custom tile-accented stairs lead to a versatile loft and a spacious hallway that can double as a flexible work or play area.The oversized primary suite serves as a private retreat, featuring a spa-like bathroom with frameless glass, designer tile finishes, and a large walk-in closet. Three additional bedrooms and two more well-appointed bathrooms provide plenty of space for family or guests.Outside, the home continues to impress with a Trex deck complete with built-in benches and iron railings, perfect for outdoor gatherings. The extended concrete patio and beautifully landscaped yard, featuring raised garden beds and natural stone accents, create a peaceful outdoor oasis.Conveniently located near Broomfield Commons, Orchard Town Center, and Denver Premium Outlets, this home offers easy access to shopping, dining, and recreation. With close proximity to Denver International Airport and major amenities, this Broadlands gem seamlessly combines luxury living with everyday convenience....
Contact an agent
Home facts
- Year built:2005
- Subdivision & Development:Broadlands West Filing 1 & Tr 1 Broadlands PUD
- Listing ID #:IR1058687
Rooms and interior
- Bedrooms:4
- Total bathrooms:4
- Full bathrooms:3
- Half bathrooms:1
- Flooring:Tile
- Bathrooms Description:Five Piece Bath
- Kitchen Description:Dishwasher, Eat-in Kitchen, Kitchen Island, Microwave, Refrigerator
- Basement:Yes
- Basement Description:Partial
- Living area:3,695 sq. ft.
Heating and cooling
- Cooling:Central Air
- Heating:Forced Air
- Central air:Yes
Structure and exterior
- Roof:Concrete
- Year built:2005
- Building area:3,695 sq. ft.
- Lot area:0.2 Acres
- Lot Features:Sprinklers In Front
- Construction Materials:Frame, Stucco
- Exterior Features:Deck, Patio
- Levels:2 Story
Schools
- High school:Legacy
- Middle school:Westlake
- Elementary school:Coyote Ridge
Utilities
- Water:Public
- Sewer:Public Sewer
Finances and disclosures
- Price:$825,000
- Price per sq. ft.:$223.27
- Tax amount:$6,552 (2025)
Parking
- Total parking spaces:3
- Garage:Yes
- Garage spaces:3
 Based on information submitted to the MLS GRID as of August 21, 2026 02:25 PM. All data is obtained from various sources and may not have been verified by broker or MLS GRID. Supplied Open House information is subject to change without notice. All information should be independently reviewed and verified for accuracy. Properties may or may not be listed by the office/agent presenting the information.
New listings near 4582 Longs Court
- Coming Soon
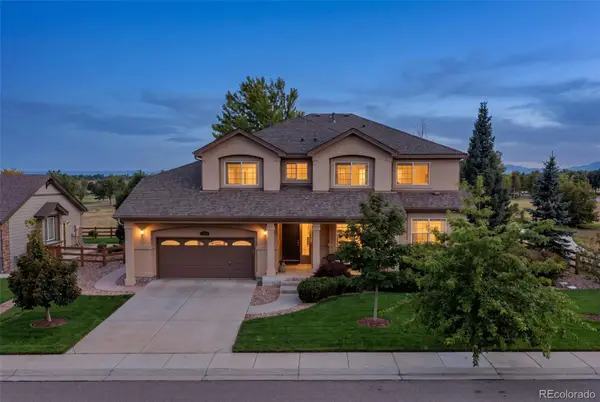 $1,075,000Coming Soon5 beds 5 baths5,102 sq. ft.
13251 Wild Basin Way, Broomfield, CO 80020
MLS# 5386869Listed by: ENGEL & VOLKERS DENVER - New
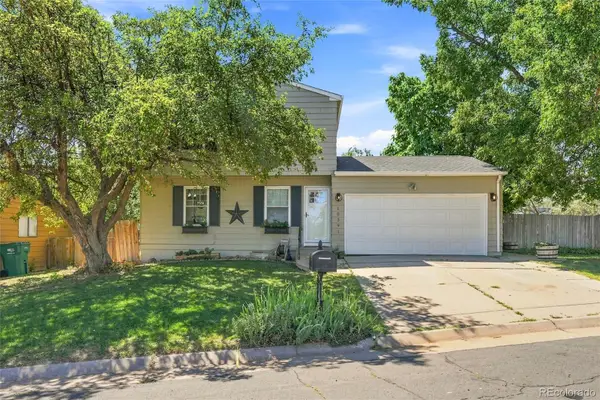 $495,000Active3 beds 2 baths1,632 sq. ft.
10391 W 107th Circle, Broomfield, CO 80021
MLS# 2270691Listed by: DEMIS REALTY INC - New
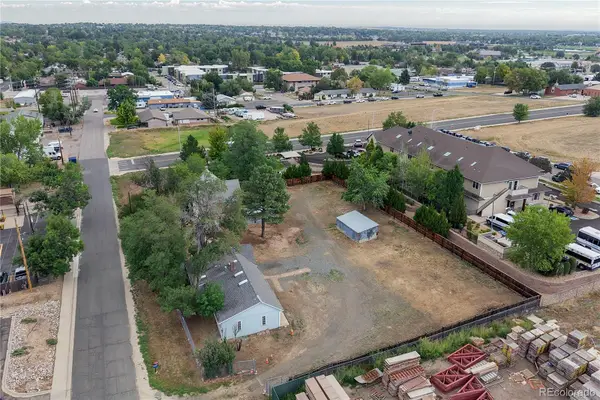 $750,000Active1 beds 1 baths1,111 sq. ft.
11840-11830 Teller Street, Broomfield, CO 80020
MLS# 9651695Listed by: KEY TEAM REAL ESTATE CORP. - New
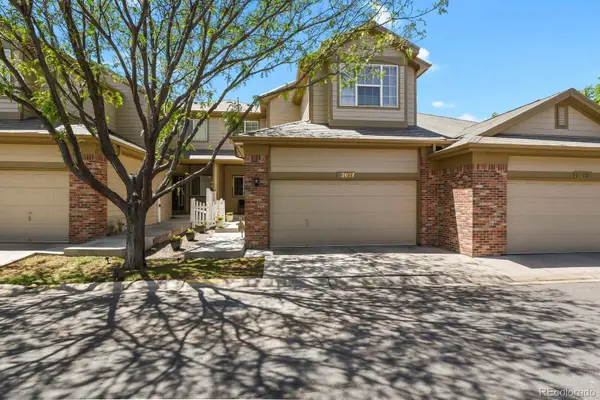 $475,000Active2 beds 3 baths2,054 sq. ft.
12627 James Point, Broomfield, CO 80020
MLS# 2180978Listed by: HOMESMART REALTY - New
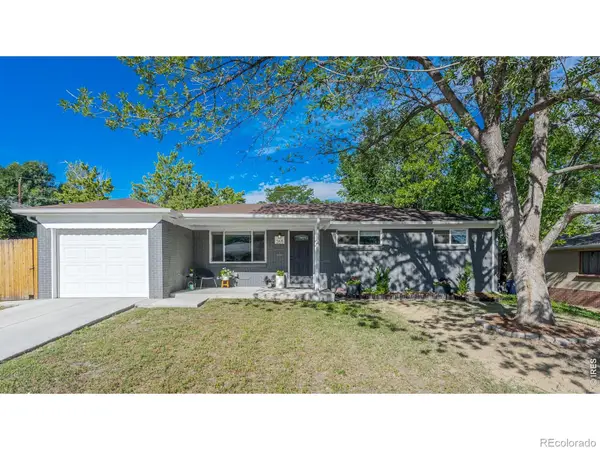 $624,900Active4 beds 3 baths2,296 sq. ft.
265 Jade Street, Broomfield, CO 80020
MLS# IR1066931Listed by: COMPASS - BOULDER - New
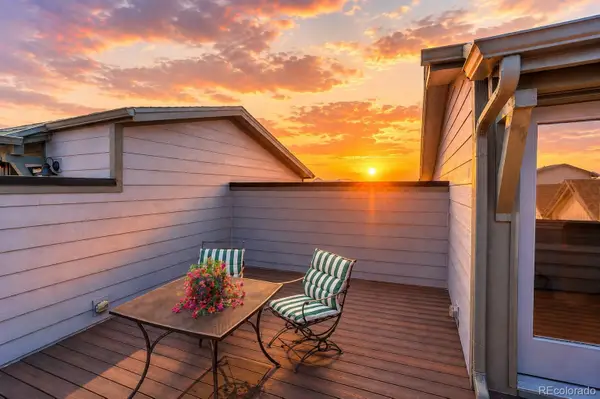 $570,000Active3 beds 4 baths1,930 sq. ft.
16662 Umatilla Street, Broomfield, CO 80023
MLS# 4539969Listed by: COLDWELL BANKER REALTY 54 - New
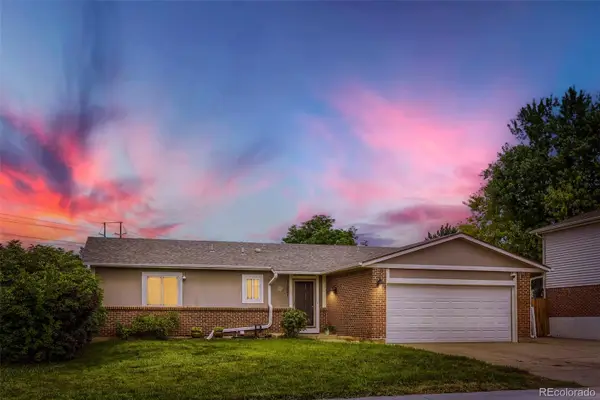 $565,000Active5 beds 2 baths2,628 sq. ft.
11221 Otis Street, Broomfield, CO 80020
MLS# 6155849Listed by: YOUR CASTLE REALTY LLC - New
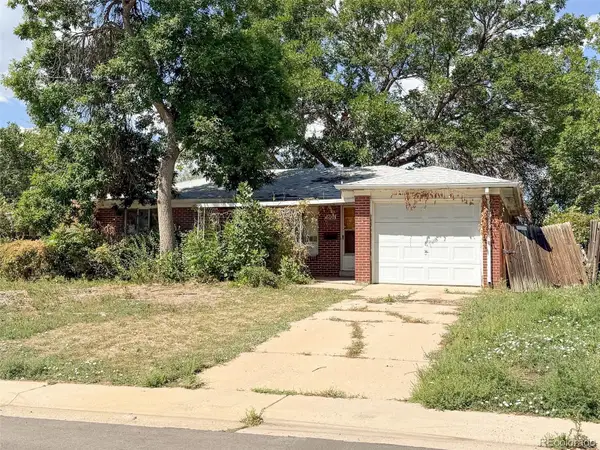 $380,000Active3 beds 2 baths2,096 sq. ft.
801 Ash Street, Broomfield, CO 80020
MLS# 6982925Listed by: RE/MAX NORTHWEST INC - New
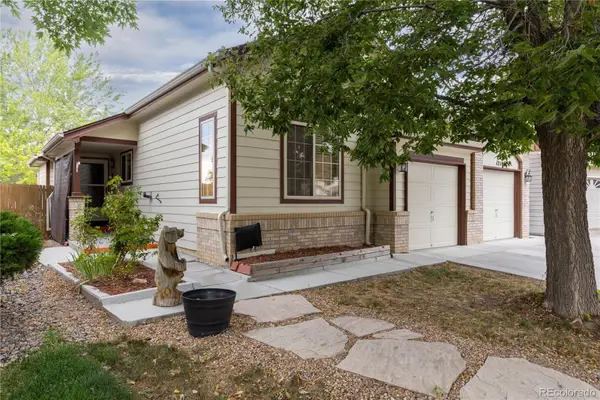 $600,000Active4 beds 3 baths2,492 sq. ft.
12181 Applewood Court, Broomfield, CO 80020
MLS# 7510895Listed by: REDFIN CORPORATION - New
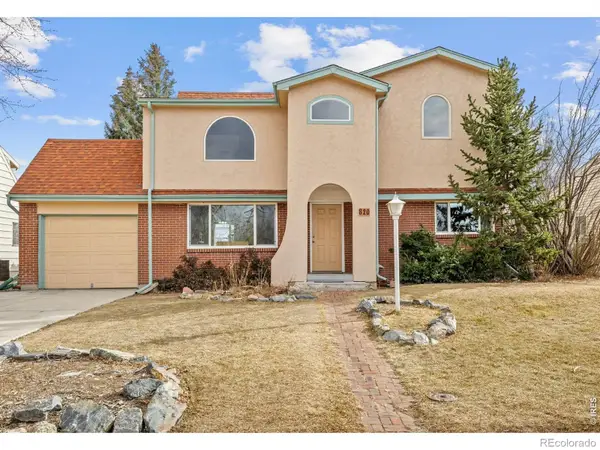 $595,000Active5 beds 3 baths2,463 sq. ft.
820 Lotus Way, Broomfield, CO 80020
MLS# IR1066883Listed by: COMPASS - BOULDER


Protect your home and budget from life's surprises with an Assurant Home Warranty, backed by a partner that supports you through every step of homeownership. Explore Plans.
©2026 Century 21 Real Estate LLC. All rights reserved. CENTURY 21®, the CENTURY 21 Logo and C21® are service marks owned by Century 21 Real Estate LLC. Century 21 Real Estate LLC fully supports the principles of the Fair Housing Act and the Equal Opportunity Act. Each office is independently owned and operated. Listing information is deemed reliable but not guaranteed accurate.