
5784 W 117th Pl, Broomfield, CO 80020
Local realty services provided by:CENTURY 21 Cornerstone
Listed by: deidra christensen
Office: homesmart303-858-8100
MLS#:8085071
Source:IRES
Price summary
- Price:$695,000
- Price per sq. ft.:$249.19
- Monthly HOA dues:$39
About this home
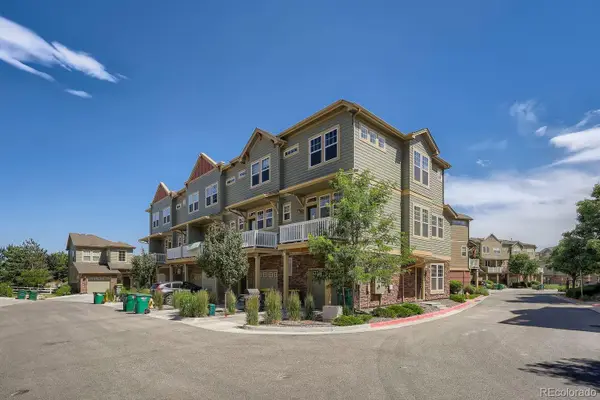
***New Price***$10,000 Seller Concession*** Beautifully updated 2-story home in the desirable Torrey Peaks neighborhood. Formal living room and dining room. Remodeled kitchen with wood cabinets, quartz countertops, stainless steel appliances, under cabinet lighting, pantry with closet system, and an eat-in kitchen space. Step out onto the oversized deck to enjoy summer evenings. The family room has a newer gas fireplace with wood mantel and shelving on either side. Powder bathroom has be updated too! Extensive hardwood floors throughout the home (no carpet anywhere), and tile in the bathrooms. Upstairs, the primary suite has an updated spa-like 3/4 bathroom and a walk-in closet with a closet system. There are 2 spare bedrooms that share the remodeled full bathroom. Newer windows too! Over $100K spent on remodeling the home over the last few years. Unfinished basement works great for storage, workout room, or finish it your way. Attached 3 car garage with door to the backyard. Shed for all your yard tools to free up space for cars in the garage. Beautifully landscaped yard with sprinkler system and mature trees. This well maintained home is move-in ready!...
Contact an agent
Home facts
- Year built:1994
- Listing ID #:8085071
- Added:20 day(s) ago
- Updated:July 28, 2026 at 11:53 PM
Rooms and interior
- Bedrooms:3
- Total bathrooms:3
- Full bathrooms:1
- Half bathrooms:1
- Kitchen Description:Dishwasher, Disposal, Double Oven, Microwave, Pantry, Refrigerator
- Basement Description:Built-In Radon, Full, Slab, Sump Pump, Unfinished
- Living area:2,789 sq. ft.
Heating and cooling
- Cooling:Ceiling Fan(s), Central Air
- Heating:Forced Air
Structure and exterior
- Roof:Composition
- Year built:1994
- Building area:2,789 sq. ft.
- Lot area:0.11 Acres
- Lot Features:Level, Outbuildings, Paved
- Construction Materials:Composition, Frame
- Exterior Features:Deck, Sprinkler System
- Levels:2 Story
Schools
- High school:Standley Lake
- Middle school:Mandalay
- Elementary school:Ryan
Utilities
- Sewer:Public Sewer
Finances and disclosures
- Price:$695,000
- Price per sq. ft.:$249.19
- Tax amount:$2,884
Features and amenities
- Appliances:Dishwasher, Disposal, Double Oven, Microwave, Refrigerator
- Amenities:Open Floorplan, Pantry, Walk-In Closet(s)
Parking
- Garage spaces:3
New listings near 5784 W 117th Pl
- Open Sat, 11am to 1pmNew
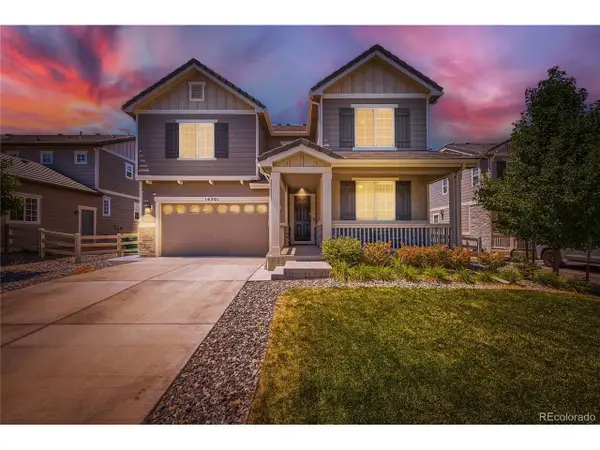 $1,099,000Active5 beds 5 baths4,508 sq. ft.
16301 Fletcher Mountain Way, Broomfield, CO 80023
MLS# 4777378Listed by: GREEN DOOR LIVING REAL ESTATE - New
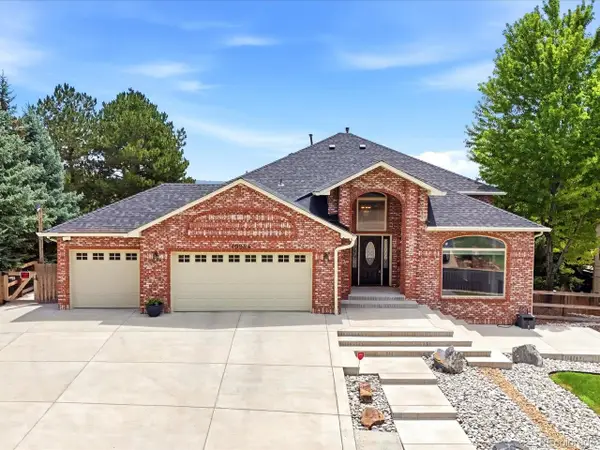 $1,175,000Active5 beds 4 baths3,371 sq. ft.
10954 Allison Ct, Broomfield, CO 80021
MLS# 4528506Listed by: MB KELL & COMPANY - New
 $575,000Active5 beds 2 baths1,778 sq. ft.
13380 Misty St, Broomfield, CO 80020
MLS# 7605268Listed by: Navigate Realty - New
 $399,000Active0.41 Acres
8320 Park Street, Broomfield, CO 80020
MLS# 4608054Listed by: GENERATOR REAL ESTATE, LLC
- New
 $139,999Active3 beds 2 baths1,088 sq. ft.
2885 E Midway Boulevard, Broomfield, CO 80234
MLS# 2574341Listed by: PAK HOME REALTY - New
 $79,900Active3 beds 2 baths1,280 sq. ft.
2885 E Midway Boulevard, Broomfield, CO 80234
MLS# 5407406Listed by: METRO 21 REAL ESTATE GROUP - New
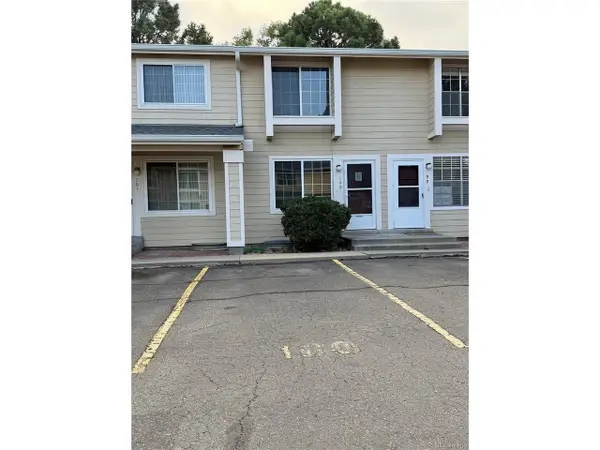 $299,900Active2 beds 2 baths1,390 sq. ft.
8909 Field St #100, Broomfield, CO 80021
MLS# 8985086Listed by: HomeSmart - New
 $500,000Active2 beds 1 baths1,793 sq. ft.
9204 W 94th Avenue, Broomfield, CO 80021
MLS# 2174201Listed by: BEEZUB REALTY GROUP, LLC - Open Sat, 11am to 1pmNew
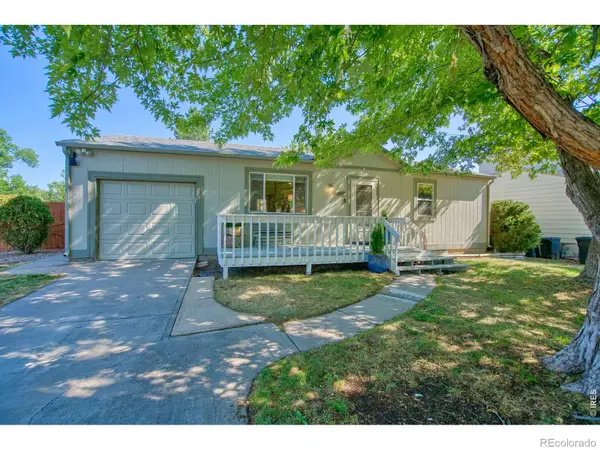 $495,000Active3 beds 2 baths1,632 sq. ft.
10757 W 107th Avenue, Broomfield, CO 80021
MLS# IR1065094Listed by: CHARTER REALTY - New
 $469,000Active3 beds 4 baths1,533 sq. ft.
12901 King Street, Broomfield, CO 80020
MLS# 4404655Listed by: SEVENDALE REAL ESTATE


Protect your home and budget from life's surprises with an Assurant Home Warranty, backed by a partner that supports you through every step of homeownership. Explore Plans.
©2026 Century 21 Real Estate LLC. All rights reserved. CENTURY 21®, the CENTURY 21 Logo and C21® are service marks owned by Century 21 Real Estate LLC. Century 21 Real Estate LLC fully supports the principles of the Fair Housing Act and the Equal Opportunity Act. Each office is independently owned and operated. Listing information is deemed reliable but not guaranteed accurate.