
9786 Garrison Lane, Broomfield, CO 80021
Local realty services provided by:CENTURY 21 Top Dog Properties
9786 Garrison Lane,Broomfield, CO 80021
$620,000
- 3 Beds
- 4 Baths
- - sq. ft.
- Single family
- Sold
Listed by: kim niles
Office: exp realty, llc.
MLS#:5845777
Source:ML
Sorry, we are unable to map this address
Price summary
- Price:$620,000
About this home
Westbrook Cul-de-Sac Gem with Pool & Mountain Views
Rare find in Westbrook, no HOA, No Metro taxes, largest lot in the neighborhood, on a quiet cul-de-sac backing to open space with front range mountain views. This 3-bed, 4-bath home offers a private backyard resort: an in-ground heated pool, covered patio, large deck & pool shed. Owned solar keeps bills low. Big-ticket upgrades are done: new windows, French doors, A/C with warranty, exterior paint, roof 2020, modern lighting, garage door, updated bathrooms, New pool liner & equipment.
Curb appeal: large front yard, 2-car garage & front porch. Inside, vaulted ceilings crown the open-concept living/dining area with wood floors throughout. The large windows open to the amazing view and let natural light into every room, keeping it bright and airy. The family room's wood-burning fireplace adds warmth, and the kitchen brings wood cabinetry w/crown molding, granite counters, mosaic backsplash & SS appliances. Updated main-level powder room and French doors to a covered deck are perfect for entertaining.
Upstairs, the primary suite offers a spacious closet and remodeled ensuite bath w/walk-in shower. Two bedrooms with new LVP flooring share a remodeled bath. The unfinished basement includes a finished bathroom, with room left to finish for extra space.
Turnkey updates, private oasis. Schedule a showing today!
KEY FEATURES:Owned Solar- In-ground heated pool-Covered patio-Large deck & pool shed-Wood Floors-Vaulted Ceilings-Wood Burning Fireplace-Open-concept living/dining-Granite counters, mosaic backsplash & SS appliances-Primary suite w/ spacious closet & bathroom-Remodeled upper-level full bath-Unfinished basement with finished bathroom
NEW FEATURES:Windows & French doors-Brand new A/C with warranty-Roof 2020 & exterior paint-Garage door-En-suite bathroom-Main-level powder room-Vanities-tile flooring & lighting in all bathrooms-LVP flooring in all bedrooms-Pool liner, filter & heater-
Lighting Fixtures...
Contact an agent
Home facts
- Year built:1979
- Subdivision & Development:Westbrook
- Listing ID #:5845777
Rooms and interior
- Bedrooms:3
- Total bathrooms:4
- Full bathrooms:2
- Half bathrooms:1
- Flooring:Carpet, Tile, Vinyl
- Kitchen Description:Dishwasher, Disposal, Eat-in Kitchen, Microwave, Range, Refrigerator
- Basement:Yes
- Basement Description:Daylight, Full, Unfinished
Heating and cooling
- Cooling:Central Air
- Heating:Forced Air, Natural Gas
- Central air:Yes
Structure and exterior
- Roof:Composition
- Year built:1979
- Lot Features:Cul-De-Sac, Landscaped, Master Planned, Open Space, Sloped, Sprinklers In Front, Sprinklers In Rear
- Architectural Style:Traditional
- Construction Materials:Frame, Wood Siding
- Exterior Features:Covered, Deck, Front Porch, Lighting, Private Yard, Rain Gutters
- Foundation Description:Slab
- Levels:2 Story
Schools
- High school:Standley Lake
- Middle school:Wayne Carle
- Elementary school:Lukas
Utilities
- Water:Public
- Sewer:Public Sewer
Finances and disclosures
- Price:$620,000
- Tax amount:$3,306 (2025)
Features and amenities
- Laundry features:Dryer, In Unit, Washer
- Amenities:Double Pane Windows, Smoke Detector(s)
- Pool features:Outdoor Pool, Private
Parking
- Total parking spaces:2
- Parking description:Concrete Driveway
- Garage:Yes
- Garage spaces:2
 Based on information submitted to the MLS GRID as of September 1, 2026 07:36 AM. All data is obtained from various sources and may not have been verified by broker or MLS GRID. Supplied Open House information is subject to change without notice. All information should be independently reviewed and verified for accuracy. Properties may or may not be listed by the office/agent presenting the information.
New listings near 9786 Garrison Lane
- Coming Soon
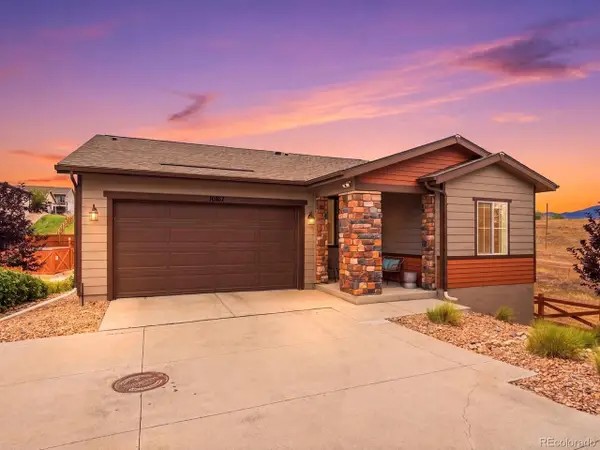 $689,900Coming Soon2 beds 2 baths2,261 sq. ft.
10817 Bear Cub Dr, Broomfield, CO 80021
MLS# 6055761Listed by: Compass Colorado, LLC - Boulder - Coming Soon
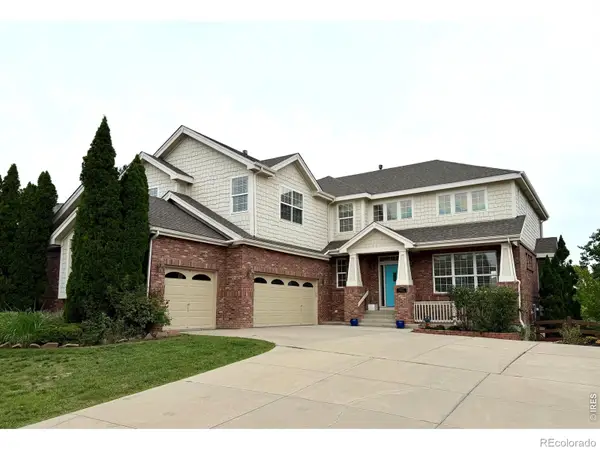 $950,000Coming Soon3 beds 4 baths5,039 sq. ft.
5377 Brookside Drive, Broomfield, CO 80020
MLS# IR1067626Listed by: WK REAL ESTATE - Coming Soon
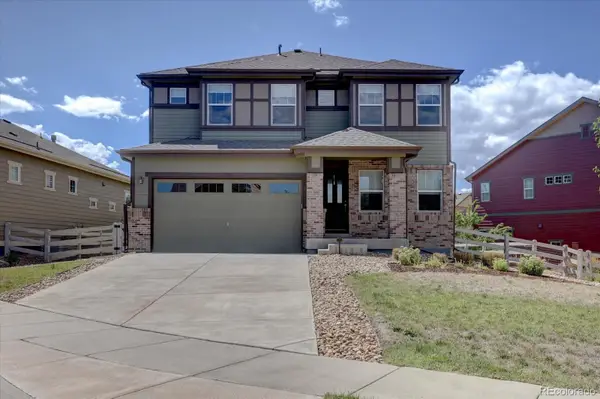 $830,000Coming Soon4 beds 4 baths3,481 sq. ft.
2248 Prospect Lane, Broomfield, CO 80023
MLS# 1983820Listed by: RE/MAX PROFESSIONALS - Coming SoonOpen Sat, 1 to 3pm
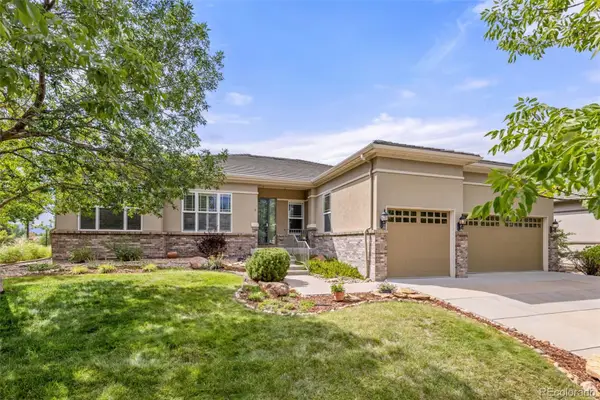 $925,000Coming Soon2 beds 3 baths2,853 sq. ft.
16635 Antero Street, Broomfield, CO 80023
MLS# 2253002Listed by: 8Z REAL ESTATE - Coming Soon
 $600,000Coming Soon4 beds 4 baths2,871 sq. ft.
170 Willow S Pl, Broomfield, CO 80020
MLS# 2717066Listed by: Milehimodern - Coming Soon
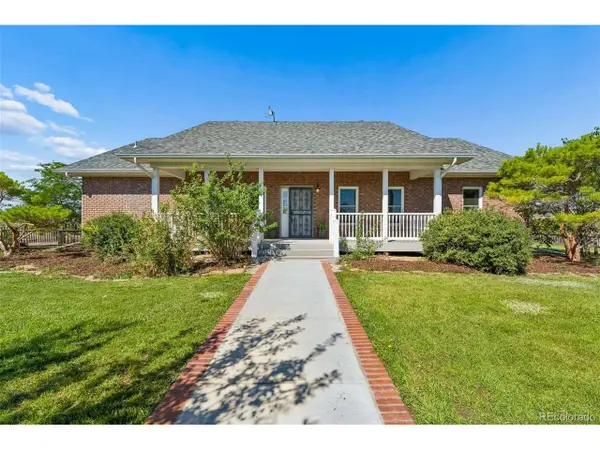 $1,125,000Coming Soon3 beds 2 baths4,356 sq. ft.
15583 Quivas St, Broomfield, CO 80023
MLS# 9302008Listed by: West and Main Homes Inc - Coming Soon
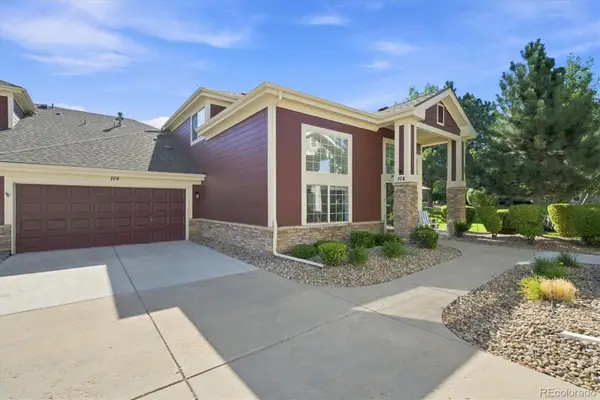 $575,000Coming Soon2 beds 3 baths1,628 sq. ft.
13722 Legend Way #104, Broomfield, CO 80023
MLS# 9789742Listed by: COLDWELL BANKER REALTY 56 - Coming Soon
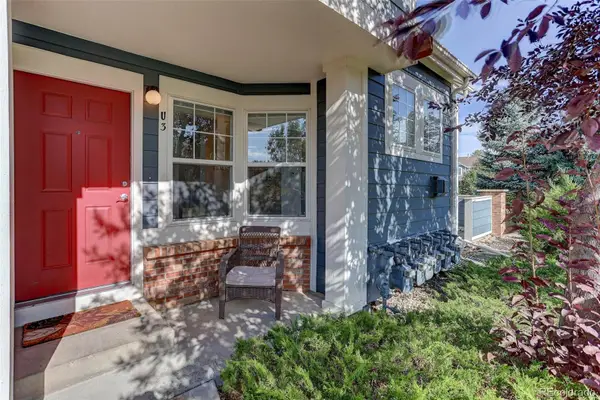 $375,000Coming Soon3 beds 3 baths1,739 sq. ft.
13900 Lake Song Lane #U3, Broomfield, CO 80023
MLS# 2995622Listed by: COLDWELL BANKER REALTY 14 - New
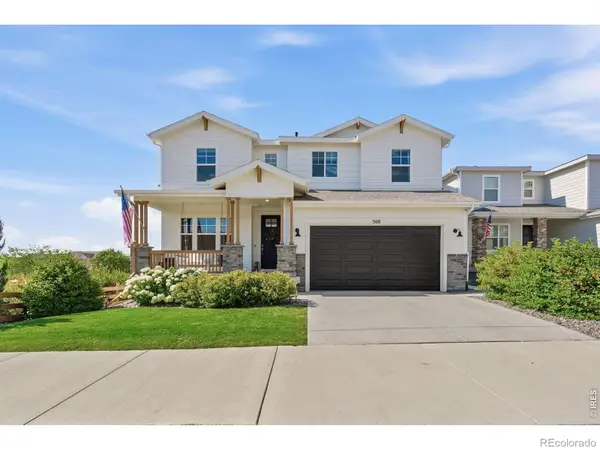 $719,900Active5 beds 3 baths3,396 sq. ft.
568 W 175th Avenue, Broomfield, CO 80023
MLS# IR1067622Listed by: RE/MAX NEXUS - New
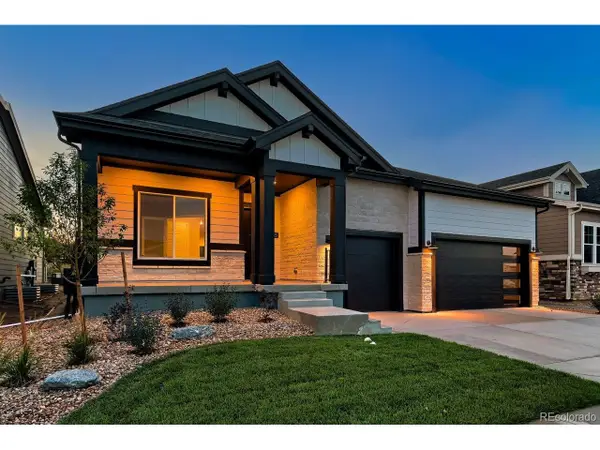 $1,190,220Active4 beds 4 baths4,281 sq. ft.
14123 Blue Stem St, Broomfield, CO 80020
MLS# 6032145Listed by: WK Real Estate


Protect your home and budget from life's surprises with an Assurant Home Warranty, backed by a partner that supports you through every step of homeownership. Explore Plans.
©2026 Century 21 Real Estate LLC. All rights reserved. CENTURY 21®, the CENTURY 21 Logo and C21® are service marks owned by Century 21 Real Estate LLC. Century 21 Real Estate LLC fully supports the principles of the Fair Housing Act and the Equal Opportunity Act. Each office is independently owned and operated. Listing information is deemed reliable but not guaranteed accurate.