
1126 College Ave, Canon City, CO 81212
Local realty services provided by:CENTURY 21 Top Dog Properties
1126 College Ave,Canon City, CO 81212
$269,000
- 3 Beds
- 1 Baths
- 1,014 sq. ft.
- Single family
- Active
Listed by: janice harp
Office: reeves real estate719-275-8100
MLS#:5900282
Source:IRES
Price summary
- Price:$269,000
- Price per sq. ft.:$265.29
About this home
Charming Updated Home with Oversized Garage in a Convenient Canon City Location! This inviting 3-bedroom, 1-bath home
offers a blend of recent updates, functional space, and an opportunity to make it your own. Ideally situated with easy access
to local amenities, parks, schools and everyday conveniences, this home offers both comfort and practicality. Inside you'll
find a thoughtfully refreshed interior featuring new luxury vinyl plank flooring, new carpet in all bedrooms, fresh interior
paint-creating a clean, cohesive feel throughout. The bright living area flows seamlessly into an efficient kitchen with
ample cabinetry, (includes all appliances) and a cozy dining nook currently used as an in-home office. The outdoor space
provides a fully fenced backyard-ideal for relaxing, entertaining, or enjoying time outdoors with your friends, family and
pets. A standout feature of this property is the oversized detached two-car garage, offering generous room for storage,
hobbies, or workshop space AND alley access for at least 2 additional off-street parking spaces! Recent improvements
include extensive plumbing updates within the past year, a new metal roof on the garage, and updated ceilings in the
bedrooms and hallway. The bathroom is fully functional and presents a great opportunity for future updates, while bedroom
closets offer flexibility for custom organization. With many major updates already completed and room for personalization,
this property presents a wonderful opportunity to add your own finishing touches. Schedule your showing today and explore
the potential this home has to offer! Highly Motivated Seller!!...
Contact an agent
Home facts
- Year built:1953
- Listing ID #:5900282
- Added:69 day(s) ago
- Updated:July 24, 2026 at 06:01 PM
Rooms and interior
- Bedrooms:3
- Total bathrooms:1
- Dining Description:Eat-in Kitchen
- Kitchen Description:Dishwasher, Disposal, Microwave, Refrigerator
- Basement Description:Crawl Space
- Living area:1,014 sq. ft.
Heating and cooling
- Cooling:Ceiling Fan(s), Evaporative Cooling
- Heating:Forced Air
Structure and exterior
- Roof:Composition
- Year built:1953
- Building area:1,014 sq. ft.
- Lot area:0.14 Acres
- Lot Features:Deciduous Trees, Gutters, House Faces North, Level, Paved
- Architectural Style:Cottage, Fixer-Upper
- Construction Materials:Block, Concrete, Frame
- Exterior Features:Patio
- Levels:One
Schools
- High school:Canon City
- Middle school:Canon City
- Elementary school:Washington
Utilities
- Water:City
- Sewer:Public Sewer
Finances and disclosures
- Price:$269,000
- Price per sq. ft.:$265.29
- Tax amount:$1,256
Features and amenities
- Appliances:Dishwasher, Disposal, Dryer, Fire Alarm, Microwave, Refrigerator, Washer
- Laundry features:Dryer, Washer
- Amenities:Eat-in Kitchen
Parking
- Parking description:Oversized Garage
- Garage spaces:2
New listings near 1126 College Ave
- New
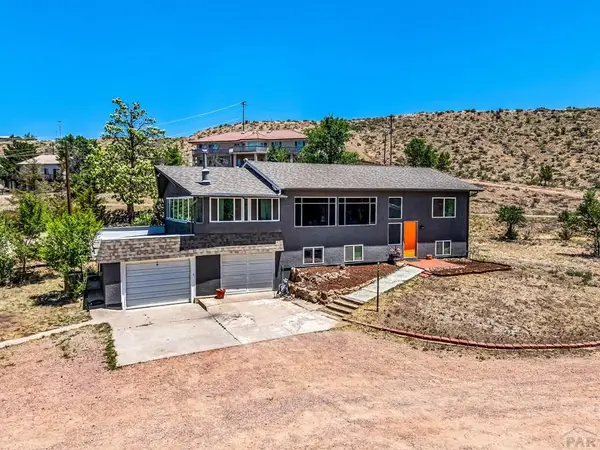 $497,000Active5 beds 2 baths2,496 sq. ft.
675 Dozier Ave, Canon City, CO 81212
MLS# 241360Listed by: REAL BROKER, LLC DBA REAL - New
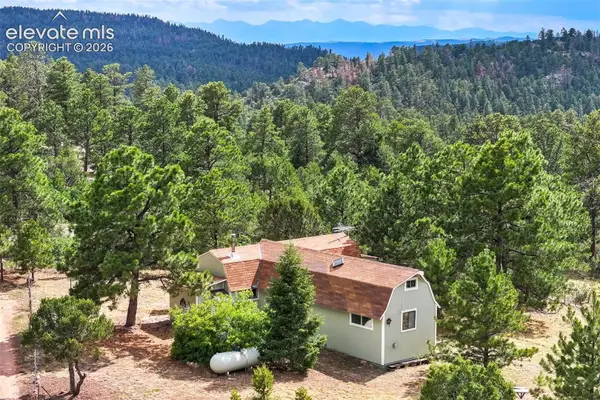 $292,000Active36.1 Acres
433 Antler Hill Trail, Canon City, CO 81212
MLS# 1532452Listed by: SADDLE UP REALTY LLC
- New
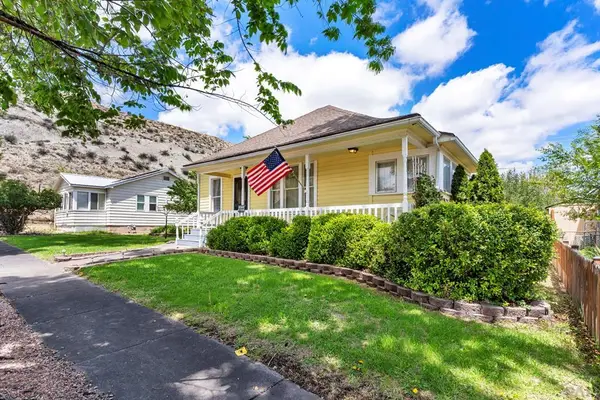 $250,000Active2 beds 1 baths1,294 sq. ft.
425 Pine Ave, Canon City, CO 81212
MLS# 241344Listed by: HOMESMART PREFERRED REALTY - New
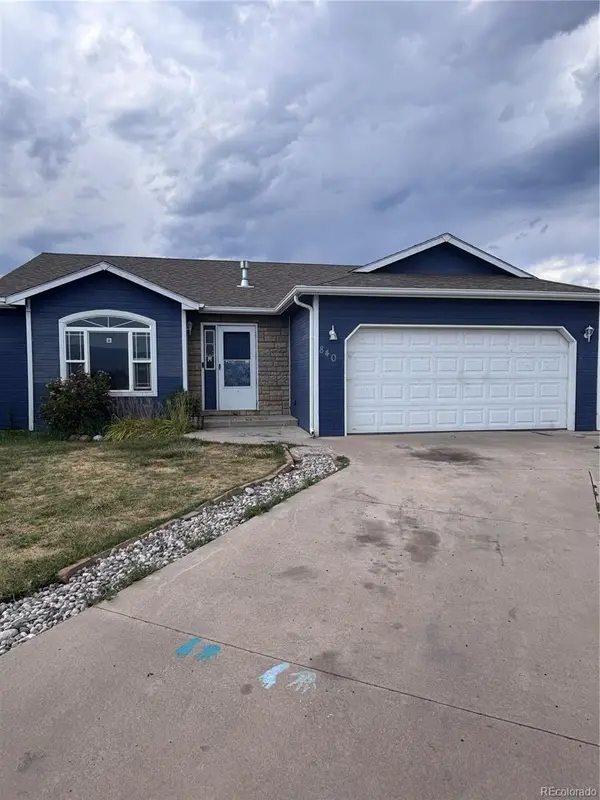 $265,000Active3 beds 2 baths1,229 sq. ft.
840 Juliana Court, Canon City, CO 81212
MLS# 5954243Listed by: HOMESMART PREFERRED REALTY - New
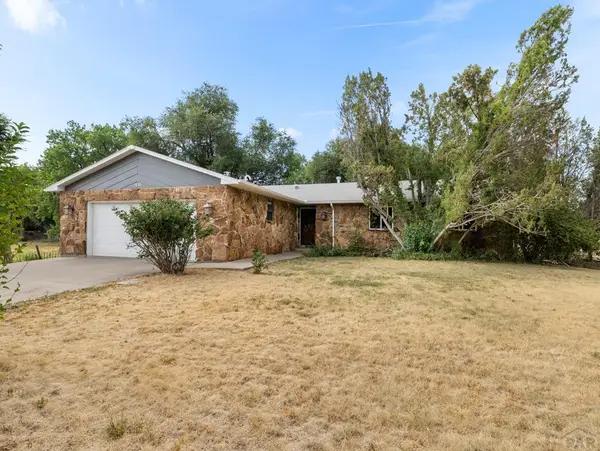 $450,000Active3 beds 2 baths1,976 sq. ft.
1636 Elm Ave, Canon City, CO 81212
MLS# 241339Listed by: AKERS REALTY CO - New
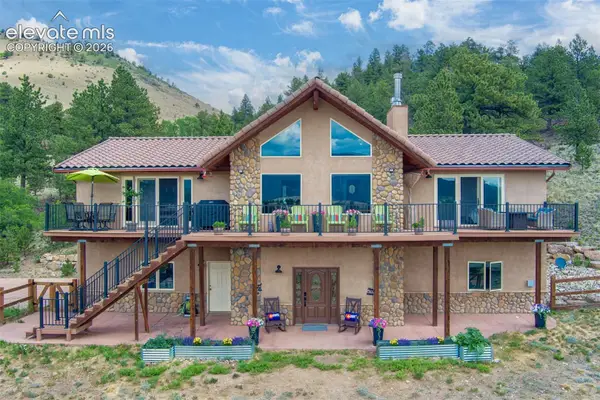 $1,249,000Active3 beds 3 baths3,960 sq. ft.
5973 Autumn Creek Drive, Canon City, CO 81212
MLS# 8667526Listed by: ROCKING CHAIR REAL ESTATE LLC - New
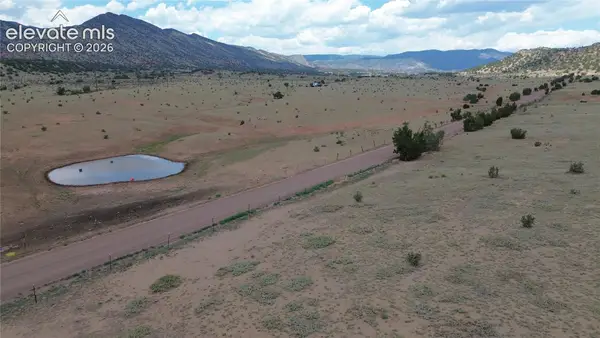 $195,000Active40 Acres
County Road 69, Canon City, CO 81212
MLS# 3275850Listed by: WISH REALTY LLC - New
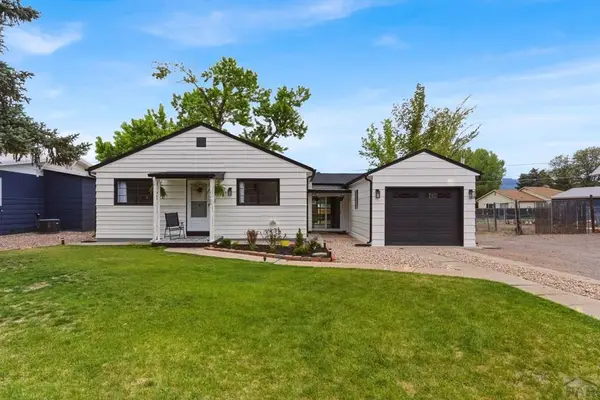 $339,500Active3 beds 3 baths1,380 sq. ft.
104 Circle Dr, Canon City, CO 81212
MLS# 241300Listed by: REAL BROKER, LLC DBA REAL - New
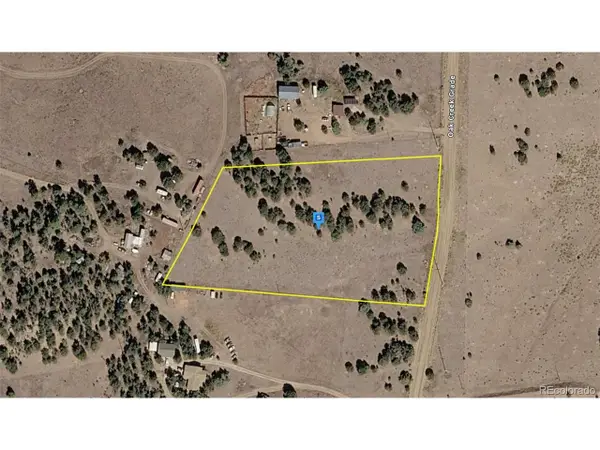 $44,999Active5 Acres
743 Co Rd 277, Canon City, CO 81212
MLS# 3804804Listed by: PlatLabs LLC - New
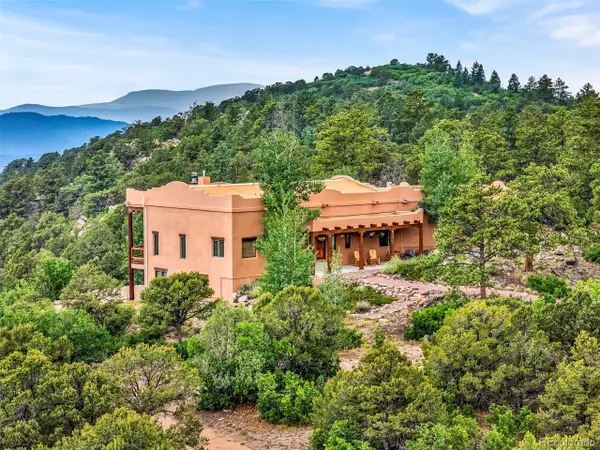 $995,000Active4 beds 4 baths4,650 sq. ft.
240 N Pine Vista, Canon City, CO 81212
MLS# 7275661Listed by: HomeSmart Preferred Realty


Protect your home and budget from life's surprises with an Assurant Home Warranty, backed by a partner that supports you through every step of homeownership. Explore Plans.
©2026 Century 21 Real Estate LLC. All rights reserved. CENTURY 21®, the CENTURY 21 Logo and C21® are service marks owned by Century 21 Real Estate LLC. Century 21 Real Estate LLC fully supports the principles of the Fair Housing Act and the Equal Opportunity Act. Each office is independently owned and operated. Listing information is deemed reliable but not guaranteed accurate.