
8421 Brambleridge Drive, Castle Pines, CO 80108
Local realty services provided by:CENTURY 21 Top Dog Properties
Listed by: stacy neir, the neir team
Office: compass - denver
MLS#:7013388
Source:ML
Price summary
- Price:$750,000
- Price per sq. ft.:$201.02
- Monthly HOA dues:$290
About this home
True ranch patio home offering effortless, low-maintenance, lock-and-leave living in the heart of Castle Pines North. Whether you're looking to simplify life or embrace your next chapter, this beautifully maintained home offers the ease and convenience of main-floor living with lawn care and snow removal included. Spend your weekends golfing, hiking, traveling, or enjoying your favorite activities—not mowing the lawn. Experience all the benefits of a low-maintenance lifestyle with the flexibility of a traditional neighborhood.
Tucked on a quiet street near a cul-de-sac in a small, peaceful community, you'll enjoy close proximity to scenic trails, parks, the Village Club pool, Daniels Park, golf, shopping, dining, and everything Castle Pines has to offer.
The open main level features 10-foot ceilings, rich oak hardwood floors, and a light-filled layout. At the heart of the home is a spacious kitchen with granite countertops, maple cabinetry, newer stainless steel appliances including a double oven, and a sunny breakfast nook that opens to a private deck—perfect for morning coffee or relaxing evenings outdoors.
Everything you need is on the main floor, including a private office with French doors, spacious living room with a gas fireplace and in-wall speakers, a serene primary suite with a five-piece bath, soaking tub, and walk-in closet, plus a secondary bedroom, full bath, and laundry-equipped mudroom.
The finished basement offers exceptional flexibility with two additional bedrooms, a ¾ bath, built-in wet bar, and a large recreation area ideal for entertaining, overnight guests, fitness, media, or hobbies.
Relax on the private deck and enjoy frequent visits from deer in a peaceful natural setting. Recent updates include a new roof (2025) and new hot water heater. A rare opportunity to enjoy spacious, carefree living in one of Castle Pines North's most desirable patio home communities....
Contact an agent
Home facts
- Year built:2000
- Subdivision & Development:Castle Pines North
- Listing ID #:7013388
Rooms and interior
- Bedrooms:4
- Total bathrooms:3
- Full bathrooms:2
- Flooring:Carpet, Tile, Wood
- Bathrooms Description:Five Piece Bath
- Kitchen Description:Bar Fridge, Cooktop, Dishwasher, Disposal, Double Oven, Eat-in Kitchen, Microwave, Refrigerator, Self Cleaning Oven
- Basement:Yes
- Basement Description:Bath/Stubbed, Crawl Space, Daylight, Finished, Interior Entry, Partial
- Living area:3,731 sq. ft.
Heating and cooling
- Cooling:Central Air
- Heating:Forced Air, Natural Gas
- Central air:Yes
Structure and exterior
- Roof:Composition
- Year built:2000
- Building area:3,731 sq. ft.
- Lot area:0.14 Acres
- Lot Features:Landscaped, Many Trees
- Architectural Style:Traditional
- Construction Materials:Brick, Cement Siding, Frame
- Exterior Features:Covered, Deck, Front Porch, Garden, Lighting, Private Yard, Rain Gutters
- Levels:1 Story
Schools
- High school:Rock Canyon
- Middle school:Rocky Heights
- Elementary school:Timber Trail
Utilities
- Water:Public
- Sewer:Public Sewer
Finances and disclosures
- Price:$750,000
- Price per sq. ft.:$201.02
- Tax amount:$4,538 (2025)
Features and amenities
- Laundry features:Dryer, In Unit, Washer
- Amenities:Bar Fridge, Double Pane Windows, Gas Water Heater, Humidifier, Smoke Detector(s)
Parking
- Total parking spaces:2
- Parking description:Concrete Driveway, Lighted
- Garage:Yes
- Garage spaces:2
 Based on information submitted to the MLS GRID as of July 31, 2026 02:23 PM. All data is obtained from various sources and may not have been verified by broker or MLS GRID. Supplied Open House information is subject to change without notice. All information should be independently reviewed and verified for accuracy. Properties may or may not be listed by the office/agent presenting the information.
New listings near 8421 Brambleridge Drive
- Coming Soon
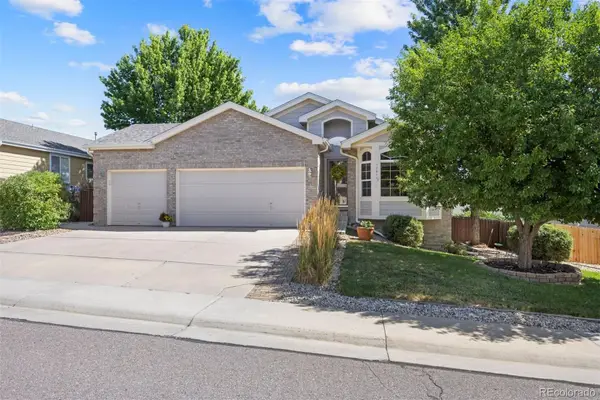 $730,000Coming Soon4 beds 3 baths
1201 Berganot Trail, Castle Pines, CO 80108
MLS# 9866972Listed by: LIV SOTHEBY'S INTERNATIONAL REALTY - New
 $735,000Active3 beds 3 baths2,484 sq. ft.
8225 Wetherill Cir, Castle Pines, CO 80108
MLS# 4155079Listed by: Good Neighbor Living  $474,990Active3 beds 3 baths1,368 sq. ft.
6790 Merseyside Ln, Castle Pines, CO 80108
MLS# 6416816Listed by: Landmark Residential Brokerage- New
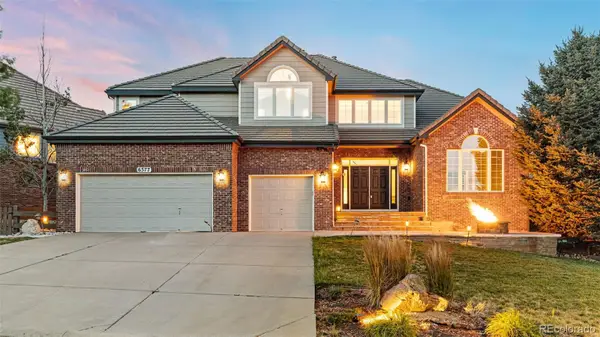 $1,199,000Active5 beds 6 baths5,747 sq. ft.
6577 Esperanza Drive, Castle Rock, CO 80108
MLS# 6008694Listed by: KELLER WILLIAMS REAL ESTATE LLC - New
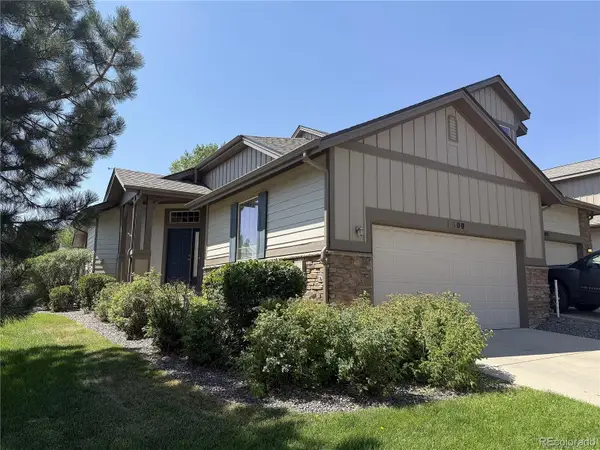 $550,000Active3 beds 3 baths2,313 sq. ft.
500 Bristolwood Lane, Castle Pines, CO 80108
MLS# 8622883Listed by: KENTWOOD REAL ESTATE DTC, LLC - New
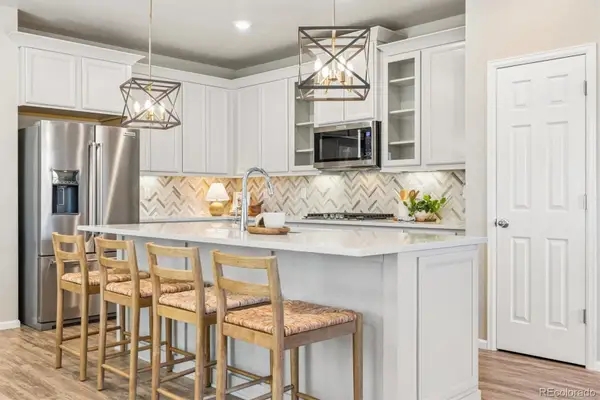 $585,000Active3 beds 3 baths2,686 sq. ft.
399 Courtfield Way, Castle Rock, CO 80108
MLS# 6331051Listed by: THE DENVER 100 LLC - New
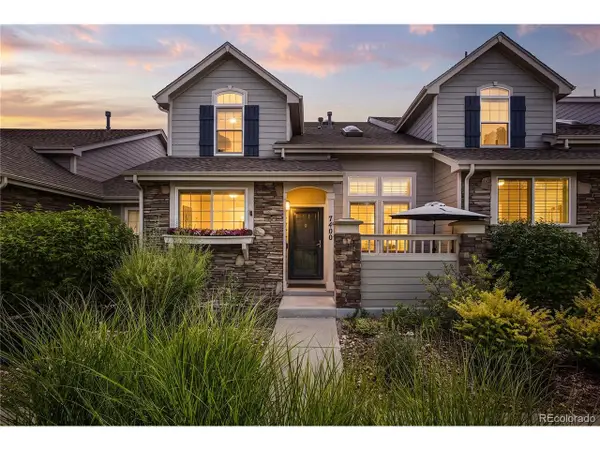 $589,000Active3 beds 4 baths2,464 sq. ft.
7400 Norfolk Pl, Castle Pines, CO 80108
MLS# 2870903Listed by: Kentwood Real Estate DTC, LLC 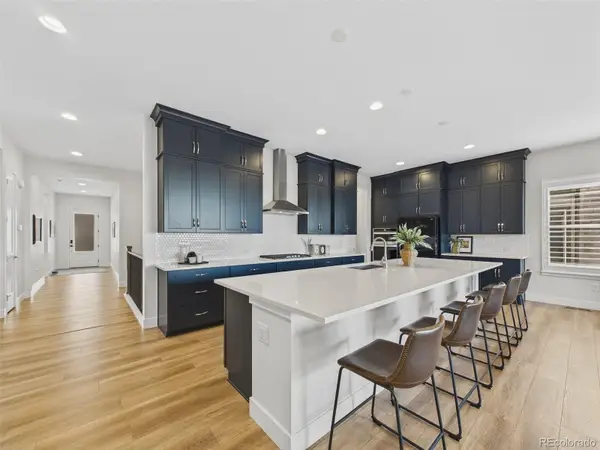 $995,000Active3 beds 3 baths4,738 sq. ft.
7118 Canyonpoint Road, Castle Rock, CO 80108
MLS# 3699792Listed by: KELLER WILLIAMS DTC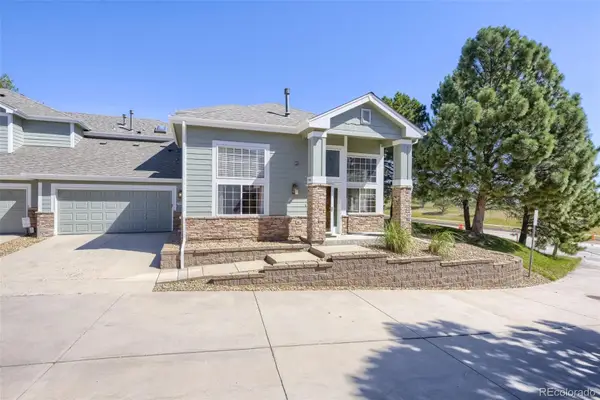 $550,000Active2 beds 3 baths1,697 sq. ft.
7594 Pineridge Trail, Castle Rock, CO 80108
MLS# 1995436Listed by: KELLER WILLIAMS DTC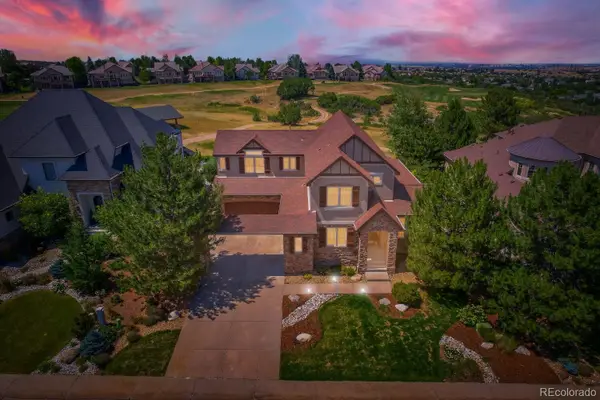 $1,790,000Active5 beds 4 baths5,796 sq. ft.
1271 Buffalo Ridge Road, Castle Rock, CO 80108
MLS# 2347297Listed by: DESTINATION DENVER REALTY


Protect your home and budget from life's surprises with an Assurant Home Warranty, backed by a partner that supports you through every step of homeownership. Explore Plans.
©2026 Century 21 Real Estate LLC. All rights reserved. CENTURY 21®, the CENTURY 21 Logo and C21® are service marks owned by Century 21 Real Estate LLC. Century 21 Real Estate LLC fully supports the principles of the Fair Housing Act and the Equal Opportunity Act. Each office is independently owned and operated. Listing information is deemed reliable but not guaranteed accurate.