
1065 S Lindsey St, Castle Rock, CO 80104
Local realty services provided by:CENTURY 21 Cornerstone
Listed by: ray sage
Office: orchard brokerage llc844-515-9880
MLS#:7417403
Source:IRES
Price summary
- Price:$440,000
- Price per sq. ft.:$400.73
- Monthly HOA dues:$18.33
About this home
Welcome to 1065 Lindsey Street! Tucked away on a quiet cul-de-sac, this inviting split-level home blends comfort, style, and functionality. Vaulted ceilings, abundant natural light, and a cozy fireplace create a bright, open living space perfect for relaxing or entertaining.
The thoughtfully designed layout features three bedrooms and two baths, including a private primary suite with its own en-suite bath. While the home's footprint is efficiently designed, it lives much larger than the square footage suggests. The current owners comfortably raised three children here-all homeschooled through the years-and created a home filled with learning, connection, and lasting memories. It has been a place where close family relationships flourished, proving that thoughtful design and a warm atmosphere can make a house feel incredibly spacious.
Recent updates include new carpet in all bedrooms, durable laminate flooring, freshly painted ceilings, and a newer roof, offering move-in-ready peace of mind. Step outside to a spacious deck-ideal for summer BBQs, morning coffee, or unwinding after a long day.
Complete with an attached two-car garage and a desirable location, this home is ready to welcome its next owner and provide the perfect setting to create memories of their own....
Contact an agent
Home facts
- Year built:1986
- Subdivision & Development:Founders Village
- Listing ID #:7417403
- Added:100 day(s) ago
- Updated:September 12, 2026 at 02:29 PM
Rooms and interior
- Bedrooms:3
- Total bathrooms:2
- Full bathrooms:1
- Kitchen Description:Dishwasher, Disposal, Microwave, Refrigerator
- Living area:1,098 sq. ft.
Heating and cooling
- Cooling:Ceiling Fan(s), Evaporative Cooling
- Heating:Forced Air
Structure and exterior
- Roof:Composition
- Year built:1986
- Building area:1,098 sq. ft.
- Lot area:0.14 Acres
- Lot Features:Cul-De-Sac, House Faces East, Paved
- Construction Materials:Brick, Frame
- Exterior Features:Deck, Patio
- Levels:2 Story
Schools
- High school:Douglas County
- Middle school:Mesa
- Elementary school:Rock Ridge
Utilities
- Water:City
- Sewer:Public Sewer
Finances and disclosures
- Price:$440,000
- Price per sq. ft.:$400.73
- Tax amount:$4,526
Features and amenities
- Appliances:Dishwasher, Disposal, Dryer, Fire Alarm, Microwave, Refrigerator, Washer
- Laundry features:Dryer, Washer
- Amenities:Cathedral Ceiling(s), Open Floorplan
Parking
- Garage spaces:2
New listings near 1065 S Lindsey St
- New
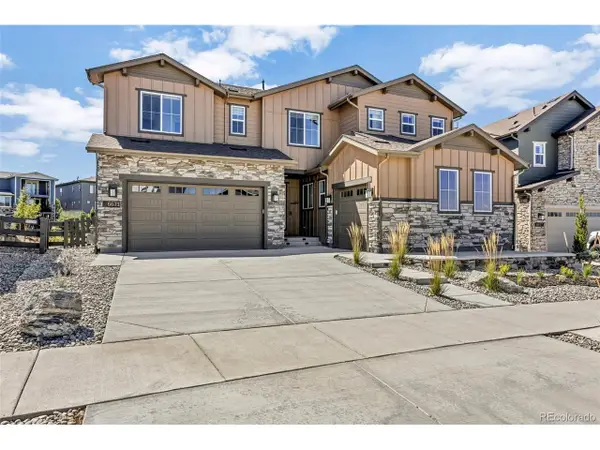 $1,455,000Active6 beds 6 baths6,965 sq. ft.
6671 Cross Bridge Cir, Castle Rock, CO 80108
MLS# 7624252Listed by: Light & Salt Realty LLC - New
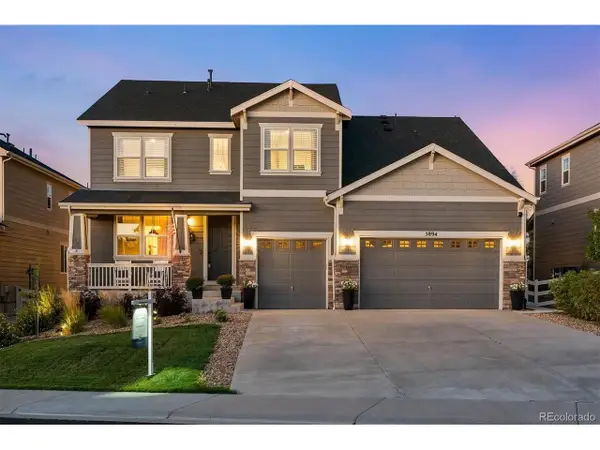 $899,900Active5 beds 5 baths5,190 sq. ft.
5894 Berry Ridge Way, Castle Rock, CO 80104
MLS# 9816723Listed by: RE/MAX Alliance - Open Sun, 1 to 3pmNew
 $799,900Active3 beds 4 baths4,335 sq. ft.
2831 Russet Sky Ct, Castle Rock, CO 80108
MLS# 4301433Listed by: NAV Real Estate - Open Sun, 11am to 1pmNew
 $1,200,000Active4 beds 3 baths4,070 sq. ft.
4332 Chateau Ridge Road, Castle Rock, CO 80108
MLS# 5682949Listed by: LIV SOTHEBY'S INTERNATIONAL REALTY
- Open Sat, 10am to 1pmNew
 $865,000Active4 beds 4 baths4,620 sq. ft.
5028 Rocky Mountain Drive, Castle Rock, CO 80109
MLS# 7569613Listed by: EXP REALTY, LLC - Open Sun, 11am to 1pmNew
 $945,000Active5 beds 4 baths4,275 sq. ft.
858 Dutton Court, Castle Rock, CO 80104
MLS# 7922771Listed by: EXP REALTY, LLC - New
 $515,000Active3 beds 3 baths2,596 sq. ft.
3642 Happyheart Way, Castle Rock, CO 80109
MLS# 1605817Listed by: YOUR CASTLE REAL ESTATE INC - Open Sat, 12 to 2pmNew
 $900,000Active3 beds 3 baths5,615 sq. ft.
3572 Elk Run Dr, Castle Rock, CO 80109
MLS# 9732559Listed by: Madison & Company Properties - New
 $3,550,000Active4 beds 7 baths6,986 sq. ft.
1060 Cypress Way, Castle Rock, CO 80108
MLS# 9478415Listed by: LIV SOTHEBY'S INTERNATIONAL REALTY - New
 $660,000Active4 beds 3 baths3,507 sq. ft.
2558 Garganey Dr, Castle Rock, CO 80104
MLS# 2052055Listed by: Resident Realty North Metro LLC


Protect your home and budget from life's surprises with an Assurant Home Warranty, backed by a partner that supports you through every step of homeownership. Explore Plans.
©2026 Century 21 Real Estate LLC. All rights reserved. CENTURY 21®, the CENTURY 21 Logo and C21® are service marks owned by Century 21 Real Estate LLC. Century 21 Real Estate LLC fully supports the principles of the Fair Housing Act and the Equal Opportunity Act. Each office is independently owned and operated. Listing information is deemed reliable but not guaranteed accurate.