
208 Elm, Castle Rock, CO 80104
Local realty services provided by:CENTURY 21 Top Dog Properties
208 Elm,Castle Rock, CO 80104
$575,000
- 3 Beds
- 3 Baths
- 2,143 sq. ft.
- Single family
- Active
Listed by: the thayer group, steve thayer
Office: keller williams action realty llc.
MLS#:1989238
Source:ML
Price summary
- Price:$575,000
- Price per sq. ft.:$268.32
About this home
Beautifully situated on a .30-acre cul-de-sac lot with no homes directly behind it, this 3-bedroom Castle Rock home pairs a private, established setting with convenient access to downtown, parks, trails, recreation, shopping and I-25. The landscaped backyard is built for outdoor living, with raised garden beds, ColoradoScape, mature trees, a porch and elevated perch for mountain views, a large utility shed, playset and a long driveway with room for RV parking. Inside, wood floors and Pella windows complement a comfortable floor plan with a living room, den, eat-in kitchen and brick-surround fireplace finished with a custom black walnut mantel. The updated kitchen features quartz countertops and plentiful cabinetry, while the upper level includes a spacious primary suite overlooking the backyard, two additional bedrooms and a full secondary bath. The finished basement expands the living space with flexible bonus rooms, laundry, storage and a newly completed 3/4 bath with shower and modern vanity. Additional features include central air, forced-air heat, an attached 2-car garage, exterior storage and no HOA. Located in the Glover neighborhood, this home feels tucked away while keeping Castle Rock's restaurants, shops, fairgrounds, rec centers and trail system within easy reach....
Contact an agent
Home facts
- Year built:1978
- Subdivision & Development:Glover
- Listing ID #:1989238
Rooms and interior
- Bedrooms:3
- Total bathrooms:3
- Full bathrooms:1
- Flooring:Tile, Vinyl, Wood
- Kitchen Description:Dishwasher, Disposal, Eat-in Kitchen, Microwave, Range, Refrigerator
- Basement Description:Bath/Stubbed, Finished
- Living area:2,143 sq. ft.
Heating and cooling
- Cooling:Central Air
- Heating:Forced Air
Structure and exterior
- Roof:Composition
- Year built:1978
- Building area:2,143 sq. ft.
- Lot Features:Cul-De-Sac, Landscaped, Level, Many Trees, Secluded
- Construction Materials:Brick, Frame, Wood Siding
- Exterior Features:Deck, Front Porch, Lighting, Patio, Private Yard
Schools
- High school:Douglas County
- Middle school:Mesa
- Elementary school:South Ridge
Utilities
- Water:Public
- Sewer:Public Sewer
Finances and disclosures
- Price:$575,000
- Price per sq. ft.:$268.32
- Tax amount:$2,598
Features and amenities
- Laundry features:Dryer, In Unit, Washer
- Amenities:Gas Water Heater
Parking
- Garage spaces:2
 Based on information submitted to the MLS GRID as of October 27, 2026 06:03 PM. All data is obtained from various sources and may not have been verified by broker or MLS GRID. Supplied Open House information is subject to change without notice. All information should be independently reviewed and verified for accuracy. Properties may or may not be listed by the office/agent presenting the information.
New listings near 208 Elm
- Coming SoonOpen Sat, 10am to 12pm
 $660,000Coming Soon5 beds 5 baths3,043 sq. ft.
3190 Brushwood Dr, Castle Rock, CO 80109
MLS# 6918070Listed by: Real Broker, LLC DBA Real - Coming Soon
 $325,000Coming Soon2 beds 2 baths1,133 sq. ft.
1575 Olympia Cir #205, Castle Rock, CO 80104
MLS# 8627431Listed by: MB The Brian Petrelli Team - Coming Soon
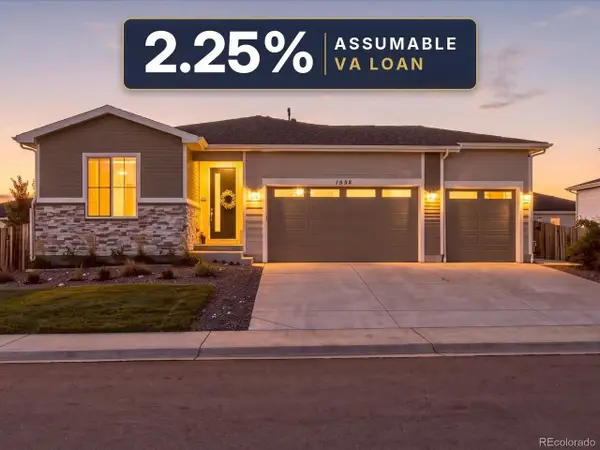 $625,000Coming Soon3 beds 2 baths1,740 sq. ft.
1552 Maggie Mae Ln, Castle Rock, CO 80104
MLS# 7354223Listed by: Compass - Denver - Coming Soon
 $815,000Coming Soon4 beds 4 baths4,831 sq. ft.
157 Crosshaven Pl, Castle Rock, CO 80104
MLS# 4016908Listed by: Newman Realty Group - Coming Soon
 $699,000Coming Soon3 beds 3 baths4,122 sq. ft.
4175 Thistlesage Ct, Castle Rock, CO 80109
MLS# 5732784Listed by: Keller Williams DTC - Coming Soon
 $668,000Coming Soon3 beds 2 baths3,963 sq. ft.
853 Dales Pony Dr, Castle Rock, CO 80104
MLS# 1522378Listed by: RE/MAX Professionals - New
 $2,700,000Active5 beds 6 baths6,123 sq. ft.
2808 Haystack, Castle Rock, CO 80104
MLS# 1879277Listed by: COLDWELL BANKER REALTY 24 - New
 $225,000Active1 beds 1 baths609 sq. ft.
532 Oakwood Dr #B102, Castle Rock, CO 80104
MLS# 2925520Listed by: EXIT Realty DTC, Cherry Creek, Pikes Peak. - New
 $425,000Active3 beds 3 baths1,590 sq. ft.
8043 Navajo River Loop #C, Littleton, CO 80125
MLS# 8851653Listed by: RE/MAX Professionals - New
 $849,900Active5 beds 5 baths4,997 sq. ft.
4792 Coltin Trl, Castle Rock, CO 80104
MLS# 9250295Listed by: Keller Williams Action Realty LLC


Protect your home and budget from life's surprises with an Assurant Home Warranty, backed by a partner that supports you through every step of homeownership. Explore Plans.
©2026 Century 21 Real Estate LLC. All rights reserved. CENTURY 21®, the CENTURY 21 Logo and C21® are service marks owned by Century 21 Real Estate LLC. Century 21 Real Estate LLC fully supports the principles of the Fair Housing Act and the Equal Opportunity Act. Each office is independently owned and operated. Listing information is deemed reliable but not guaranteed accurate.