
2501 Cutters Cir #102, Castle Rock, CO 80108
Local realty services provided by:CENTURY 21 Top Dog Properties
2501 Cutters Cir #102,Castle Rock, CO 80108
$379,900
- 2 Beds
- 3 Baths
- 1,790 sq. ft.
- Condominium
- Active
Listed by: trelora realty team, evan flood
Office: trelora realty, inc.720-410-6100
MLS#:2401020
Source:IRES
Price summary
- Price:$379,900
- Price per sq. ft.:$212.23
- Monthly HOA dues:$276
About this home
Welcome to this charming two-story townhouse in the highly sought-after, covenant-controlled community of Cutters Ridge at Sapphire Pointe. This low-maintenance residence features high-quality wood-frame construction accented by durable cement siding and stone, all protected by a resilient composition shingle roof. The thoughtfully designed interior spans multiple levels, boasting a bright main-floor living area with a cozy fireplace and a convenient half-bathroom. Upstairs, you will find two private bedrooms, each built as a dedicated suite with its own full bathroom, while the unfinished basement downstairs offers an egress window and ample room for future expansion or storage. Complete with a 1-car detached garage equipped with built-in shelving, this home provides a perfect blend of comfort and utility. Residents enjoy exceptional maintenance-free living and premier access to the master community clubhouse and swimming pool, covered under a combined monthly HOA fee of $382.
Contact an agent
Home facts
- Year built:2005
- Listing ID #:2401020
- Added:54 day(s) ago
- Updated:July 27, 2026 at 02:18 PM
Rooms and interior
- Bedrooms:2
- Total bathrooms:3
- Full bathrooms:2
- Half bathrooms:1
- Kitchen Description:Dishwasher, Microwave, Refrigerator
- Basement Description:Unfinished
- Living area:1,790 sq. ft.
Heating and cooling
- Cooling:Central Air
- Heating:Forced Air
Structure and exterior
- Roof:Composition
- Year built:2005
- Building area:1,790 sq. ft.
- Architectural Style:Contemporary
- Construction Materials:Stone, Wood Siding
- Exterior Features:Patio
- Levels:2 Story
Schools
- High school:Douglas County
- Middle school:Mesa
- Elementary school:Sage Canyon
Utilities
- Water:City
- Sewer:Public Sewer
Finances and disclosures
- Price:$379,900
- Price per sq. ft.:$212.23
- Tax amount:$2,405
Features and amenities
- Appliances:Dishwasher, Microwave, Refrigerator
Parking
- Garage spaces:1
New listings near 2501 Cutters Cir #102
- New
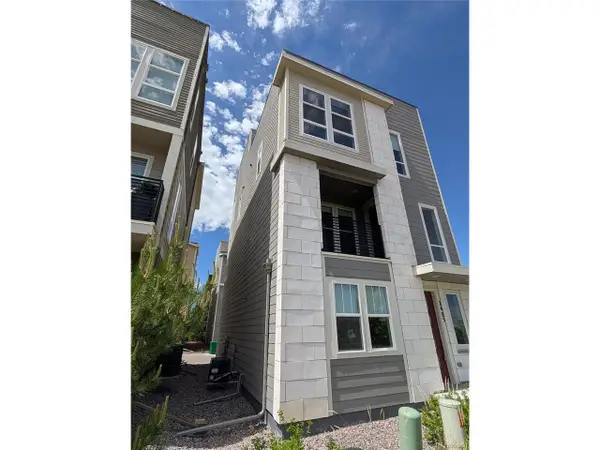 $519,900Active3 beds 3 baths2,071 sq. ft.
2405 Fiji Dr, Castle Rock, CO 80109
MLS# 5185774Listed by: Key Real Estate Group LLC - New
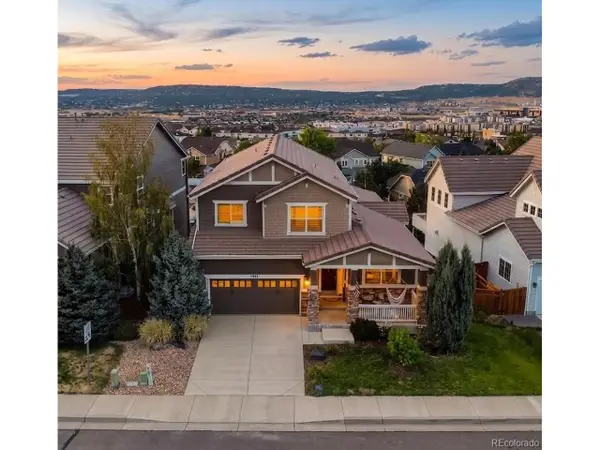 $899,000Active4 beds 3 baths4,306 sq. ft.
2893 Shadow Dance Dr, Castle Rock, CO 80109
MLS# 7921990Listed by: Hatch Realty, LLC - New
 $545,000Active4 beds 3 baths1,927 sq. ft.
1444 N Monument Dr, Castle Rock, CO 80104
MLS# 6253572Listed by: RE/MAX Alliance - New
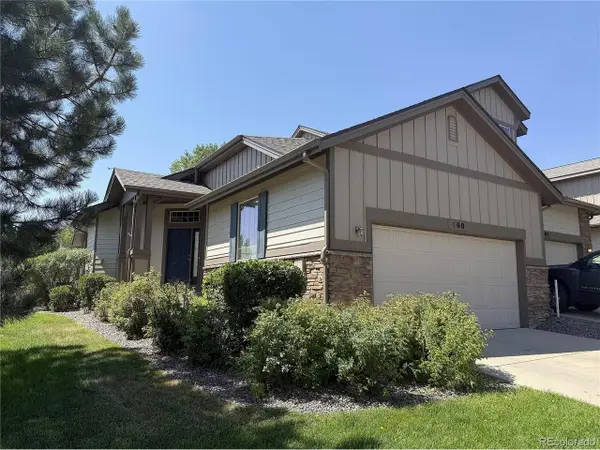 $550,000Active3 beds 3 baths2,313 sq. ft.
500 Bristolwood Ln, Castle Rock, CO 80108
MLS# 8622883Listed by: Kentwood Real Estate DTC, LLC - New
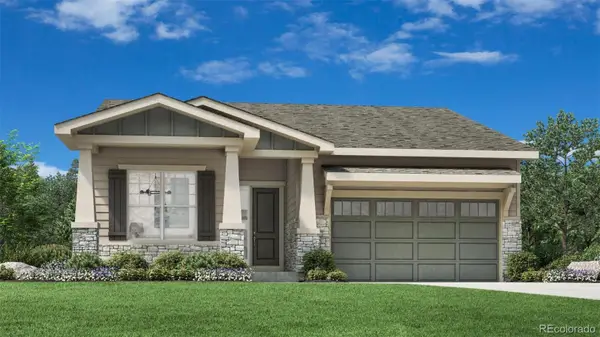 $835,000Active2 beds 2 baths3,655 sq. ft.
474 Basin Daisy Street, Castle Rock, CO 80104
MLS# 4571615Listed by: COLDWELL BANKER REALTY 56
- New
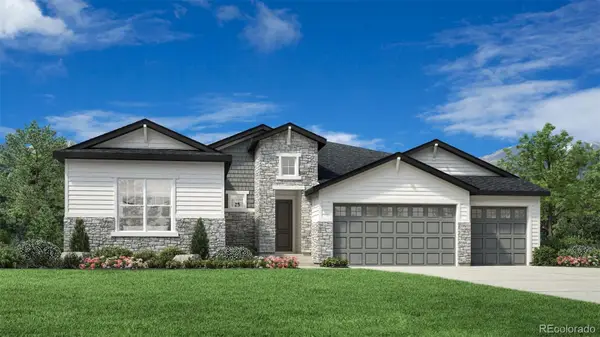 $1,045,000Active2 beds 2 baths5,571 sq. ft.
412 Agoseris Way, Castle Rock, CO 80104
MLS# 6468853Listed by: COLDWELL BANKER REALTY 56 - New
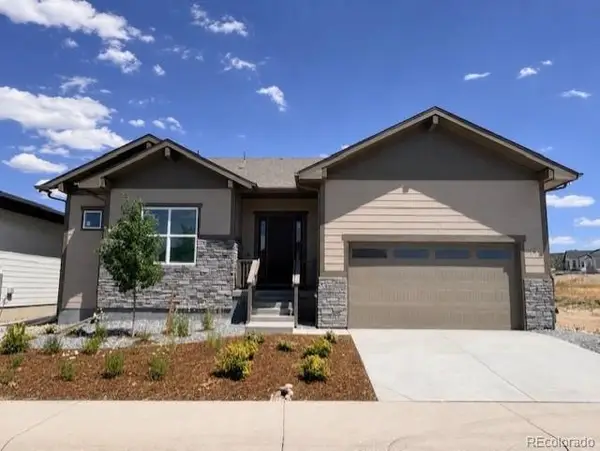 $805,000Active2 beds 2 baths3,651 sq. ft.
5166 Cupule Trail, Castle Rock, CO 80104
MLS# 6872480Listed by: COLDWELL BANKER REALTY 56 - New
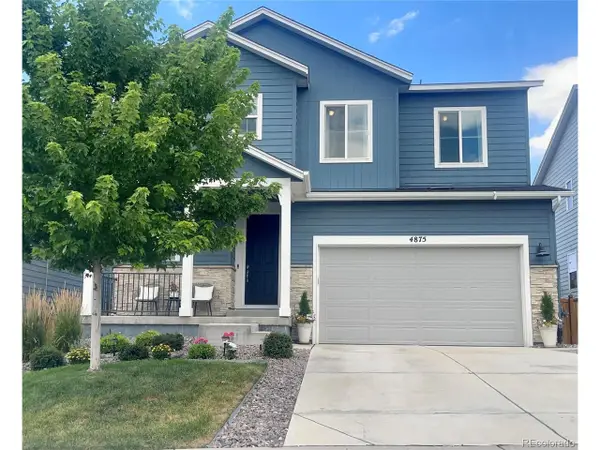 $715,000Active3 beds 4 baths3,860 sq. ft.
4875 Basalt Ridge Cir, Castle Rock, CO 80108
MLS# 5502674Listed by: Megastar Realty - New
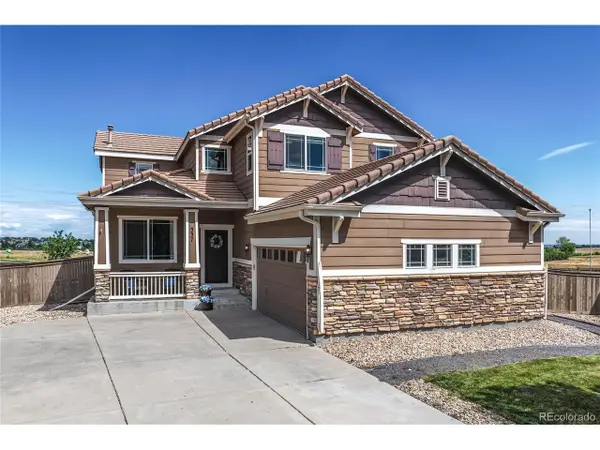 $715,000Active6 beds 4 baths3,353 sq. ft.
337 Peabody St, Castle Rock, CO 80104
MLS# 3991162Listed by: HomeSmart Realty - New
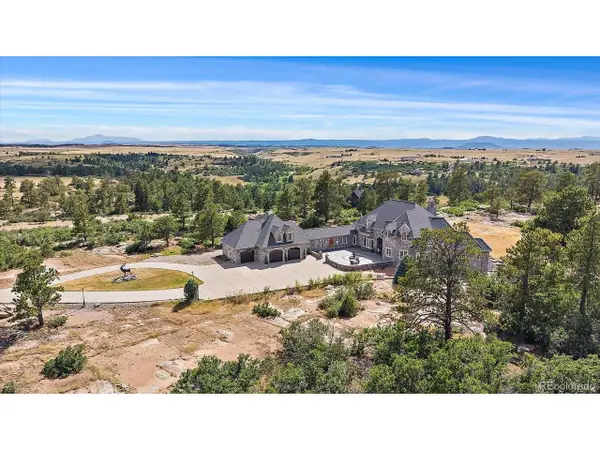 $2,500,000Active6 beds 7 baths8,375 sq. ft.
1175 Castle Pointe Dr, Castle Rock, CO 80104
MLS# 1865772Listed by: RE/MAX Alliance


Protect your home and budget from life's surprises with an Assurant Home Warranty, backed by a partner that supports you through every step of homeownership. Explore Plans.
©2026 Century 21 Real Estate LLC. All rights reserved. CENTURY 21®, the CENTURY 21 Logo and C21® are service marks owned by Century 21 Real Estate LLC. Century 21 Real Estate LLC fully supports the principles of the Fair Housing Act and the Equal Opportunity Act. Each office is independently owned and operated. Listing information is deemed reliable but not guaranteed accurate.