
251 Las Lunas, Castle Rock, CO 80104
Local realty services provided by:CENTURY 21 Signature Realty
Listed by: jackie stratton
Office: liv sotheby's international realty
MLS#:2760706
Source:ML
Price summary
- Price:$525,000
- Price per sq. ft.:$234.27
- Monthly HOA dues:$240
About this home
Welcome to effortless Colorado living in this beautifully appointed ranch-style home in Castle Rock’s desirable Founders Village. From its inviting curb appeal to its peaceful open-space setting, this thoughtfully designed home offers the perfect blend of style, comfort, and low-maintenance living. Step inside to a welcoming foyer and an elegant interior filled with beautiful finishes and a spacious, well-designed floor plan. The eat-in kitchen features stainless steel appliances, including a French-door refrigerator, abundant cabinetry, and an impressively oversized pantry. The main-floor primary suite provides a private retreat with a generous walk-in closet and ensuite bath, making true one-level living a breeze. The fully finished basement expands the home’s living space with an expansive family room ideal for movie nights, entertaining, or relaxing. A private bedroom and bath create wonderful accommodations for guests, while an additional flex space with French doors, currently used as an office that offers endless possibilities for a home gym, studio, or quiet workspace. Outside, the deck is destined to become a favorite gathering place. Backing to open space, it offers a serene backdrop for morning coffee, evening cocktails, and soaking up Colorado’s abundant sunshine.
Affordable HOA dues include snow removal and yard maintenance, allowing you to spend less time on upkeep and more time enjoying the lifestyle, along with access to the community clubhouse and amenities. Beautifully maintained, move-in ready, and offering exceptional indoor-outdoor living, this is the kind of home that makes everyday life feel just a little more luxurious....
Contact an agent
Home facts
- Year built:2000
- Subdivision & Development:Founders Village
- Listing ID #:2760706
Rooms and interior
- Bedrooms:3
- Total bathrooms:3
- Full bathrooms:2
- Flooring:Carpet, Tile
- Kitchen Description:Dishwasher, Disposal, Microwave, Pantry, Range, Refrigerator
- Basement Description:Finished, Partial, Sump Pump
- Living area:2,241 sq. ft.
Heating and cooling
- Cooling:Evaporative Cooling
- Heating:Baseboard
Structure and exterior
- Roof:Shake
- Year built:2000
- Building area:2,241 sq. ft.
- Lot Features:Corner, Greenbelt, Irrigated, Landscaped, Level, Many Trees, Meadow, Sprinklers In Front, Sprinklers In Rear
- Architectural Style:Spanish/SW
- Construction Materials:Frame, Stucco
- Exterior Features:Covered, Deck, Private Yard, Rain Gutters
- Levels:1 Story
Schools
- High school:Douglas County
- Middle school:Mesa
- Elementary school:Rock Ridge
Utilities
- Water:Public
- Sewer:Public Sewer
Finances and disclosures
- Price:$525,000
- Price per sq. ft.:$234.27
- Tax amount:$5,899
Features and amenities
- Laundry features:Dryer, In Unit, Washer
- Amenities:Double Pane Windows, Sump Pump, Tankless Water Heater
Parking
- Parking description:Oversized
- Garage spaces:2
 Based on information submitted to the MLS GRID as of October 27, 2026 06:03 PM. All data is obtained from various sources and may not have been verified by broker or MLS GRID. Supplied Open House information is subject to change without notice. All information should be independently reviewed and verified for accuracy. Properties may or may not be listed by the office/agent presenting the information. ML Member Broker: Michele A Scherr
New listings near 251 Las Lunas
- Coming SoonOpen Sat, 10am to 12pm
 $660,000Coming Soon5 beds 5 baths3,043 sq. ft.
3190 Brushwood Dr, Castle Rock, CO 80109
MLS# 6918070Listed by: Real Broker, LLC DBA Real - Coming Soon
 $325,000Coming Soon2 beds 2 baths1,133 sq. ft.
1575 Olympia Cir #205, Castle Rock, CO 80104
MLS# 8627431Listed by: MB The Brian Petrelli Team - Coming Soon
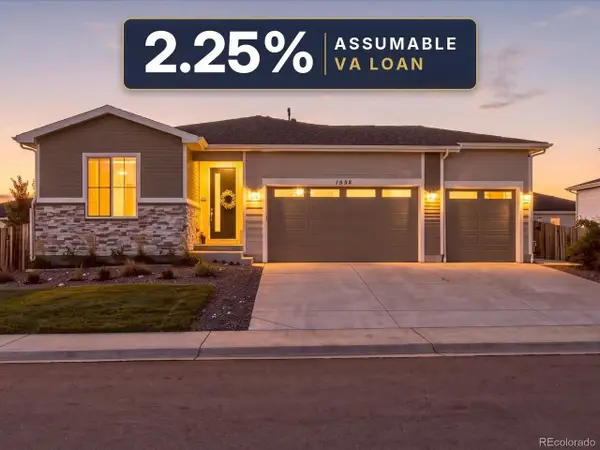 $625,000Coming Soon3 beds 2 baths1,740 sq. ft.
1552 Maggie Mae Ln, Castle Rock, CO 80104
MLS# 7354223Listed by: Compass - Denver - Coming Soon
 $699,000Coming Soon3 beds 3 baths4,122 sq. ft.
4175 Thistlesage Ct, Castle Rock, CO 80109
MLS# 5732784Listed by: Keller Williams DTC - Coming Soon
 $668,000Coming Soon3 beds 2 baths3,963 sq. ft.
853 Dales Pony Dr, Castle Rock, CO 80104
MLS# 1522378Listed by: RE/MAX Professionals - New
 $1,275,000Active4 beds 4 baths4,500 sq. ft.
9980 Heather, Castle Rock, CO 80108
MLS# 3873872Listed by: 1 PERCENT LISTS MILE HIGH - New
 $2,700,000Active5 beds 6 baths6,123 sq. ft.
2808 Haystack, Castle Rock, CO 80104
MLS# 1879277Listed by: COLDWELL BANKER REALTY 24 - New
 $225,000Active1 beds 1 baths609 sq. ft.
532 Oakwood Dr #B102, Castle Rock, CO 80104
MLS# 2925520Listed by: EXIT Realty DTC, Cherry Creek, Pikes Peak. - New
 $425,000Active3 beds 3 baths1,590 sq. ft.
8043 Navajo River Loop #C, Littleton, CO 80125
MLS# 8851653Listed by: RE/MAX Professionals - New
 $849,900Active5 beds 5 baths4,997 sq. ft.
4792 Coltin Trl, Castle Rock, CO 80104
MLS# 9250295Listed by: Keller Williams Action Realty LLC


Protect your home and budget from life's surprises with an Assurant Home Warranty, backed by a partner that supports you through every step of homeownership. Explore Plans.
©2026 Century 21 Real Estate LLC. All rights reserved. CENTURY 21®, the CENTURY 21 Logo and C21® are service marks owned by Century 21 Real Estate LLC. Century 21 Real Estate LLC fully supports the principles of the Fair Housing Act and the Equal Opportunity Act. Each office is independently owned and operated. Listing information is deemed reliable but not guaranteed accurate.