
252 S Oman, Castle Rock, CO 80104
Local realty services provided by:CENTURY 21 CapRock Real Estate
252 S Oman,Castle Rock, CO 80104
$349,950
- 3 Beds
- 3 Baths
- 1,595 sq. ft.
- Single family
- Active
Listed by: danette fossceco
Office: homesmart
MLS#:6385639
Source:ML
Price summary
- Price:$349,950
- Price per sq. ft.:$219.4
- Monthly HOA dues:$370
About this home
NOW OFFERING UP TO $10,000 IN SELLER CONCESSIONS toward buyer closing costs and/or an interest-rate buydown! Move-in ready, multi-level, 3-bed, 3-bath, END-UNIT, townhome with NEW interior paint and NEWcarpet! 1595 sq ft. with vaulted ceilings, skylights, large windows, mutliple balconies, a cozy gas fireplace, with beautiful views of Memmen Ridge Open Space. The 2 bedrooms upstairs are spacious and the primary bedroom features a private balcony overlooking the natural surroundings. The finished basement offers a 3rd bedroom that can also be used as flexible living space for guests or office. Washer and dryer and additional refrigerator in the basement are included. Detached garage, deeded parking space, pool, clubhouse and spa. HOA services include water, sewer, trash, recycling, grounds maintenance and structure/building maintnance. Convenient to trails, shopping and dining. Fresh paint and new carpet make the home comfortable and move-in ready, while the kitchen and baths provide an opportunity for a future owner to personalize and update at their own pace. This is and an incredible opportunity! Seller is open to all offers and is avaialbe for quick close....
Contact an agent
Home facts
- Year built:1984
- Subdivision & Development:Aspen Meadows
- Listing ID #:6385639
Rooms and interior
- Bedrooms:3
- Total bathrooms:3
- Full bathrooms:1
- Half bathrooms:2
- Flooring:Carpet, Vinyl, Wood
- Kitchen Description:Dishwasher, Disposal, Microwave, Oven, Range, Refrigerator
- Basement Description:Daylight, Finished, Full
- Living area:1,595 sq. ft.
Heating and cooling
- Cooling:Central Air
- Heating:Forced Air, Natural Gas
Structure and exterior
- Roof:Composition
- Year built:1984
- Building area:1,595 sq. ft.
- Lot Features:Corner
- Architectural Style:Contemporary
- Construction Materials:Brick, Frame, Wood Siding
- Exterior Features:Balcony
- Foundation Description:Slab
- Levels:2 Story
Schools
- High school:Douglas County
- Middle school:Mesa
- Elementary school:South Ridge
Utilities
- Water:Public
- Sewer:Public Sewer
Finances and disclosures
- Price:$349,950
- Price per sq. ft.:$219.4
- Tax amount:$1,728
Features and amenities
- Laundry features:Dryer, In Unit, Washer
- Amenities:Double Pane Windows, Gas Water Heater, Window Coverings
Parking
- Garage spaces:1
 Based on information submitted to the MLS GRID as of October 27, 2026 06:03 PM. All data is obtained from various sources and may not have been verified by broker or MLS GRID. Supplied Open House information is subject to change without notice. All information should be independently reviewed and verified for accuracy. Properties may or may not be listed by the office/agent presenting the information. ML Member Broker: Daniel Bishop
New listings near 252 S Oman
- Coming Soon
 $660,000Coming Soon5 beds 5 baths3,043 sq. ft.
3190 Brushwood Dr, Castle Rock, CO 80109
MLS# 6918070Listed by: Real Broker, LLC DBA Real - Coming Soon
 $325,000Coming Soon2 beds 2 baths1,133 sq. ft.
1575 Olympia Cir #205, Castle Rock, CO 80104
MLS# 8627431Listed by: MB The Brian Petrelli Team - Coming Soon
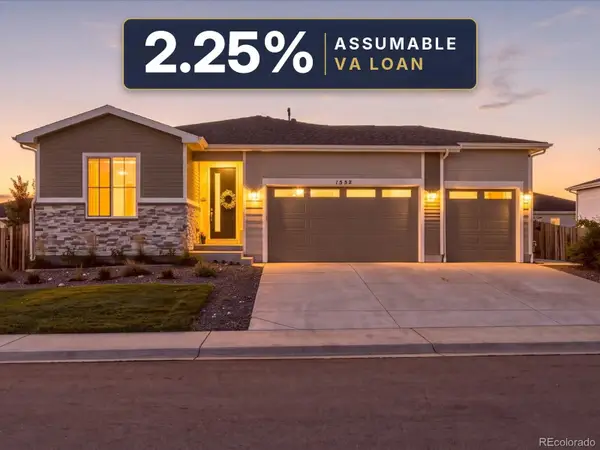 $625,000Coming Soon3 beds 2 baths1,740 sq. ft.
1552 Maggie Mae, Castle Rock, CO 80104
MLS# 7354223Listed by: COMPASS - DENVER - Coming Soon
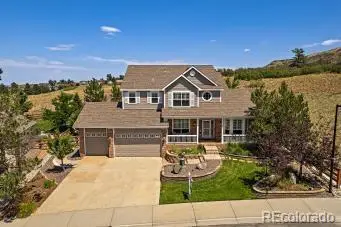 $815,000Coming Soon4 beds 4 baths3,169 sq. ft.
157 Crosshaven, Castle Rock, CO 80104
MLS# 4016908Listed by: NEWMAN REALTY GROUP - Coming Soon
 $699,000Coming Soon3 beds 3 baths4,122 sq. ft.
4175 Thistlesage Ct, Castle Rock, CO 80109
MLS# 5732784Listed by: Keller Williams DTC - Coming Soon
 $668,000Coming Soon3 beds 2 baths2,240 sq. ft.
853 Dales Pony, Castle Rock, CO 80104
MLS# 1522378Listed by: RE/MAX PROFESSIONALS - New
 $849,900Active5 beds 5 baths4,997 sq. ft.
4792 Coltin Trl, Castle Rock, CO 80104
MLS# 9250295Listed by: Keller Williams Action Realty LLC - New
 $878,850Active5 beds 4 baths3,954 sq. ft.
254 Simmental Loop, Castle Rock, CO 80104
MLS# 6579175Listed by: RE/MAX Professionals - New
 $998,990Active5 beds 5 baths4,639 sq. ft.
3102 Fervid St, Castle Rock, CO 80108
MLS# 6835373Listed by: RE/MAX Professionals - New
 $970,300Active5 beds 5 baths5,722 sq. ft.
4070 Buttongrass Trl, Castle Rock, CO 80108
MLS# 8619975Listed by: RE/MAX Professionals


Protect your home and budget from life's surprises with an Assurant Home Warranty, backed by a partner that supports you through every step of homeownership. Explore Plans.
©2026 Century 21 Real Estate LLC. All rights reserved. CENTURY 21®, the CENTURY 21 Logo and C21® are service marks owned by Century 21 Real Estate LLC. Century 21 Real Estate LLC fully supports the principles of the Fair Housing Act and the Equal Opportunity Act. Each office is independently owned and operated. Listing information is deemed reliable but not guaranteed accurate.