
2852 Morningbird Lane, Castle Rock, CO 80109
Local realty services provided by:CENTURY 21 Trenka Real Estate
2852 Morningbird Lane,Castle Rock, CO 80109
$1,030,000
- 3 Beds
- 2 Baths
- 4,276 sq. ft.
- Single family
- Active
Listed by: shelly jamieson
Office: exp realty, llc.
MLS#:4902320
Source:ML
Price summary
- Price:$1,030,000
- Price per sq. ft.:$240.88
- Monthly HOA dues:$90.67
About this home
This is Colorado living—with room for the RV, the EVs and everything in between. Just three years old, this beautifully upgraded home offers wide-plank hardwood flooring, a bright open layout and a spacious kitchen with white cabinetry, generous prep space and an oversized island. The living room features a striking stone fireplace, while a full-width sliding glass door opens to the expansive covered deck, creating a seamless indoor-outdoor living space with views across Castle Rock.
The professionally landscaped backyard is equally impressive, featuring a putting/chipping green, two raised garden beds, rain barrels and multiple areas to relax or entertain. The partially finished walkout basement expands the possibilities with flexible space for recreation, movies, fitness, hobbies or future customization. Even room for the golf simulator!
And then there’s the garage! The massive RV garage includes a loft and exceptional space for vehicles, storage, a workshop and Colorado adventure gear. Two EV charging stations and fully paid solar panels add everyday efficiency without an additional solar payment. Nearly new, thoughtfully upgraded and designed for the way Coloradans actually live, this home delivers the space, views and lifestyle features that are nearly impossible to find together....
Contact an agent
Home facts
- Year built:2023
- Subdivision & Development:The Meadows, Blacktail
- Listing ID #:4902320
Rooms and interior
- Bedrooms:3
- Total bathrooms:2
- Full bathrooms:2
- Kitchen Description:Dishwasher, Disposal
- Basement:Yes
- Basement Description:Bath/Stubbed, Daylight, Exterior Entry, Finished, Partial, Sump Pump, Walk-Out Access
- Living area:4,276 sq. ft.
Heating and cooling
- Cooling:Air Conditioning-Room
- Heating:Active Solar, Forced Air, Natural Gas
Structure and exterior
- Roof:Composition
- Year built:2023
- Building area:4,276 sq. ft.
- Lot area:0.21 Acres
- Lot Features:Landscaped, Master Planned, Sprinklers In Front, Sprinklers In Rear
- Architectural Style:Traditional
- Construction Materials:Frame, Stone
- Exterior Features:Covered, Deck, Front Porch, Gas Grill, Rain Gutters
- Levels:1 Story
Schools
- High school:Castle View
- Middle school:Castle Rock
- Elementary school:Meadow View
Utilities
- Water:Public
- Sewer:Public Sewer
Finances and disclosures
- Price:$1,030,000
- Price per sq. ft.:$240.88
- Tax amount:$6,909 (2025)
Parking
- Total parking spaces:5
- Parking description:220 Volts, Concrete Driveway, Dry Walled, Electric Vehicle Charging Station(s), Floor Coating, Heated Garage, Oversized, Oversized Door, RV Garage
- Garage:Yes
- Garage spaces:4
 Based on information submitted to the MLS GRID as of July 31, 2026 07:40 PM. All data is obtained from various sources and may not have been verified by broker or MLS GRID. Supplied Open House information is subject to change without notice. All information should be independently reviewed and verified for accuracy. Properties may or may not be listed by the office/agent presenting the information. ML Member Broker: Mark Trenka
New listings near 2852 Morningbird Lane
- New
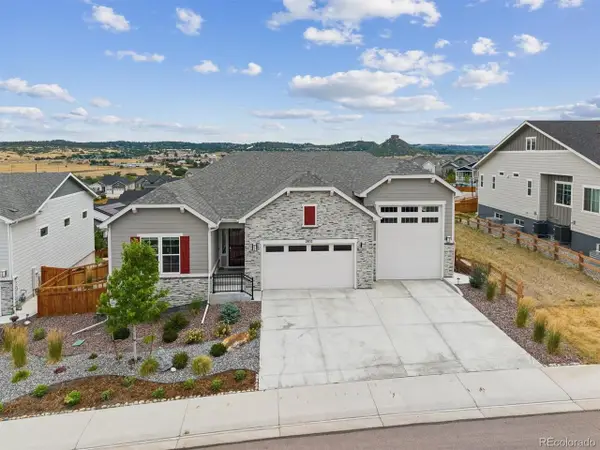 $1,030,000Active3 beds 2 baths4,276 sq. ft.
2852 Morningbird Ln, Castle Rock, CO 80109
MLS# 4902320Listed by: eXp Realty, LLC - New
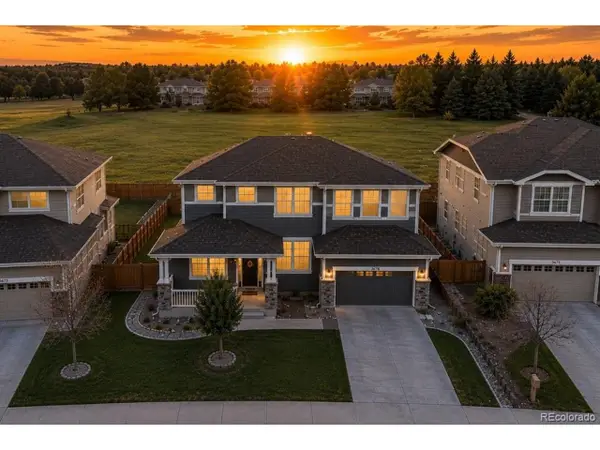 $715,000Active4 beds 3 baths3,730 sq. ft.
3678 Sunridge Terrace Dr, Castle Rock, CO 80109
MLS# 9105097Listed by: eXp Realty, LLC - Open Sat, 11am to 1pmNew
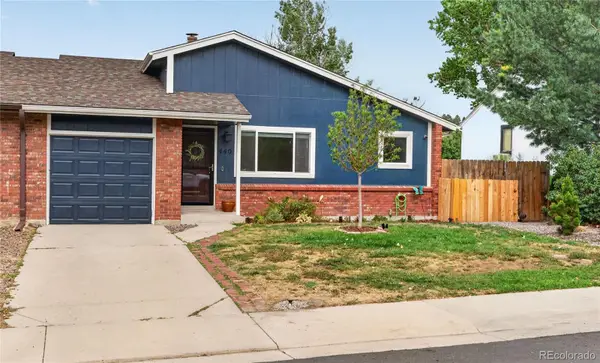 $525,000Active4 beds 2 baths2,120 sq. ft.
440 S Larkspur Drive, Castle Rock, CO 80104
MLS# 1510994Listed by: REDFIN CORPORATION - Open Sat, 9am to 7pmNew
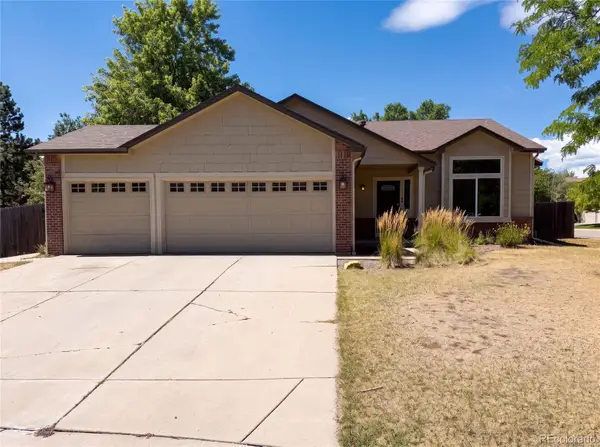 $565,000Active3 beds 3 baths2,189 sq. ft.
4408 Ashcroft Avenue, Castle Rock, CO 80104
MLS# 6180881Listed by: OPENDOOR BROKERAGE LLC - New
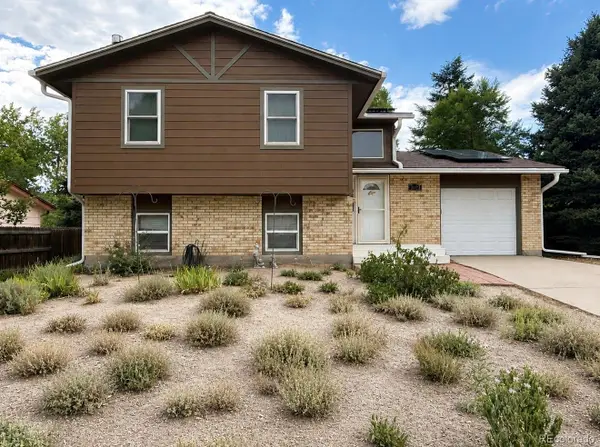 $555,000Active3 beds 2 baths1,646 sq. ft.
2023 Summerfield Drive, Castle Rock, CO 80104
MLS# 6265902Listed by: 58 REAL ESTATE LLC - New
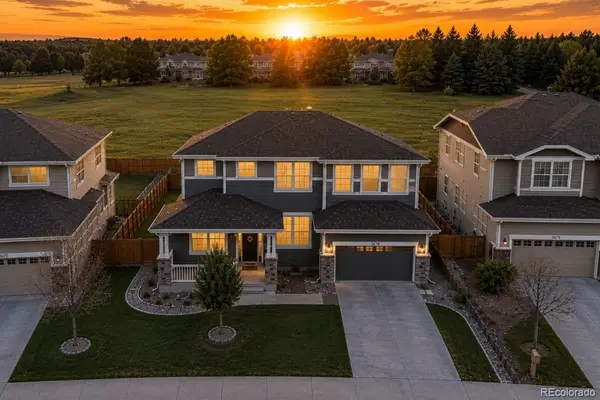 $715,000Active4 beds 3 baths3,730 sq. ft.
3678 Sunridge Terrace Drive, Castle Rock, CO 80109
MLS# 9105097Listed by: EXP REALTY, LLC - New
 $950,000Active5 beds 6 baths5,100 sq. ft.
2849 Rising Moon Way, Castle Rock, CO 80109
MLS# 4714924Listed by: THE PLATINUM GROUP - New
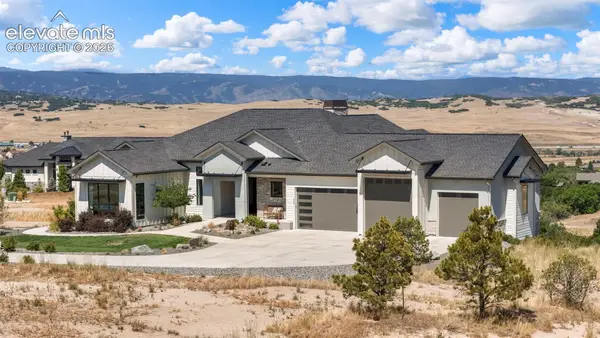 $2,695,000Active5 beds 6 baths5,300 sq. ft.
1555 King Mick Court, Castle Rock, CO 80104
MLS# 6939930Listed by: COMPASS - New
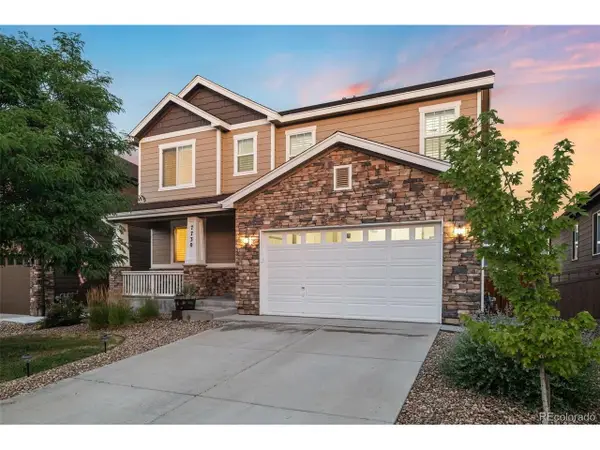 $650,000Active4 beds 3 baths3,842 sq. ft.
7730 Blue Water Ln, Castle Rock, CO 80108
MLS# 4896997Listed by: Keller Williams Real Estate LLC


Protect your home and budget from life's surprises with an Assurant Home Warranty, backed by a partner that supports you through every step of homeownership. Explore Plans.
©2026 Century 21 Real Estate LLC. All rights reserved. CENTURY 21®, the CENTURY 21 Logo and C21® are service marks owned by Century 21 Real Estate LLC. Century 21 Real Estate LLC fully supports the principles of the Fair Housing Act and the Equal Opportunity Act. Each office is independently owned and operated. Listing information is deemed reliable but not guaranteed accurate.