
3678 Sunridge Terrace Drive, Castle Rock, CO 80109
Local realty services provided by:CENTURY 21 Top Dog Properties
3678 Sunridge Terrace Drive,Castle Rock, CO 80109
$715,000
- 4 Beds
- 3 Baths
- 3,730 sq. ft.
- Single family
- Active
Listed by: the anderson group, ryan anderson
Office: exp realty, llc.
MLS#:9105097
Source:ML
Price summary
- Price:$715,000
- Price per sq. ft.:$191.69
- Monthly HOA dues:$95.33
About this home
Backs to Open Space in The Meadows!! Discover the perfect combination of space, comfort, and location in this beautifully maintained 4-bedroom, 3-bath home in the highly desirable Meadows community. Backing to open space and offering over 3,700 total square feet, this home provides room to grow both inside and out.
Step inside to a welcoming floor plan featuring refinished oak hardwood floors (2022), an oversized Southern-style front porch, formal living and dining rooms, a dedicated main-floor office, and an open-concept kitchen overlooking the inviting family room with its beautiful decorative fireplace. The kitchen offers painted cabinetry, a gas cooktop, abundant workspace, newer appliances (2022), and is filled with natural light.
Step outside onto the expansive back deck and enjoy peaceful VIEWS of the OPEN SPACE behind the home. The backyard offers PRIVACY and a full-yard sprinkler system for easy maintenance.
Upstairs you'll find all four bedrooms, including an oversized primary suite with a luxurious 5-piece bath and large walk-in closet, plus the convenience of a second-floor laundry room. New carpet was installed throughout the upper level in 2022.
The unfinished basement includes a bathroom rough-in, generous storage, and room for future living space, a home theater, gym, or guest suite. Additional highlights include a concrete tile roof, painted and sealed garage floor, abundant storage, attached 2-car garage, and a new sump pump installed in 2023.
Living in The Meadows means enjoying two pools, The Grange clubhouse, parks, fishing pond, miles of trails, Philip S. Miller Park, neighborhood schools, shopping, restaurants, the Castle Rock Outlets, and quick access to I-25 and Santa Fe.
Don't miss your opportunity to own this exceptional home in one of Castle Rock's most sought-after neighborhoods. Schedule your private showing today! Some Photos are Virtually Staged....
Contact an agent
Home facts
- Year built:2002
- Subdivision & Development:The Meadows
- Listing ID #:9105097
Rooms and interior
- Bedrooms:4
- Total bathrooms:3
- Full bathrooms:2
- Half bathrooms:1
- Flooring:Carpet, Tile, Wood
- Bathrooms Description:Five Piece Bath
- Kitchen Description:Dishwasher, Disposal, Double Oven, Eat-in Kitchen, Kitchen Island, Microwave, Pantry, Refrigerator
- Basement:Yes
- Basement Description:Daylight, Full, Unfinished
- Living area:3,730 sq. ft.
Heating and cooling
- Cooling:Central Air
- Heating:Forced Air
- Central air:Yes
Structure and exterior
- Roof:Concrete
- Year built:2002
- Building area:3,730 sq. ft.
- Lot area:0.17 Acres
- Lot Features:Landscaped, Open Space, Sprinklers In Front, Sprinklers In Rear
- Architectural Style:Mountain Contemporary, Traditional
- Construction Materials:Frame, Rock, Stone, Wood Siding
- Exterior Features:Covered, Deck, Front Porch, Private Yard
- Foundation Description:Slab
- Levels:2 Story
Schools
- High school:Castle View
- Middle school:Castle Rock
- Elementary school:Soaring Hawk
Utilities
- Water:Public
- Sewer:Public Sewer
Finances and disclosures
- Price:$715,000
- Price per sq. ft.:$191.69
- Tax amount:$4,979 (2025)
Features and amenities
- Laundry features:Dryer, Laundry Closet, Washer
- Amenities:Double Pane Windows, Smoke Detector(s), Sump Pump
Parking
- Total parking spaces:2
- Garage:Yes
- Garage spaces:2
 Based on information submitted to the MLS GRID as of July 31, 2026 07:40 PM. All data is obtained from various sources and may not have been verified by broker or MLS GRID. Supplied Open House information is subject to change without notice. All information should be independently reviewed and verified for accuracy. Properties may or may not be listed by the office/agent presenting the information.
New listings near 3678 Sunridge Terrace Drive
- New
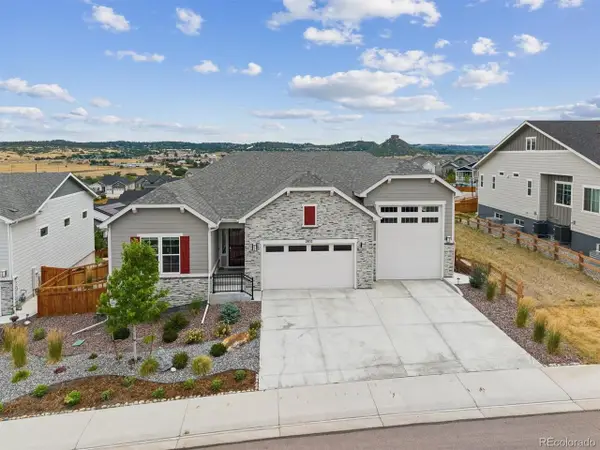 $1,030,000Active3 beds 2 baths4,276 sq. ft.
2852 Morningbird Ln, Castle Rock, CO 80109
MLS# 4902320Listed by: eXp Realty, LLC - New
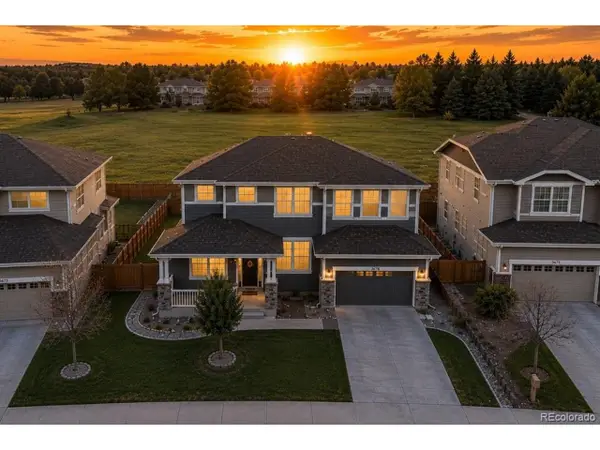 $715,000Active4 beds 3 baths3,730 sq. ft.
3678 Sunridge Terrace Dr, Castle Rock, CO 80109
MLS# 9105097Listed by: eXp Realty, LLC - Open Sat, 11am to 1pmNew
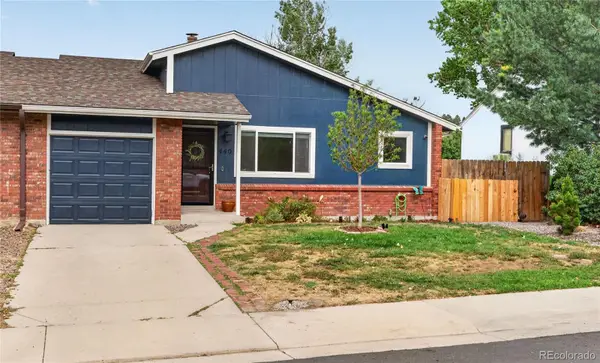 $525,000Active4 beds 2 baths2,120 sq. ft.
440 S Larkspur Drive, Castle Rock, CO 80104
MLS# 1510994Listed by: REDFIN CORPORATION - New
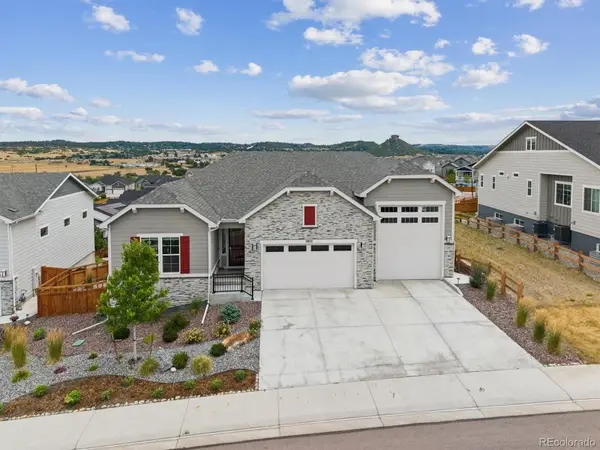 $1,030,000Active3 beds 2 baths4,276 sq. ft.
2852 Morningbird Lane, Castle Rock, CO 80109
MLS# 4902320Listed by: EXP REALTY, LLC - Open Sat, 9am to 7pmNew
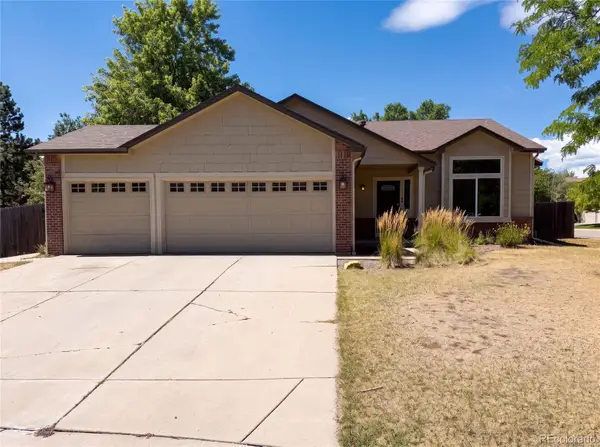 $565,000Active3 beds 3 baths2,189 sq. ft.
4408 Ashcroft Avenue, Castle Rock, CO 80104
MLS# 6180881Listed by: OPENDOOR BROKERAGE LLC - New
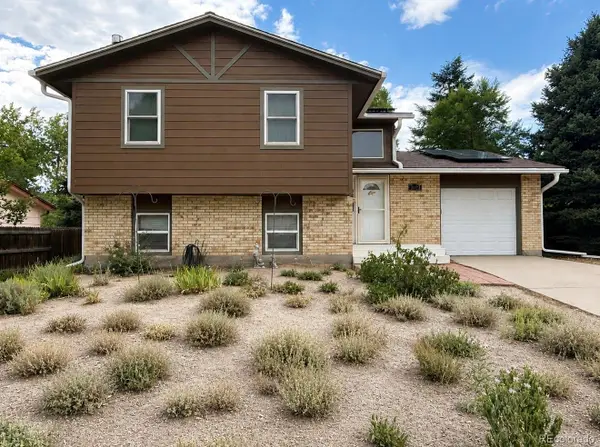 $555,000Active3 beds 2 baths1,646 sq. ft.
2023 Summerfield Drive, Castle Rock, CO 80104
MLS# 6265902Listed by: 58 REAL ESTATE LLC - New
 $950,000Active5 beds 6 baths5,100 sq. ft.
2849 Rising Moon Way, Castle Rock, CO 80109
MLS# 4714924Listed by: THE PLATINUM GROUP - New
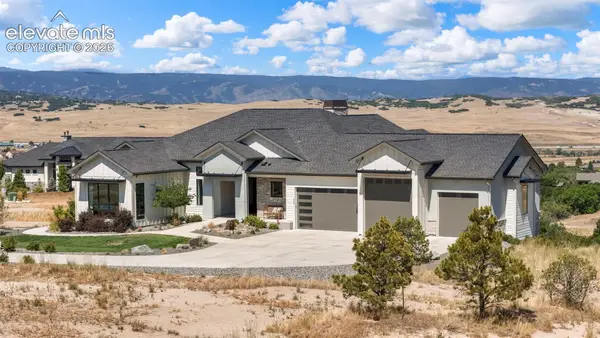 $2,695,000Active5 beds 6 baths5,300 sq. ft.
1555 King Mick Court, Castle Rock, CO 80104
MLS# 6939930Listed by: COMPASS - New
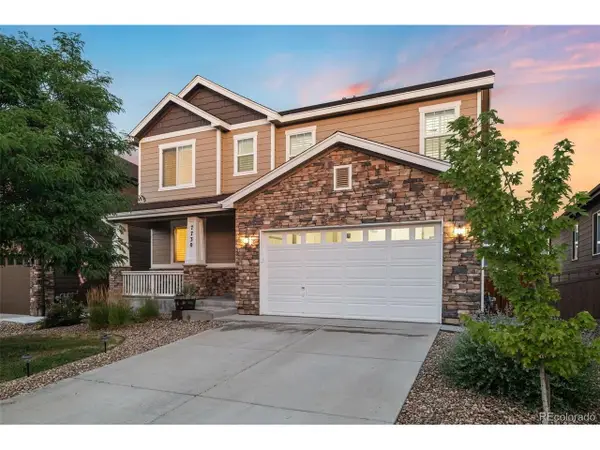 $650,000Active4 beds 3 baths3,842 sq. ft.
7730 Blue Water Ln, Castle Rock, CO 80108
MLS# 4896997Listed by: Keller Williams Real Estate LLC


Protect your home and budget from life's surprises with an Assurant Home Warranty, backed by a partner that supports you through every step of homeownership. Explore Plans.
©2026 Century 21 Real Estate LLC. All rights reserved. CENTURY 21®, the CENTURY 21 Logo and C21® are service marks owned by Century 21 Real Estate LLC. Century 21 Real Estate LLC fully supports the principles of the Fair Housing Act and the Equal Opportunity Act. Each office is independently owned and operated. Listing information is deemed reliable but not guaranteed accurate.