
2875 Shadow Dance, Castle Rock, CO 80109
Local realty services provided by:CENTURY 21 Community First
2875 Shadow Dance,Castle Rock, CO 80109
$715,000
- 3 Beds
- 3 Baths
- 2,701 sq. ft.
- Single family
- Active
Listed by:
 Thaine Swanson(720) 271 - 7599CENTURY 21 Altitude Real Estate
Office: century 21 altitude real estate, llc.
MLS#:2125699
Source:ML
Price summary
- Price:$715,000
- Price per sq. ft.:$264.72
- Monthly HOA dues:$70
About this home
Just Listed! Fresh, inviting, filled with possibility, and priced to sell. This beautiful Castle Rock home offers mountain views, generous living spaces, and room to grow. Fresh interior paint and new carpet create a move-in-ready home, while the unfinished walkout basement is already framed for two additional bedrooms, a home theater, family room, and full bathroom, providing an easy opportunity to expand the home to fit your needs. With the landscaped side yard and paved sidewalk to the walkout basement, it offers a perfect ADU option. Step inside to a welcoming entry with a dedicated office and formal dining room. The main living area features a dramatic vaulted ceiling and an open, comfortable layout designed for both everyday living and entertaining. The kitchen is well equipped with stainless steel Monogram appliances, a gas cooktop, double ovens, a built-in 42” side-by-side refrigerator, and plenty of workspace. Out back, a large elevated deck takes advantage of the views and creates a wonderful extension of the living space—perfect for morning coffee, evening dinners, or simply enjoying the Colorado setting. The walkout basement below offers excellent future potential while providing convenient access to the backyard. The lower decks have been built to support the weight of a hot tub. A three-car tandem garage offers additional room for vehicles, gear, and storage. With fresh updates, flexible living spaces, an office, an expansive deck, a walkout basement, and the opportunity to add two more bedrooms and a bath, this home offers the space you need today with plenty of potential for tomorrow. Great Schools, parks, 13.5 miles of trails at nearby Ridgeline Open Space, Near Taft Pool House, the Outlet Mall Promenade, Adventist Hospital, AMC movie theater, and easy access to I-25. Drive past this beautiful home and/or reach out for a private tour....
Contact an agent
Home facts
- Year built:2008
- Subdivision & Development:The Meadows
- Listing ID #:2125699
Rooms and interior
- Bedrooms:3
- Total bathrooms:3
- Full bathrooms:2
- Flooring:Carpet, Wood
- Bathrooms Description:Five Piece Bath
- Kitchen Description:Convection Oven, Cooktop, Dishwasher, Disposal, Double Oven, Eat-in Kitchen, Kitchen Island, Microwave, Refrigerator
- Basement Description:Bath/Stubbed, Full, Interior Entry, Partial, Sump Pump, Walk-Out Access
- Living area:2,701 sq. ft.
Heating and cooling
- Cooling:Central Air
- Heating:Forced Air, Natural Gas
Structure and exterior
- Roof:Concrete
- Year built:2008
- Building area:2,701 sq. ft.
- Lot Features:Landscaped, Master Planned, Sloped, Sprinklers In Front, Sprinklers In Rear
- Architectural Style:Traditional
- Construction Materials:Cement Siding, Concrete, Frame
- Exterior Features:Covered, Deck, Front Porch, Garden, Patio, Private Yard, Rain Gutters, Smart Irrigation
- Foundation Description:Concrete Perimeter
- Levels:2 Story
Schools
- High school:Castle View
- Middle school:Castle Rock
- Elementary school:Meadow View
Utilities
- Water:Public
- Sewer:Public Sewer
Finances and disclosures
- Price:$715,000
- Price per sq. ft.:$264.72
- Tax amount:$5,154
Features and amenities
- Laundry features:Dryer, Washer
- Amenities:Double Pane Windows, Gas Water Heater, Sump Pump, Tankless Water Heater, Window Coverings, Window Treatments
Parking
- Parking description:Tandem
- Garage spaces:3
Based on information submitted to the MLS GRID as of October 26, 2026 06:29 PM. All data is obtained from various sources and may not have been verified by broker or MLS GRID. Supplied Open House information is subject to change without notice. All information should be independently reviewed and verified for accuracy. Properties may or may not be listed by the office/agent presenting the information.New listings near 2875 Shadow Dance
- Coming Soon
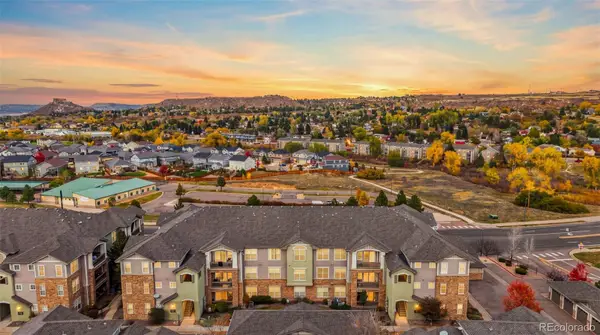 $325,000Coming Soon2 beds 2 baths1,133 sq. ft.
1575 Olympia #205, Castle Rock, CO 80104
MLS# 8627431Listed by: MB THE BRIAN PETRELLI TEAM - Coming Soon
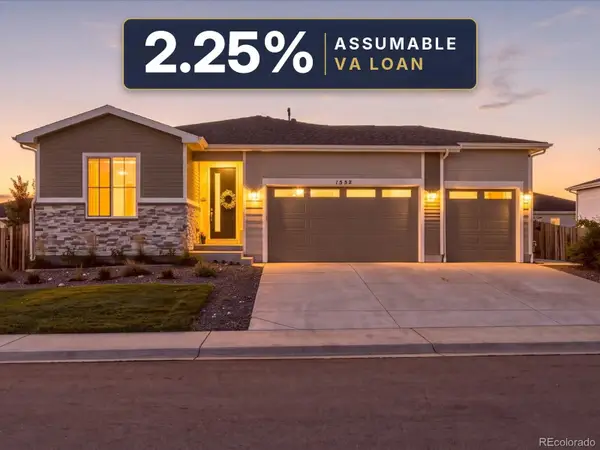 $625,000Coming Soon3 beds 2 baths1,740 sq. ft.
1552 Maggie Mae, Castle Rock, CO 80104
MLS# 7354223Listed by: COMPASS - DENVER - Coming Soon
 $815,000Coming Soon4 beds 4 baths4,831 sq. ft.
157 Crosshaven Pl, Castle Rock, CO 80104
MLS# 4016908Listed by: Newman Realty Group - Coming Soon
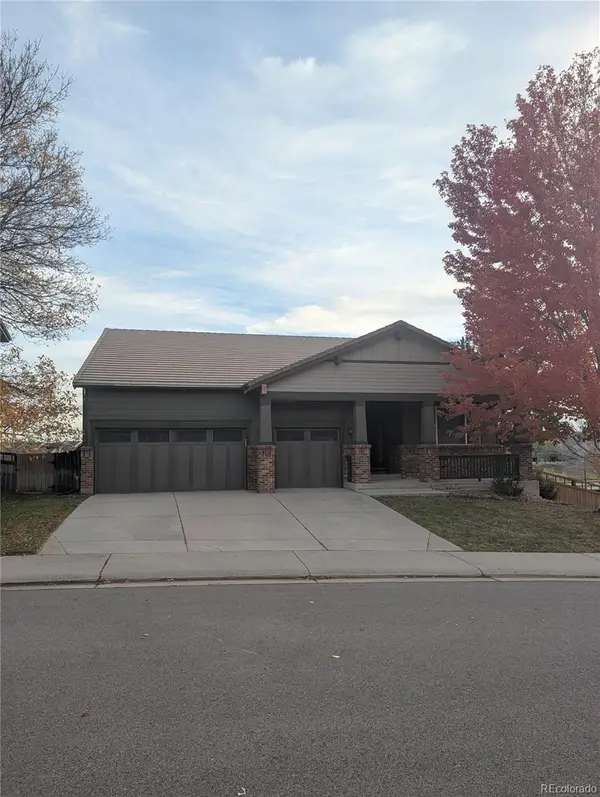 $699,000Coming Soon3 beds 3 baths2,081 sq. ft.
4175 Thistlesage, Castle Rock, CO 80109
MLS# 5732784Listed by: KELLER WILLIAMS DTC - Coming Soon
 $668,000Coming Soon3 beds 2 baths3,963 sq. ft.
853 Dales Pony Dr, Castle Rock, CO 80104
MLS# 1522378Listed by: RE/MAX Professionals - New
 $878,850Active5 beds 4 baths3,593 sq. ft.
254 Simmental, Castle Rock, CO 80104
MLS# 6579175Listed by: RE/MAX PROFESSIONALS - New
 $998,990Active5 beds 5 baths4,639 sq. ft.
3102 Fervid, Castle Rock, CO 80108
MLS# 6835373Listed by: RE/MAX PROFESSIONALS - New
 $998,990Active5 beds 4 baths5,156 sq. ft.
3201 Fervid St, Castle Rock, CO 80108
MLS# 8752928Listed by: RE/MAX Professionals - New
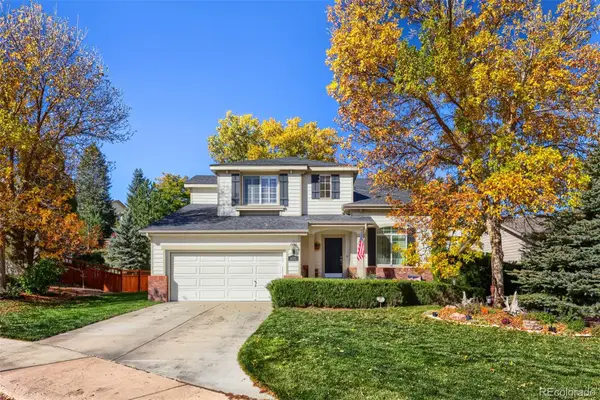 $629,900Active3 beds 3 baths2,407 sq. ft.
4690 Springmeadow, Castle Rock, CO 80109
MLS# 1612000Listed by: RE/MAX PROFESSIONALS - New
 $1,000,000Active6 beds 5 baths5,729 sq. ft.
2799 Red Hawk Ridge, Castle Rock, CO 80109
MLS# 7655617Listed by: LIV SOTHEBY'S INTERNATIONAL REALTY


Protect your home and budget from life's surprises with an Assurant Home Warranty, backed by a partner that supports you through every step of homeownership. Explore Plans.
©2026 Century 21 Real Estate LLC. All rights reserved. CENTURY 21®, the CENTURY 21 Logo and C21® are service marks owned by Century 21 Real Estate LLC. Century 21 Real Estate LLC fully supports the principles of the Fair Housing Act and the Equal Opportunity Act. Each office is independently owned and operated. Listing information is deemed reliable but not guaranteed accurate.