
2941 Castle Butte Dr, Castle Rock, CO 80109
Local realty services provided by:CENTURY 21 Cornerstone
2941 Castle Butte Dr,Castle Rock, CO 80109
$1,749,000
- 4 Beds
- 5 Baths
- 5,263 sq. ft.
- Single family
- Active
Listed by: diane baldridge
Office: diane baldridge720-218-3530
MLS#:5748884
Source:IRES
Price summary
- Price:$1,749,000
- Price per sq. ft.:$332.32
- Monthly HOA dues:$45.83
About this home
Beautiful mountain view property and home. Very seculded w/Oaks & Pines. Has been mitigated for fires. Security gate at entrance. Home has been well maintaintained with lovely landscaping. Asphalt drway to both main hm & carriage house {built in 2010} with numerous rock walls. Waterfall & pond in yard, lge dog run, flower& fenced vegetable gardens. The main home has oversized 3 car garage, with built in storage. Mountian views. Back deck has gas grill, hot tub, sound system & fireplace to enjoy. Features lovely dining turret off ktichen. Kitchen: granite counters, sit at bar, upgraded kitch appliances w/Bosch & Viking gas stovetop. There is large double sink & vegetable sink. Cabinetry is real hickory wood & walk in pantry. Work in main floor office w/built-in shelves, French doors, & fiber internet. The primary bdrm on main floor has a 5 pc bath includes a jetted tub, mountain views & walk-in closet. There are 2 addtional bedrooms on main floor with adjoining full bath & large closets. The open floorplan great room w/vaulted ceiling, raised hearth gas log fireplace, art niches, surround sound, is large enough for all to gather in. Formal dining room is right off great room. The open lower level has plenty of space for entertaining. Warm up winter nights w/the rock gas log fireplace, grab a bottle of wine out of the beautiful wine room featuring stained glass, custom rod iron doors, stone floors and amazing tile mural. Room for a pool table, while others watch tv from the granite wetbar that has a fridge, sink, dishwasher, microwave and plenty of cabinetry of real wood. The 1/2 bath has a custom vessel sink and enclosed toilet for your guests. The second primary bedroom is just steps away. If it's movie time there is a home theater to enjoy. Just a skip and a hop from the main home is the carriage house with 2 car garage/studio with full kitchen w/pantry & murphy queen bed and 3/4 bath. Don't forget KR has 16 miles of hourse/hiking trails....
Contact an agent
Home facts
- Year built:2002
- Subdivision & Development:Keene Ranch
- Listing ID #:5748884
- Added:130 day(s) ago
- Updated:October 28, 2026 at 03:05 PM
Rooms and interior
- Bedrooms:4
- Total bathrooms:5
- Full bathrooms:2
- Half bathrooms:2
- Kitchen Description:Dishwasher, Disposal, Double Oven, Down Draft, Gas Bar-B-Q, Kitchen Island, Microwave, Pantry, Self Cleaning Oven, Water Softener Owned
- Basement Description:Walk-Out Access
- Living area:5,263 sq. ft.
Heating and cooling
- Cooling:Ceiling Fan(s), Central Air
- Heating:Forced Air
Structure and exterior
- Roof:Composition
- Year built:2002
- Building area:5,263 sq. ft.
- Lot area:5.02 Acres
- Lot Features:Abuts Public Open Space, Deciduous Trees, Gutters, House/Lot Faces SW, Paved
- Architectural Style:Chalet
- Construction Materials:Concrete, Moss Rock, Wood Siding
- Exterior Features:Deck, Patio, Sprinkler System
- Levels:One
Schools
- High school:Castle View
- Middle school:Castle Rock
- Elementary school:Clear Sky
Utilities
- Water:Well
- Sewer:Septic Tank
Finances and disclosures
- Price:$1,749,000
- Price per sq. ft.:$332.32
- Tax amount:$7,657
Features and amenities
- Appliances:Dishwasher, Disposal, Double Oven, Down Draft, Dryer, Fire Alarm, Gas Bar-B-Q, Microwave, Self Cleaning Oven, Washer, Water Softener Owned
- Laundry features:Dryer, Washer
- Amenities:Bay or Bow Window, Cathedral Ceiling(s), Kitchen Island, Open Floorplan, Pantry, Walk-In Closet(s), Wet Bar
Parking
- Parking description:Heated Garage, Oversized Garage
- Garage spaces:5
New listings near 2941 Castle Butte Dr
- Coming SoonOpen Sat, 10am to 12pm
 $660,000Coming Soon5 beds 5 baths3,043 sq. ft.
3190 Brushwood Dr, Castle Rock, CO 80109
MLS# 6918070Listed by: Real Broker, LLC DBA Real - Coming Soon
 $325,000Coming Soon2 beds 2 baths1,133 sq. ft.
1575 Olympia Cir #205, Castle Rock, CO 80104
MLS# 8627431Listed by: MB The Brian Petrelli Team - Coming Soon
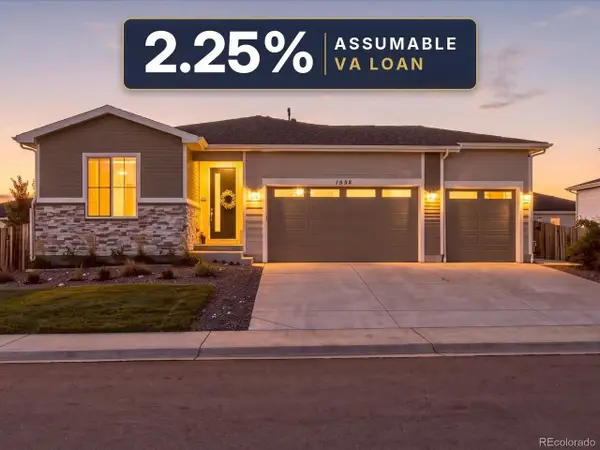 $625,000Coming Soon3 beds 2 baths1,740 sq. ft.
1552 Maggie Mae Ln, Castle Rock, CO 80104
MLS# 7354223Listed by: Compass - Denver - Coming Soon
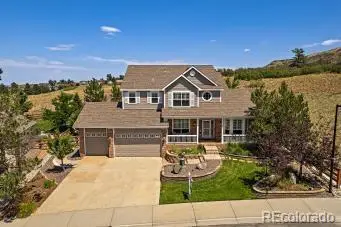 $815,000Coming Soon4 beds 4 baths3,169 sq. ft.
157 Crosshaven, Castle Rock, CO 80104
MLS# 4016908Listed by: NEWMAN REALTY GROUP
- Coming Soon
 $699,000Coming Soon3 beds 3 baths4,122 sq. ft.
4175 Thistlesage Ct, Castle Rock, CO 80109
MLS# 5732784Listed by: Keller Williams DTC - Coming Soon
 $668,000Coming Soon3 beds 2 baths3,963 sq. ft.
853 Dales Pony Dr, Castle Rock, CO 80104
MLS# 1522378Listed by: RE/MAX Professionals - New
 $1,275,000Active4 beds 4 baths4,500 sq. ft.
9980 Heather, Castle Rock, CO 80108
MLS# 3873872Listed by: 1 PERCENT LISTS MILE HIGH - New
 $2,700,000Active5 beds 6 baths6,123 sq. ft.
2808 Haystack, Castle Rock, CO 80104
MLS# 1879277Listed by: COLDWELL BANKER REALTY 24 - New
 $225,000Active1 beds 1 baths609 sq. ft.
532 Oakwood Dr #B102, Castle Rock, CO 80104
MLS# 2925520Listed by: EXIT Realty DTC, Cherry Creek, Pikes Peak. - New
 $425,000Active3 beds 3 baths1,590 sq. ft.
8043 Navajo River Loop #C, Littleton, CO 80125
MLS# 8851653Listed by: RE/MAX Professionals


Protect your home and budget from life's surprises with an Assurant Home Warranty, backed by a partner that supports you through every step of homeownership. Explore Plans.
©2026 Century 21 Real Estate LLC. All rights reserved. CENTURY 21®, the CENTURY 21 Logo and C21® are service marks owned by Century 21 Real Estate LLC. Century 21 Real Estate LLC fully supports the principles of the Fair Housing Act and the Equal Opportunity Act. Each office is independently owned and operated. Listing information is deemed reliable but not guaranteed accurate.