
3021 Leafdale Drive, Castle Rock, CO 80109
Local realty services provided by:CENTURY 21 Signature Realty
Listed by: brian sells
Office: homesmart
MLS#:9900940
Source:ML
Price summary
- Price:$675,000
- Price per sq. ft.:$180.14
- Monthly HOA dues:$95.33
About this home
Welcome to this spacious 4-bedroom, 3-bathroom home in the highly desirable Meadows community of Castle Rock. Ideally located near the hospital, shopping, parks, Ridgeline Open Space, and both public and private schools, this home also offers convenient access to I-25, making commuting a breeze. Inside, you'll find a bright and functional floor plan featuring a versatile loft, custom paint throughout, and generous living spaces designed for both everyday comfort and entertaining. The unfinished basement provides endless possibilities for additional living space, a home gym, recreation room, or extra storage. Step outside to enjoy the fenced backyard and spacious patio—perfect for relaxing, outdoor dining, or hosting family and friends. With its prime location, flexible layout, and thoughtful updates, this home offers the ideal combination of comfort, convenience, and opportunity in one of Castle Rock's most sought-after neighborhoods. Notables, brand new furnace, newer hardwood, carpet, and granite countertops! Also the exterior fence was power washed and stained....
Contact an agent
Home facts
- Year built:2015
- Subdivision & Development:The Meadows
- Listing ID #:9900940
Rooms and interior
- Bedrooms:4
- Total bathrooms:3
- Full bathrooms:2
- Half bathrooms:1
- Flooring:Carpet, Tile, Wood
- Bathrooms Description:Five Piece Bath
- Kitchen Description:Dishwasher, Disposal, Eat-in Kitchen, Kitchen Island, Microwave, Oven, Pantry, Refrigerator
- Basement:Yes
- Basement Description:Partial, Unfinished
- Living area:3,747 sq. ft.
Heating and cooling
- Cooling:Central Air
- Heating:Forced Air
- Central air:Yes
Structure and exterior
- Roof:Composition
- Year built:2015
- Building area:3,747 sq. ft.
- Lot area:0.14 Acres
- Architectural Style:Traditional
- Construction Materials:Brick, Frame
- Exterior Features:Front Porch, Patio
- Foundation Description:Slab
- Levels:2 Story
Schools
- High school:Castle View
- Middle school:Castle Rock
- Elementary school:Meadow View
Utilities
- Water:Public
- Sewer:Public Sewer
Finances and disclosures
- Price:$675,000
- Price per sq. ft.:$180.14
- Tax amount:$4,579 (2025)
Features and amenities
- Laundry features:Dryer, Washer
- Amenities:Carbon Monoxide Detector(s), Double Pane Windows, Radon Detector, Smoke Detector(s), Window Coverings
Parking
- Total parking spaces:2
- Garage:Yes
- Garage spaces:2
 Based on information submitted to the MLS GRID as of September 13, 2026 02:16 PM. All data is obtained from various sources and may not have been verified by broker or MLS GRID. Supplied Open House information is subject to change without notice. All information should be independently reviewed and verified for accuracy. Properties may or may not be listed by the office/agent presenting the information. ML Member Broker: Michele A Scherr
New listings near 3021 Leafdale Drive
- Coming Soon
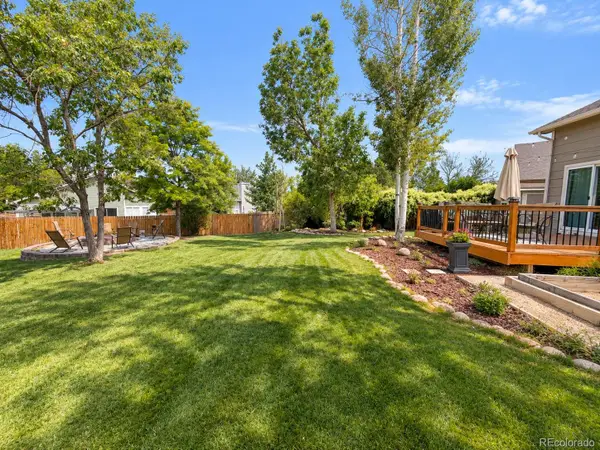 $530,000Coming Soon3 beds 2 baths2,030 sq. ft.
271 N Holcomb Circle, Castle Rock, CO 80104
MLS# 5569944Listed by: SOLID OAK REALTY, INC. - New
 $549,900Active2 beds 3 baths1,921 sq. ft.
3562 Cerf Way, Castle Rock, CO 80109
MLS# 3175348Listed by: EXP REALTY LLC - New
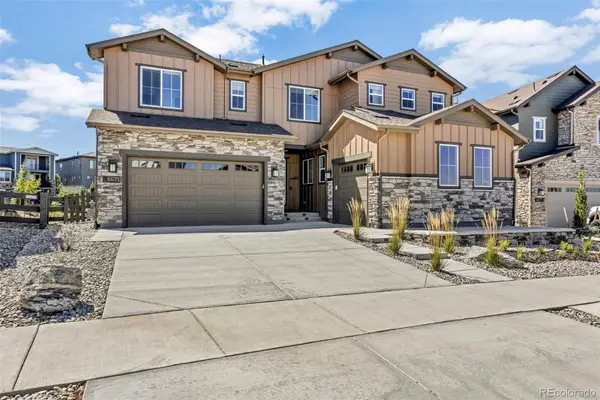 $1,455,000Active6 beds 6 baths6,965 sq. ft.
6671 Cross Bridge Circle, Castle Rock, CO 80108
MLS# 7624252Listed by: LIGHT & SALT REALTY LLC - New
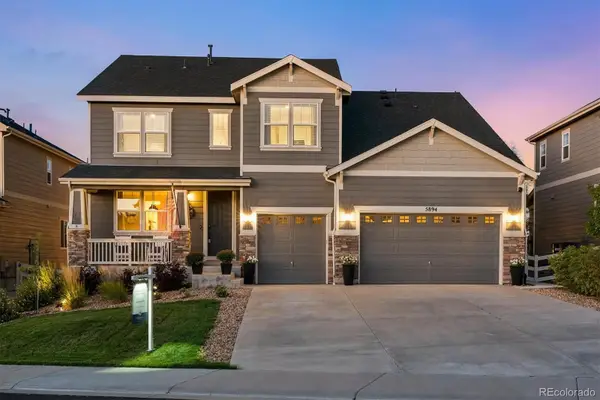 $899,900Active5 beds 5 baths5,190 sq. ft.
5894 Berry Ridge Way, Castle Rock, CO 80104
MLS# 9816723Listed by: RE/MAX ALLIANCE - Open Sun, 1 to 3pmNew
 $799,900Active3 beds 4 baths4,335 sq. ft.
2831 Russet Sky Court, Castle Rock, CO 80108
MLS# 4301433Listed by: NAV REAL ESTATE - Open Sun, 11am to 1pmNew
 $1,200,000Active4 beds 3 baths4,070 sq. ft.
4332 Chateau Ridge Road, Castle Rock, CO 80108
MLS# 5682949Listed by: LIV SOTHEBY'S INTERNATIONAL REALTY - New
 $865,000Active4 beds 4 baths4,620 sq. ft.
5028 Rocky Mountain Drive, Castle Rock, CO 80109
MLS# 7569613Listed by: EXP REALTY, LLC - Open Sun, 11am to 1pmNew
 $945,000Active5 beds 4 baths4,275 sq. ft.
858 Dutton Court, Castle Rock, CO 80104
MLS# 7922771Listed by: EXP REALTY, LLC - New
 $515,000Active3 beds 3 baths2,596 sq. ft.
3642 Happyheart Way, Castle Rock, CO 80109
MLS# 1605817Listed by: YOUR CASTLE REAL ESTATE INC - Open Sun, 1 to 3pmNew
 $900,000Active3 beds 3 baths5,615 sq. ft.
3572 Elk Run Drive, Castle Rock, CO 80109
MLS# 9732559Listed by: MADISON & COMPANY PROPERTIES


Protect your home and budget from life's surprises with an Assurant Home Warranty, backed by a partner that supports you through every step of homeownership. Explore Plans.
©2026 Century 21 Real Estate LLC. All rights reserved. CENTURY 21®, the CENTURY 21 Logo and C21® are service marks owned by Century 21 Real Estate LLC. Century 21 Real Estate LLC fully supports the principles of the Fair Housing Act and the Equal Opportunity Act. Each office is independently owned and operated. Listing information is deemed reliable but not guaranteed accurate.