
3050 Springbriar Drive, Castle Rock, CO 80109
Local realty services provided by:CENTURY 21 Community First
3050 Springbriar Drive,Castle Rock, CO 80109
$685,000
- 5 Beds
- 4 Baths
- 3,195 sq. ft.
- Single family
- Active
Listed by: kelli eagle
Office: exp realty, llc.
MLS#:7333651
Source:ML
Price summary
- Price:$685,000
- Price per sq. ft.:$214.4
- Monthly HOA dues:$90.67
About this home
*NOW $24,000 BELOW ORIGINAL LIST PRICE!* This bright and spacious 5-bedroom, 3.5-bath Richmond American home offers 3,107 finished square feet on a corner lot along a quiet “double cul-de-sac” street near The Grange in The Meadows.
Thoughtful main-level updates and a redesigned 2024 layout enhance function, flow, and livability. The open living and dining areas feature vaulted ceilings, and a welcoming feel, while the kitchen offers new quartz countertops and a large prep-and-dining island with added storage that opens to the naturally well-lit family room. LVP flooring extends throughout the main level, and built-in shelving surrounding the resurfaced fireplace adds character and utility. A true mudroom drop zone with shelving, cabinetry and hanging space provides practical storage for shoes, coats and gear.
The finished basement, featuring new carpet, expands the home’s versatility with a bedroom, full bath, rec room with built-in bar and flex room—ideal for guests, work, workouts, multigenerational living or game-day entertaining.
Practical upgrades include a heated, ventilated and insulated garage that helps moderate temperatures in the rooms above, plus a Level 2 EV charger, extensive shelving and a service door to the backyard. Pella energy-efficient windows installed in 2024, a durable concrete tile roof, tankless water heater and updated systems add comfort and peace of mind.
The large backyard features a new fence and deck, mature trees—including an apple tree—and a 900-square-foot concrete sport court, creating abundant space to entertain, play and enjoy Colorado outdoor living.
Set in a special location, the home offers quick, walkable access to The Grange pools, Paintbrush Park, neighborhood trails and community events.
With redesigned living spaces, a quiet cul-de-sac setting, new quartz countertops, smart upgrades and distinctive outdoor amenities, this Meadows home delivers exceptional space, flexibility and everyday convenience....
Contact an agent
Home facts
- Year built:2003
- Subdivision & Development:The Meadows
- Listing ID #:7333651
Rooms and interior
- Bedrooms:5
- Total bathrooms:4
- Full bathrooms:3
- Half bathrooms:1
- Flooring:Carpet, Tile, Vinyl
- Bathrooms Description:Five Piece Bath
- Kitchen Description:Bar Fridge, Dishwasher, Disposal, Eat-in Kitchen, Kitchen Island, Microwave, Range, Refrigerator, Self Cleaning Oven
- Basement:Yes
- Basement Description:Finished, Full, Interior Entry, Sump Pump
- Living area:3,195 sq. ft.
Heating and cooling
- Cooling:Central Air
- Heating:Forced Air, Natural Gas
- Central air:Yes
Structure and exterior
- Roof:Concrete
- Year built:2003
- Building area:3,195 sq. ft.
- Lot area:0.16 Acres
- Lot Features:Corner, Cul-De-Sac, Sprinklers In Front, Sprinklers In Rear
- Architectural Style:Contemporary
- Construction Materials:Brick
- Exterior Features:Patio, Private Yard
- Levels:2 Story
Schools
- High school:Castle View
- Middle school:Castle Rock
- Elementary school:Soaring Hawk
Utilities
- Sewer:Community Sewer
Finances and disclosures
- Price:$685,000
- Price per sq. ft.:$214.4
- Tax amount:$4,660 (2025)
Features and amenities
- Laundry features:Washer
- Amenities:Bar Fridge, Carbon Monoxide Detector(s), Double Pane Windows, Radon Detector, Smoke Detector(s), Video Doorbell
Parking
- Total parking spaces:2
- Parking description:220 Volts, Concrete Driveway, Dry Walled, Electric Vehicle Charging Station(s), Heated Garage, Insulated Garage, Lighted, Oversized
- Garage:Yes
- Garage spaces:2
 Based on information submitted to the MLS GRID as of September 15, 2026 02:30 PM. All data is obtained from various sources and may not have been verified by broker or MLS GRID. Supplied Open House information is subject to change without notice. All information should be independently reviewed and verified for accuracy. Properties may or may not be listed by the office/agent presenting the information.
New listings near 3050 Springbriar Drive
- Coming Soon
 $825,000Coming Soon5 beds 4 baths4,062 sq. ft.
3285 Springbriar Drive, Castle Rock, CO 80109
MLS# 1506821Listed by: MADISON & COMPANY PROPERTIES - Coming SoonOpen Sat, 11am to 2pm
 $610,000Coming Soon4 beds 3 baths3,056 sq. ft.
5849 Point Rider Circle, Castle Rock, CO 80104
MLS# 4047948Listed by: HOMESMART - Coming Soon
 $530,000Coming Soon3 beds 2 baths2,030 sq. ft.
271 N Holcomb Cir, Castle Rock, CO 80104
MLS# 5569944Listed by: Solid Oak Realty, Inc. - New
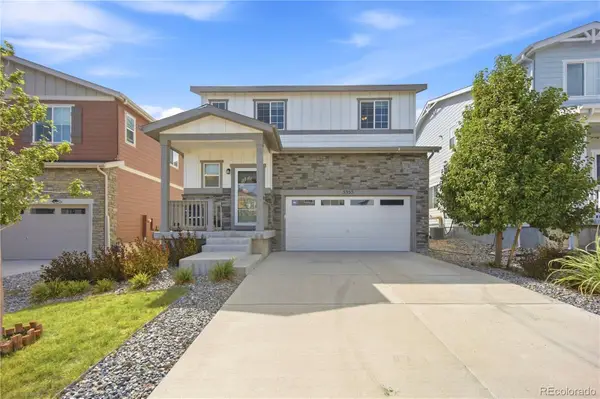 $540,000Active4 beds 3 baths1,966 sq. ft.
5355 Blue Lunar Lane, Castle Rock, CO 80104
MLS# 6549942Listed by: KELLER WILLIAMS DTC - New
 $500,000Active3 beds 2 baths2,255 sq. ft.
685 Branding Iron Ln, Castle Rock, CO 80104
MLS# 8972524Listed by: eXp Realty, LLC - New
 $946,550Active3 beds 3 baths6,258 sq. ft.
4193 Buttongrass Trail, Castle Rock, CO 80108
MLS# 1960192Listed by: RE/MAX PROFESSIONALS - New
 $839,900Active4 beds 3 baths4,179 sq. ft.
277 S Larkspur Drive, Castle Rock, CO 80104
MLS# 6055048Listed by: RE/MAX ALLIANCE - New
 $549,900Active2 beds 3 baths1,921 sq. ft.
3562 Cerf Way, Castle Rock, CO 80109
MLS# 3175348Listed by: EXP REALTY LLC - New
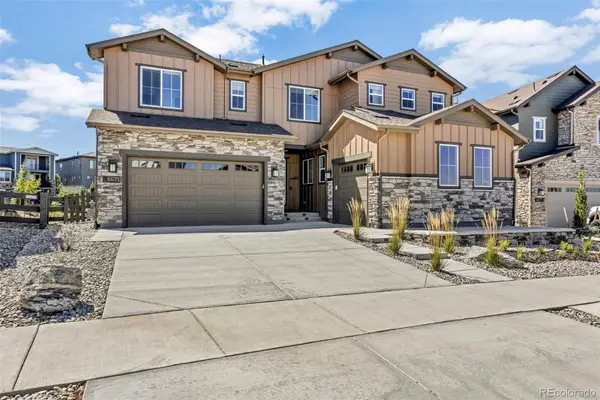 $1,455,000Active6 beds 6 baths6,965 sq. ft.
6671 Cross Bridge Circle, Castle Rock, CO 80108
MLS# 7624252Listed by: LIGHT & SALT REALTY LLC - New
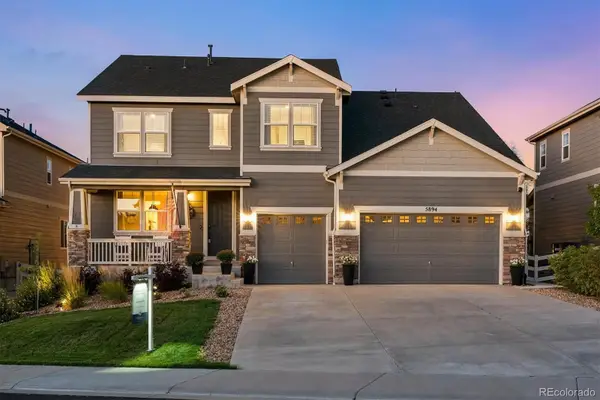 $899,900Active5 beds 5 baths5,190 sq. ft.
5894 Berry Ridge Way, Castle Rock, CO 80104
MLS# 9816723Listed by: RE/MAX ALLIANCE


Protect your home and budget from life's surprises with an Assurant Home Warranty, backed by a partner that supports you through every step of homeownership. Explore Plans.
©2026 Century 21 Real Estate LLC. All rights reserved. CENTURY 21®, the CENTURY 21 Logo and C21® are service marks owned by Century 21 Real Estate LLC. Century 21 Real Estate LLC fully supports the principles of the Fair Housing Act and the Equal Opportunity Act. Each office is independently owned and operated. Listing information is deemed reliable but not guaranteed accurate.