
33 Oakridge, Castle Rock, CO 80104
Local realty services provided by:CENTURY 21 Top Dog Properties
Listed by: elizabeth lowey
Office: marrs realty and management
MLS#:4529414
Source:ML
Price summary
- Price:$849,900
- Price per sq. ft.:$233.75
- Monthly HOA dues:$27
About this home
Extraordinary opportunity to make 33 Oakridge Drive, Castle Rock, Colorado your new home! ZERO COST TO BUYER FOR 1 YEAR RATE BUY DOWN, inquire FOR DETAILS. This beautiful, updated sanctuary where modern luxury, functional design, and classic Colorado style meet. Perfectly perched on a sprawling, elevated lot in Castle Rock’s highly sought-after Oak Ridge neighborhood, this turn-key residence delivers rare privacy, mature landscaping, and sweeping panoramic mountain views from every level, all just minutes from thriving historic downtown Castle Rock.
Step inside to a warm, grand entry opening to light-filled, updated living spaces accented by dramatic vaulted ceilings and expansive walls of windows. The main living area features a front-row seat to unforgettable Rocky Mountain sunsets and flows seamlessly into the chef’s kitchen and dining spaces. Designed for effortless indoor-outdoor living and entertaining, the primary living space extends out through the breakfast nook and main living area to a secluded wrap-around patio, and private backyard oasis.
The primary suite serves as a serene retreat complete with a luxuriously renovated en-suite bathroom. Modern updates continue in the cozy family room, complete with expanded windows, a fireplace, built-in shelving, and an extensive wet bar, which flows effortlessly to the private 4th bedroom and updated 3/4 bath, ideal for guests, multi-generational living, or a home office.
Outside, enjoy an oversized heated garage with a dedicated workspace and abundant storage, plus an extended concrete parking pad perfect for RV or boat parking. Complete with access to the private neighborhood pool and proximity to Memmen Ridge Open Space trails, this property offers the absolute best of Castle Rock living!...
Contact an agent
Home facts
- Year built:1988
- Subdivision & Development:Oak Ridge
- Listing ID #:4529414
Rooms and interior
- Bedrooms:4
- Total bathrooms:3
- Full bathrooms:2
- Flooring:Carpet, Tile
- Bathrooms Description:Five Piece Bath, Jet Action Tub
- Kitchen Description:Cooktop, Dishwasher, Eat-in Kitchen, Microwave, Oven, Pantry, Refrigerator
- Basement Description:Partial
- Living area:3,636 sq. ft.
Heating and cooling
- Cooling:Central Air
- Heating:Forced Air, Natural Gas
Structure and exterior
- Roof:Composition
- Year built:1988
- Building area:3,636 sq. ft.
- Lot Features:Landscaped, Many Trees, Sprinklers In Front, Sprinklers In Rear
- Construction Materials:Brick, Frame, Wood Siding
- Exterior Features:Covered, Patio, Private Yard
- Levels:Tri-Level
Schools
- High school:Douglas County
- Middle school:Mesa
- Elementary school:South Ridge
Utilities
- Water:Public
- Sewer:Public Sewer
Finances and disclosures
- Price:$849,900
- Price per sq. ft.:$233.75
- Tax amount:$3,805
Features and amenities
- Amenities:Skylight(s)
Parking
- Parking description:Oversized
- Garage spaces:2
 Based on information submitted to the MLS GRID as of October 27, 2026 06:03 PM. All data is obtained from various sources and may not have been verified by broker or MLS GRID. Supplied Open House information is subject to change without notice. All information should be independently reviewed and verified for accuracy. Properties may or may not be listed by the office/agent presenting the information.
New listings near 33 Oakridge
- Coming Soon
 $660,000Coming Soon5 beds 5 baths3,043 sq. ft.
3190 Brushwood Dr, Castle Rock, CO 80109
MLS# 6918070Listed by: Real Broker, LLC DBA Real - Coming Soon
 $325,000Coming Soon2 beds 2 baths1,133 sq. ft.
1575 Olympia Cir #205, Castle Rock, CO 80104
MLS# 8627431Listed by: MB The Brian Petrelli Team - Coming Soon
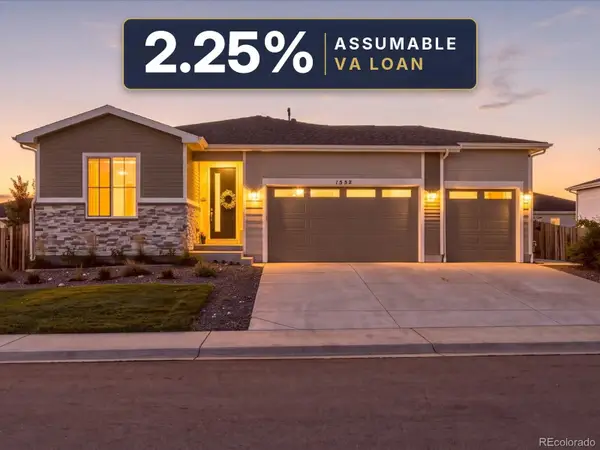 $625,000Coming Soon3 beds 2 baths1,740 sq. ft.
1552 Maggie Mae, Castle Rock, CO 80104
MLS# 7354223Listed by: COMPASS - DENVER - Coming Soon
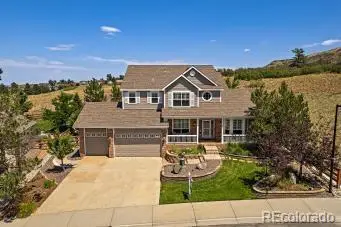 $815,000Coming Soon4 beds 4 baths3,169 sq. ft.
157 Crosshaven, Castle Rock, CO 80104
MLS# 4016908Listed by: NEWMAN REALTY GROUP - Coming Soon
 $699,000Coming Soon3 beds 3 baths4,122 sq. ft.
4175 Thistlesage Ct, Castle Rock, CO 80109
MLS# 5732784Listed by: Keller Williams DTC - Coming Soon
 $668,000Coming Soon3 beds 2 baths2,240 sq. ft.
853 Dales Pony, Castle Rock, CO 80104
MLS# 1522378Listed by: RE/MAX PROFESSIONALS - New
 $849,900Active5 beds 5 baths4,997 sq. ft.
4792 Coltin Trl, Castle Rock, CO 80104
MLS# 9250295Listed by: Keller Williams Action Realty LLC - New
 $878,850Active5 beds 4 baths3,954 sq. ft.
254 Simmental Loop, Castle Rock, CO 80104
MLS# 6579175Listed by: RE/MAX Professionals - New
 $998,990Active5 beds 5 baths4,639 sq. ft.
3102 Fervid St, Castle Rock, CO 80108
MLS# 6835373Listed by: RE/MAX Professionals - New
 $970,300Active5 beds 5 baths5,722 sq. ft.
4070 Buttongrass Trl, Castle Rock, CO 80108
MLS# 8619975Listed by: RE/MAX Professionals


Protect your home and budget from life's surprises with an Assurant Home Warranty, backed by a partner that supports you through every step of homeownership. Explore Plans.
©2026 Century 21 Real Estate LLC. All rights reserved. CENTURY 21®, the CENTURY 21 Logo and C21® are service marks owned by Century 21 Real Estate LLC. Century 21 Real Estate LLC fully supports the principles of the Fair Housing Act and the Equal Opportunity Act. Each office is independently owned and operated. Listing information is deemed reliable but not guaranteed accurate.