
3328 Diablo Way, Castle Rock, CO 80108
Local realty services provided by:CENTURY 21 Cornerstone
Listed by: jack o'connor, alexis o'connor
Office: the denver 100 llc303-708-0205
MLS#:6750610
Source:IRES
Price summary
- Price:$1,600,000
- Price per sq. ft.:$302.74
- Monthly HOA dues:$455
About this home
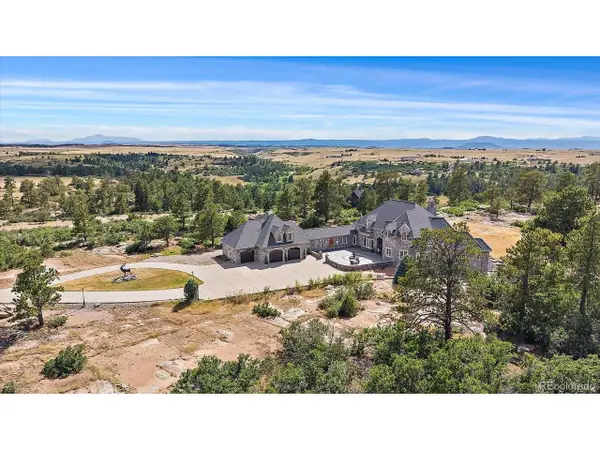
You will not want to miss this opportunity within the gates at The Village at Castle Pines. An amazing traditional two story in move in condition has it all in any home you will find in Castle Rock. 3328 Diablo Way is a luxury home in Castle Pines Village with 5-bed, 5-bath property featuring a two story family room, upgraded kitchen, formal dining, main floor study and very functional formal living space, a primary suite with a 5-piece bath, and expansive decks offering views of Cherokee Ranch. The Layout & Size of the home will fit those buyers looking for spacious entertaining or intimate dining. The lower walk out level features a full game room, lower level bar with seating and a built-in home theater system, and a spacious recreation room. The Outdoor Space is one of kind with views of the mountains and sunsets on a mature treed lot. The home is well positioned on a 0.19-acre cul-de-sac lot with a deck designed for wildlife viewing and mountain vistas. Castle Pines Village is a gated community with security within the subdivision and very easy access to Castle Rock shopping and entertainment. The commute to the airport and south area business parks will be a wonderful experience to getting to play or to work. The Village at Castle Pines has three pools, a fitness center, and miles of trails as part of your HOA features....
Contact an agent
Home facts
- Year built:1996
- Listing ID #:6750610
- Added:4 day(s) ago
- Updated:July 27, 2026 at 02:18 PM
Rooms and interior
- Bedrooms:5
- Total bathrooms:5
- Full bathrooms:2
- Half bathrooms:1
- Dining Description:Eat-in Kitchen
- Kitchen Description:Dishwasher, Disposal, Kitchen Island, Microwave, Refrigerator
- Basement Description:Full, Partially Finished, Slab, Walk-Out Access
- Living area:5,285 sq. ft.
Heating and cooling
- Cooling:Ceiling Fan(s), Central Air
- Heating:Forced Air
Structure and exterior
- Roof:Tile
- Year built:1996
- Building area:5,285 sq. ft.
- Lot area:0.19 Acres
- Lot Features:Cul-De-Sac, Deciduous Trees, Gutters, House Faces East, Paved
- Architectural Style:In-Law Area
- Construction Materials:Concrete, Frame, Stucco
- Exterior Features:Deck, Patio, Sprinkler System
- Levels:2 Story
Schools
- High school:Rock Canyon
- Middle school:Rocky Heights
- Elementary school:Buffalo Ridge
Utilities
- Water:City
- Sewer:Public Sewer
Finances and disclosures
- Price:$1,600,000
- Price per sq. ft.:$302.74
- Tax amount:$11,326
Features and amenities
- Appliances:Dishwasher, Disposal, Dryer, Fire Alarm, Microwave, Refrigerator, Washer
- Laundry features:Dryer, Washer
- Amenities:Eat-in Kitchen, Kitchen Island, Open Floorplan, Walk-In Closet(s), Wet Bar
Parking
- Garage spaces:3
New listings near 3328 Diablo Way
- New
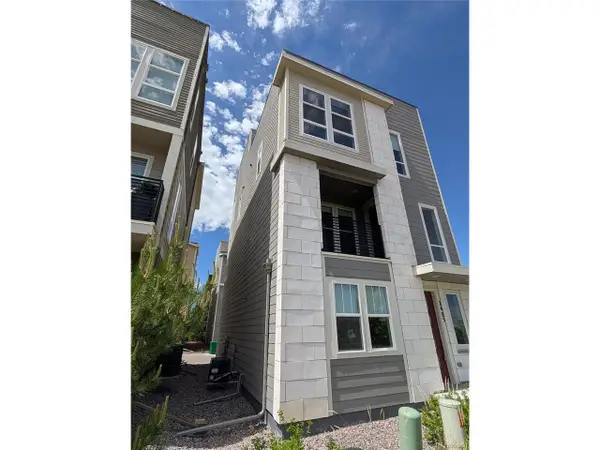 $519,900Active3 beds 3 baths2,071 sq. ft.
2405 Fiji Dr, Castle Rock, CO 80109
MLS# 5185774Listed by: Key Real Estate Group LLC - New
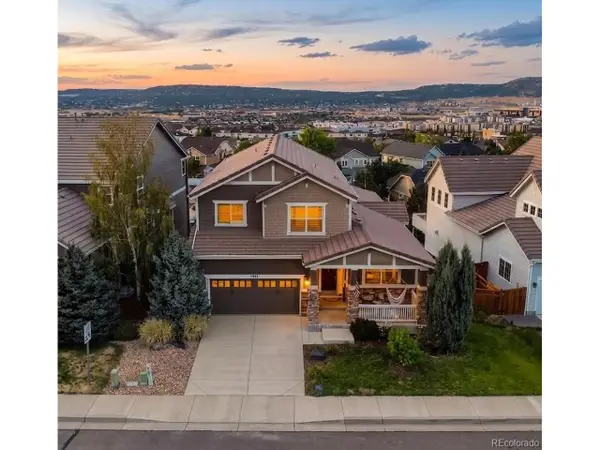 $899,000Active4 beds 3 baths4,306 sq. ft.
2893 Shadow Dance Dr, Castle Rock, CO 80109
MLS# 7921990Listed by: Hatch Realty, LLC - New
 $545,000Active4 beds 3 baths1,927 sq. ft.
1444 N Monument Dr, Castle Rock, CO 80104
MLS# 6253572Listed by: RE/MAX Alliance - New
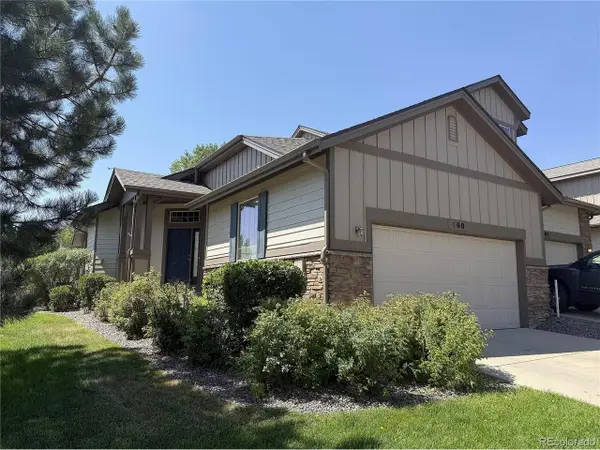 $550,000Active3 beds 3 baths2,313 sq. ft.
500 Bristolwood Ln, Castle Rock, CO 80108
MLS# 8622883Listed by: Kentwood Real Estate DTC, LLC - New
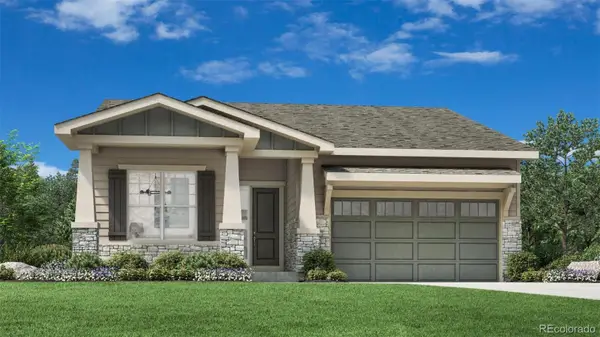 $835,000Active2 beds 2 baths3,655 sq. ft.
474 Basin Daisy Street, Castle Rock, CO 80104
MLS# 4571615Listed by: COLDWELL BANKER REALTY 56
- New
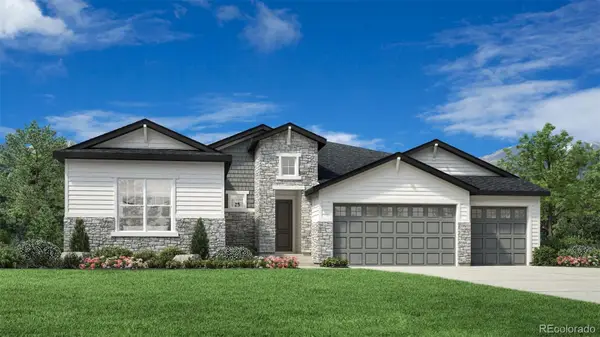 $1,045,000Active2 beds 2 baths5,571 sq. ft.
412 Agoseris Way, Castle Rock, CO 80104
MLS# 6468853Listed by: COLDWELL BANKER REALTY 56 - New
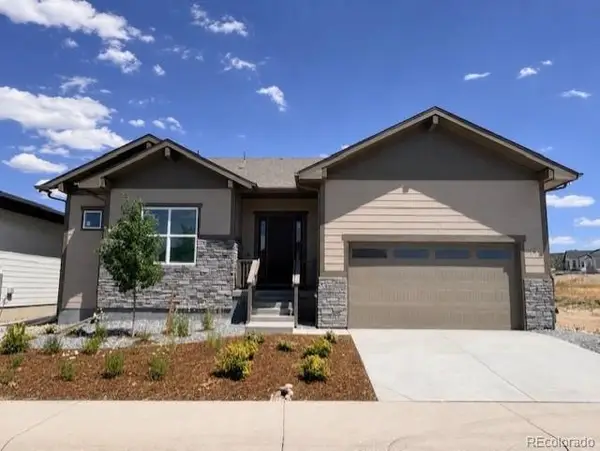 $805,000Active2 beds 2 baths3,651 sq. ft.
5166 Cupule Trail, Castle Rock, CO 80104
MLS# 6872480Listed by: COLDWELL BANKER REALTY 56 - New
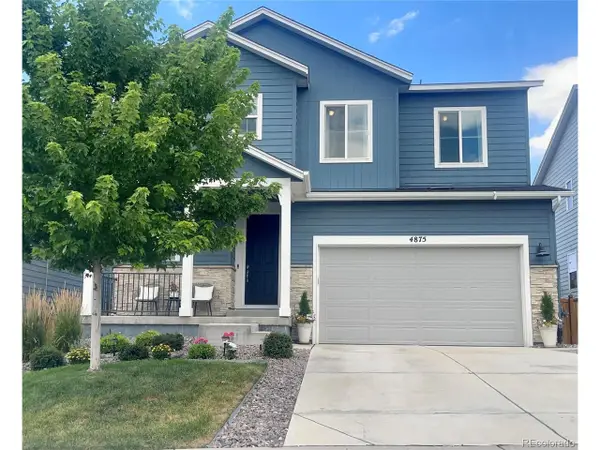 $715,000Active3 beds 4 baths3,860 sq. ft.
4875 Basalt Ridge Cir, Castle Rock, CO 80108
MLS# 5502674Listed by: Megastar Realty - New
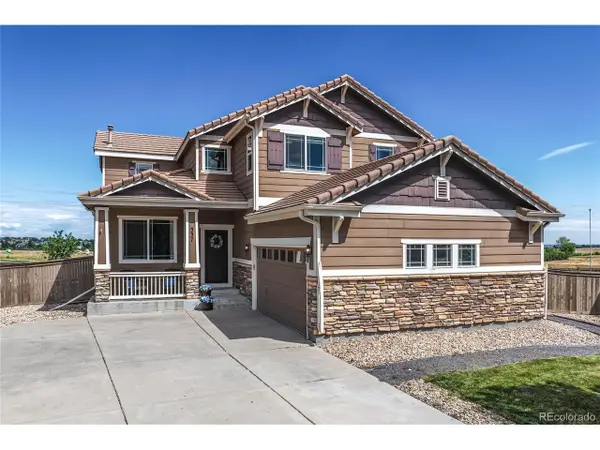 $715,000Active6 beds 4 baths3,353 sq. ft.
337 Peabody St, Castle Rock, CO 80104
MLS# 3991162Listed by: HomeSmart Realty - New
 $2,500,000Active6 beds 7 baths8,375 sq. ft.
1175 Castle Pointe Dr, Castle Rock, CO 80104
MLS# 1865772Listed by: RE/MAX Alliance


Protect your home and budget from life's surprises with an Assurant Home Warranty, backed by a partner that supports you through every step of homeownership. Explore Plans.
©2026 Century 21 Real Estate LLC. All rights reserved. CENTURY 21®, the CENTURY 21 Logo and C21® are service marks owned by Century 21 Real Estate LLC. Century 21 Real Estate LLC fully supports the principles of the Fair Housing Act and the Equal Opportunity Act. Each office is independently owned and operated. Listing information is deemed reliable but not guaranteed accurate.