
3531 Morning Glory Drive, Castle Rock, CO 80109
Local realty services provided by:CENTURY 21 Signature Realty
Listed by: tashalei dunbar
Office: denver real estate moguls
MLS#:6873914
Source:ML
Price summary
- Price:$560,000
- Price per sq. ft.:$270.53
- Monthly HOA dues:$38
About this home
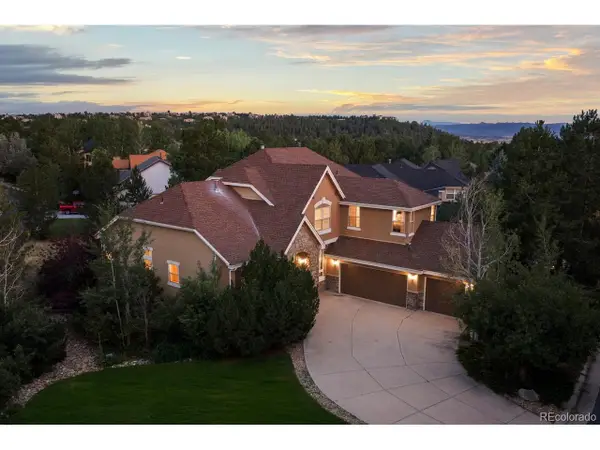
Stunning home nestled in the highly sought-after Meadows community. From the moment you arrive, this beautifully updated home captivates with its fresh exterior paint. Step inside and prepare to be impressed!
Main Level: Features a great open floor plan. LVP flooring that flows seamlessly throughout the main level, stairway, and upstairs hallway-offering both beauty and durability. The gorgeously updated kitchen is the heart of the home, featuring stylish finishes, SS appliances and custom lighting. The two-sided fireplace offers a cozy setting for both the living and family room.
Upper Level: Features the primary suite with ensuite bathroom and walk in closet. Two additional bedrooms, each with newer carpet, sharing a beautifully full bathroom that was just updated, the custom tile job is a showstopper!
Basement: Perfect space to hang out and relax! Perfect for movie nights and game days. Built-in cabinets and desk offer the ideal space for a home office and plenty of storage space! Laundry room and 3/4 bathroom round out the lower level for added functionality and guest convenience.
Outdoor Living: Step outside to your expansive patio — perfect for dining, entertaining, or sitting in the hot tub (negotiable) Mature trees provide natural shade and privacy throughout the yard. Fully fenced backyard that opens directly to open space and walking trail. Enjoy Colorado's natural beauty right from your backyard! Garage has built in shelving and workbench.
Location can’t be beat- Minutes from dining, shopping, and entertainment in downtown Castle Rock and Promenade. Walking distance to schools, Plum Creek Trail and Butterfield Park that has a newly designed park, pickleball courts and pool. Easy access to I-25 and Sante Fe.
This home is move in ready! Every detail has been thoughtfully curated, every upgrade carefully selected and is ready for you to enjoy! Virtual Tour - https://www.virtuance.com/listing/3531-morning-glory-dr-castle-rock-colorado...
Contact an agent
Home facts
- Year built:1999
- Subdivision & Development:The Meadows
- Listing ID #:6873914
Rooms and interior
- Bedrooms:3
- Total bathrooms:4
- Full bathrooms:2
- Half bathrooms:1
- Flooring:Carpet, Tile, Vinyl
- Kitchen Description:Cooktop, Dishwasher, Disposal, Double Oven, Eat-in Kitchen, Microwave, Refrigerator
- Basement:Yes
- Basement Description:Partial
- Living area:2,070 sq. ft.
Heating and cooling
- Cooling:Central Air
- Heating:Forced Air
- Central air:Yes
Structure and exterior
- Roof:Composition
- Year built:1999
- Building area:2,070 sq. ft.
- Lot area:0.11 Acres
- Lot Features:Greenbelt, Landscaped, Many Trees, Sprinklers In Front, Sprinklers In Rear
- Construction Materials:Brick, Wood Siding
- Exterior Features:Patio, Private Yard
- Foundation Description:Slab
- Levels:2 Story
Schools
- High school:Castle View
- Middle school:Castle Rock
- Elementary school:Meadow View
Utilities
- Water:Public
- Sewer:Public Sewer
Finances and disclosures
- Price:$560,000
- Price per sq. ft.:$270.53
- Tax amount:$3,781 (2025)
Features and amenities
- Laundry features:In Unit
Parking
- Total parking spaces:2
- Parking description:2 Carport Space(s)
- Carport spaces:2
 Based on information submitted to the MLS GRID as of August 1, 2026 11:40 PM. All data is obtained from various sources and may not have been verified by broker or MLS GRID. Supplied Open House information is subject to change without notice. All information should be independently reviewed and verified for accuracy. Properties may or may not be listed by the office/agent presenting the information. ML Member Broker: Michele A Scherr
New listings near 3531 Morning Glory Drive
- New
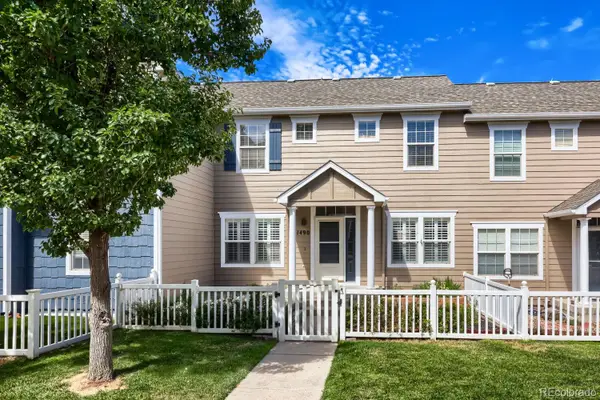 $398,500Active3 beds 3 baths1,486 sq. ft.
1490 Bergen Rock Street, Castle Rock, CO 80109
MLS# 7204486Listed by: DENVER REAL ESTATE MOGULS - New
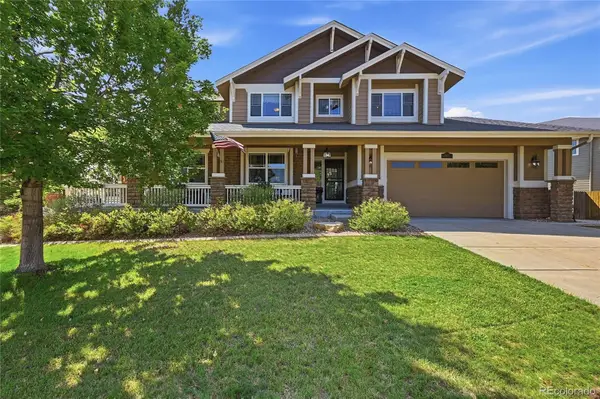 $895,000Active5 beds 4 baths5,132 sq. ft.
3037 Mashie Circle, Castle Rock, CO 80109
MLS# 4697109Listed by: WINDERMERE DTC - New
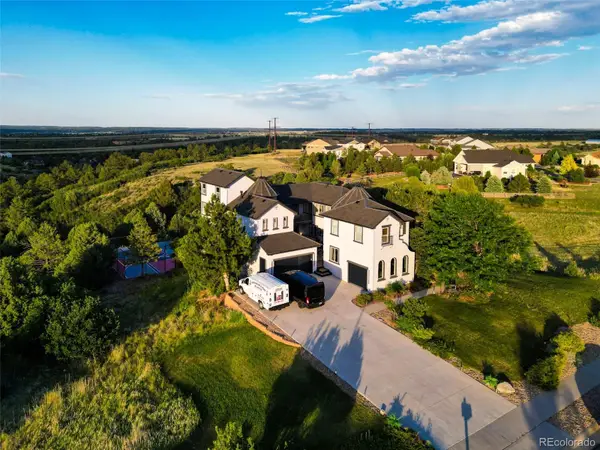 $2,600,000Active7 beds 6 baths7,155 sq. ft.
2526 Eastview Drive, Castle Rock, CO 80104
MLS# 9991885Listed by: BROKERS GUILD HOMES - New
 $980,000Active4 beds 4 baths2,827 sq. ft.
1307 Wildwood Lane, Castle Rock, CO 80104
MLS# 7715668Listed by: LISTINGS.COM - Open Sun, 12 to 2pmNew
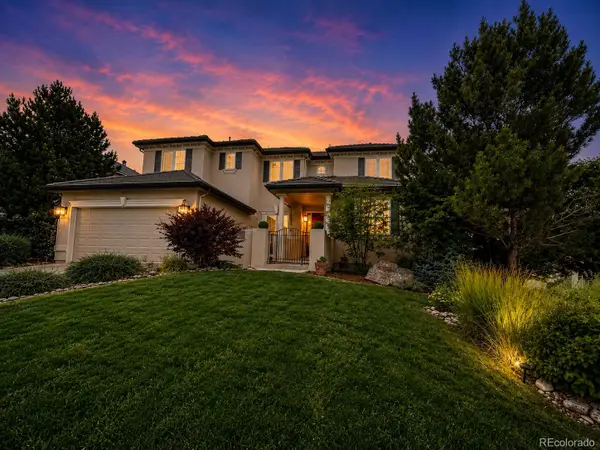 $1,350,000Active7 beds 6 baths6,166 sq. ft.
6951 Esperanza Drive, Castle Rock, CO 80108
MLS# 2848165Listed by: HOMESMART REALTY - New
 $975,000Active3 beds 3 baths3,994 sq. ft.
7319 Brixham Cir, Castle Rock, CO 80108
MLS# 3917686Listed by: Compass - Denver - New
 $420,000Active3 beds 2 baths1,544 sq. ft.
2090 Summerfield Drive, Castle Rock, CO 80104
MLS# 7206013Listed by: EXP REALTY, LLC - New
 $1,075,000Active3 beds 3 baths4,836 sq. ft.
7284 Timbercrest Ln, Castle Rock, CO 80108
MLS# 7680024Listed by: Compass - Denver - New
 $420,000Active2 beds 3 baths1,758 sq. ft.
1424 Turnberry Drive, Castle Rock, CO 80104
MLS# 4013041Listed by: KELLER WILLIAMS ACTION REALTY, LLC


Protect your home and budget from life's surprises with an Assurant Home Warranty, backed by a partner that supports you through every step of homeownership. Explore Plans.
©2026 Century 21 Real Estate LLC. All rights reserved. CENTURY 21®, the CENTURY 21 Logo and C21® are service marks owned by Century 21 Real Estate LLC. Century 21 Real Estate LLC fully supports the principles of the Fair Housing Act and the Equal Opportunity Act. Each office is independently owned and operated. Listing information is deemed reliable but not guaranteed accurate.