
3574 Tacklebox Court, Castle Rock, CO 80108
Local realty services provided by:CENTURY 21 Trenka Real Estate
3574 Tacklebox Court,Castle Rock, CO 80108
$1,850,000
- 6 Beds
- 5 Baths
- 6,852 sq. ft.
- Single family
- Active
Listed by: kara knott
Office: berkshire hathaway homeservices colorado real estate, llc.
MLS#:3484412
Source:ML
Price summary
- Price:$1,850,000
- Price per sq. ft.:$269.99
- Monthly HOA dues:$100
About this home
Nestled on a quiet cul-de-sac, this property is a rare blend of elevated design, exceptional craftsmanship & stunning canyon views. Backing to protected open space, this 6 bed/5 bath retreat seamlessly combines a refined interior with Colorado’s sought after indoor/outdoor lifestyle. Soaring 10 ft ceilings, abundant natural light, curated designer finishes + a dramatic cathedral ceiling create an impressive sense of scale throughout the residence. The chef’s kitchen is designed for entertaining, featuring a JennAir appliance suite, 48" professional grade range, built-in refrigerator, convection ovens, wine refrigerator, expansive statement island + extensive custom crafted Yorktowne cabinetry. A sun-filled morning room captures picturesque canyon views, while the formal dining is complemented by a butler’s prep/bar area. The great room showcases a floor-to-ceiling textured stone fireplace, while the tranquil primary suite offers a spa-inspired bath w/ soaking tub, Euro-glass shower + dual vanities. Four bedrooms conveniently located on the main level. The finished walkout lower level boasts a custom wet bar w/ wine column & full refrigerator, whiskey & bourbon tasting lounge, media room, recreation room w/ fireplace, fitness studio, secondary laundry, two additional bedrooms + two beautifully appointed bathrooms. Expansive stacking glass doors open to an extended covered deck/lower patio perfect for al fresco dining, designed for year-round sunset peeping & stargazing. Professional xeriscaping & luxe turf create a low-maintenance outdoor retreat overlooking rolling canyon views. A structurally extended, finished garage is ideal for car/hobby enthusiasts providing abundant space for vehicles & recreation. Enjoy resort-style amenities: pool, fitness center, parks, trails, event garden & The Spoke community hub. Ideally located near CR downtown, bustling retail/dining scene, I-25, DIA & private aviation. Rare opportunity to own a home of this caliber, setting & design....
Contact an agent
Home facts
- Year built:2023
- Subdivision & Development:Macanta
- Listing ID #:3484412
Rooms and interior
- Bedrooms:6
- Total bathrooms:5
- Full bathrooms:3
- Flooring:Carpet, Laminate, Tile
- Bathrooms Description:Five Piece Bath, Jack & Jill Bathroom
- Kitchen Description:Bar Fridge, Convection Oven, Cooktop, Dishwasher, Disposal, Double Oven, Eat-in Kitchen, Kitchen Island, Microwave, Oven, Pantry, Range, Range Hood, Refrigerator, Self Cleaning Oven, Wine Cooler
- Basement:Yes
- Basement Description:Daylight, Exterior Entry, Finished, Full, Interior Entry, Sump Pump, Walk-Out Access
- Living area:6,852 sq. ft.
Heating and cooling
- Cooling:Central Air
- Heating:Forced Air
- Central air:Yes
Structure and exterior
- Roof:Shingle
- Year built:2023
- Building area:6,852 sq. ft.
- Lot area:0.29 Acres
- Lot Features:Cul-De-Sac, Irrigated, Landscaped, Meadow, Open Space, Sprinklers In Front, Sprinklers In Rear
- Architectural Style:Contemporary
- Construction Materials:Cement Siding, Stone
- Exterior Features:Covered, Deck, Front Porch, Gas Valve, Patio, Private Yard, Smart Irrigation
- Levels:1 Story
Schools
- High school:Douglas County
- Middle school:Mesa
- Elementary school:Legacy Point
Utilities
- Water:Public
- Sewer:Public Sewer
Finances and disclosures
- Price:$1,850,000
- Price per sq. ft.:$269.99
- Tax amount:$13,441 (2025)
Features and amenities
- Laundry features:Dryer, Washer
- Amenities:Bar Fridge, Carbon Monoxide Detector(s), Double Pane Windows, Gas Water Heater, Humidifier, Smart Security System, Smoke Detector(s), Sump Pump, Tankless Water Heater, Video Doorbell, Window Coverings, Window Treatments, Wine Cooler
Parking
- Total parking spaces:3
- Parking description:Dry Walled, Insulated Garage, Oversized, Smart Garage Door
- Garage:Yes
- Garage spaces:3
 Based on information submitted to the MLS GRID as of September 7, 2026 02:43 PM. All data is obtained from various sources and may not have been verified by broker or MLS GRID. Supplied Open House information is subject to change without notice. All information should be independently reviewed and verified for accuracy. Properties may or may not be listed by the office/agent presenting the information. ML Member Broker: Mark Trenka
New listings near 3574 Tacklebox Court
- Coming Soon
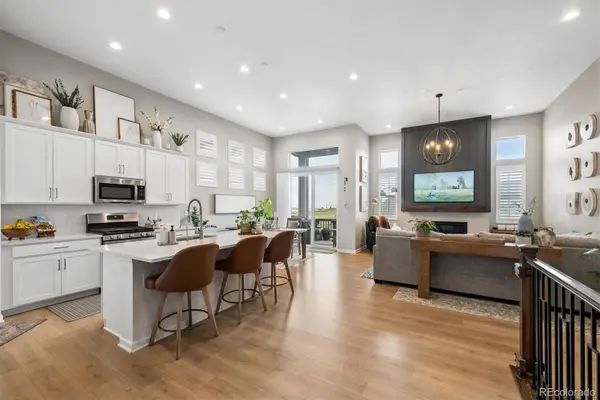 $749,900Coming Soon3 beds 3 baths3,850 sq. ft.
3726 Outcrop Court, Castle Rock, CO 80108
MLS# 9934026Listed by: RE/MAX LEADERS - Coming Soon
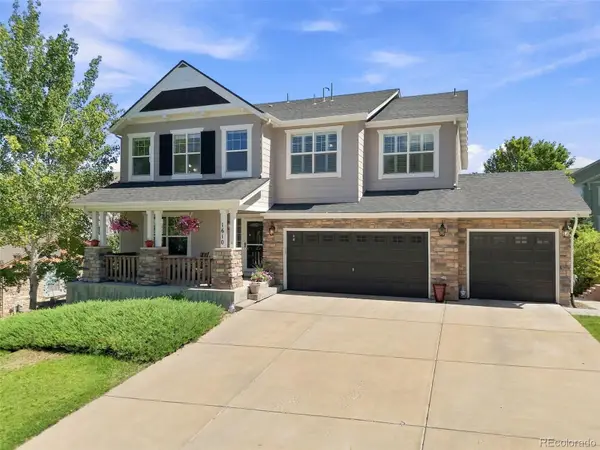 $935,000Coming Soon4 beds 4 baths4,582 sq. ft.
1610 Ridgetrail Court, Castle Rock, CO 80104
MLS# 1977550Listed by: EXP REALTY, LLC - Coming Soon
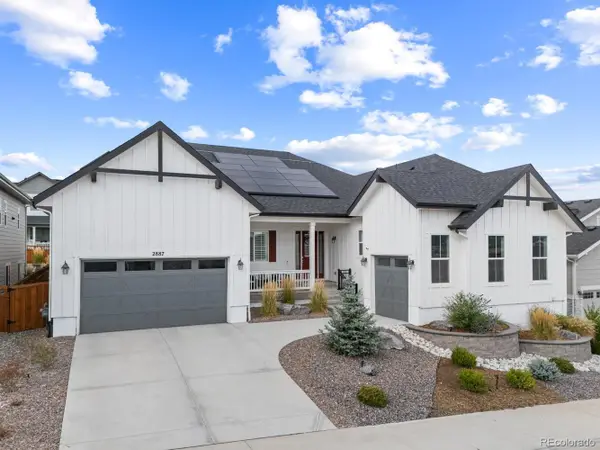 $1,150,000Coming Soon5 beds 4 baths6,068 sq. ft.
2887 Morningbird Lane, Castle Rock, CO 80109
MLS# 8273165Listed by: COMPASS - DENVER - Coming SoonOpen Thu, 4 to 6pm
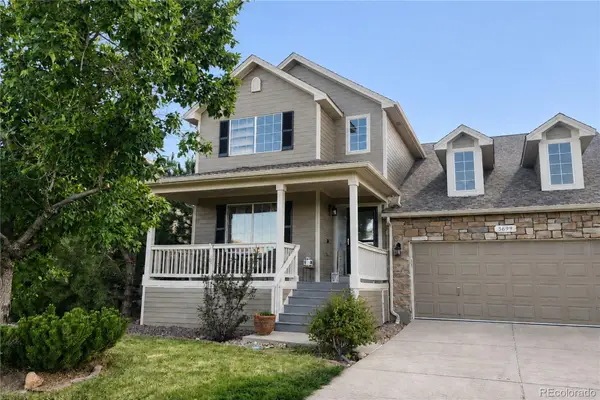 $675,000Coming Soon5 beds 4 baths3,168 sq. ft.
3699 Deer Valley Drive, Castle Rock, CO 80104
MLS# 3641436Listed by: KELLER WILLIAMS DTC - Coming Soon
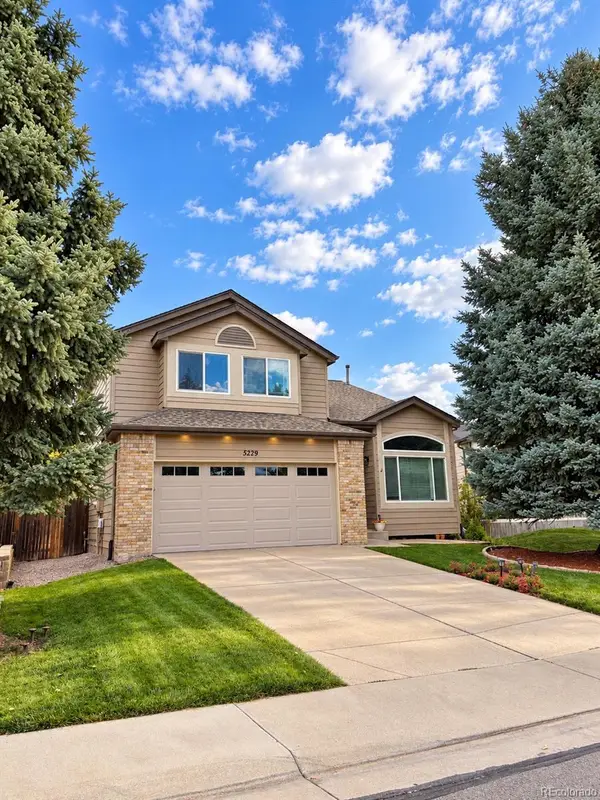 $539,000Coming Soon4 beds 3 baths2,499 sq. ft.
5229 Dakota Avenue, Castle Rock, CO 80104
MLS# 5535162Listed by: KELLER WILLIAMS ADVANTAGE REALTY LLC - Coming Soon
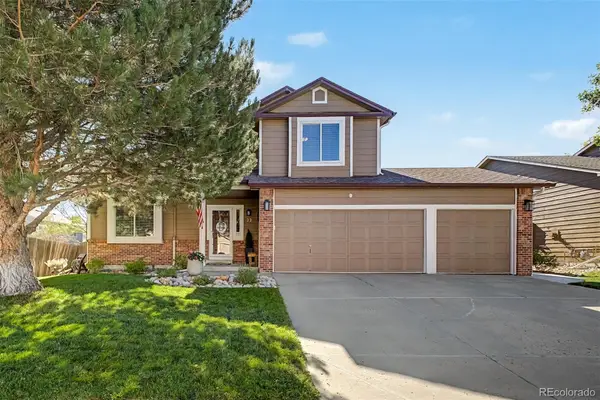 $615,000Coming Soon4 beds 4 baths2,766 sq. ft.
22 Heritage Avenue, Castle Rock, CO 80104
MLS# 4347842Listed by: USAJ REALTY - Coming Soon
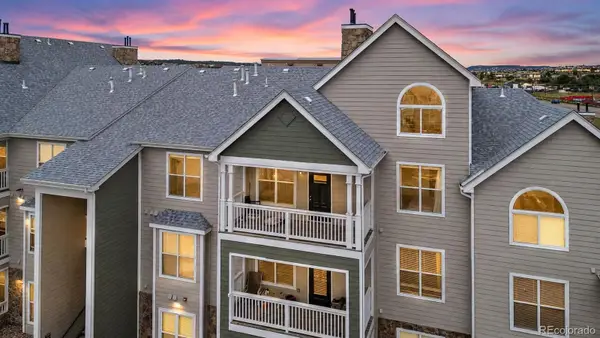 $330,000Coming Soon2 beds 2 baths1,430 sq. ft.
6013 Castlegate Drive #D33, Castle Rock, CO 80108
MLS# 3015903Listed by: ENGEL & VOLKERS DENVER - Coming Soon
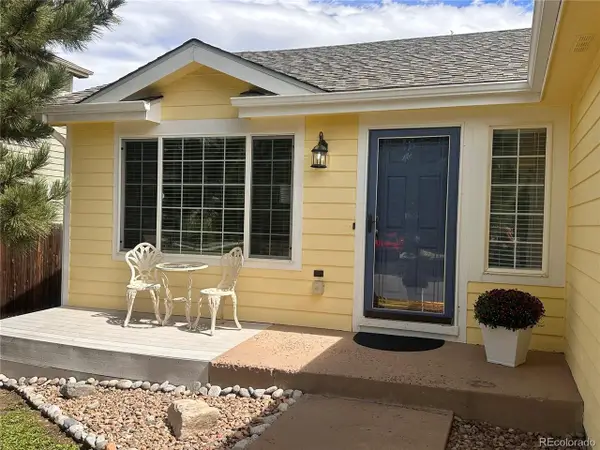 $490,000Coming Soon3 beds 2 baths1,885 sq. ft.
832 Pitkin Way, Castle Rock, CO 80104
MLS# 9900988Listed by: Realty One Group Premier Colorado - Coming Soon
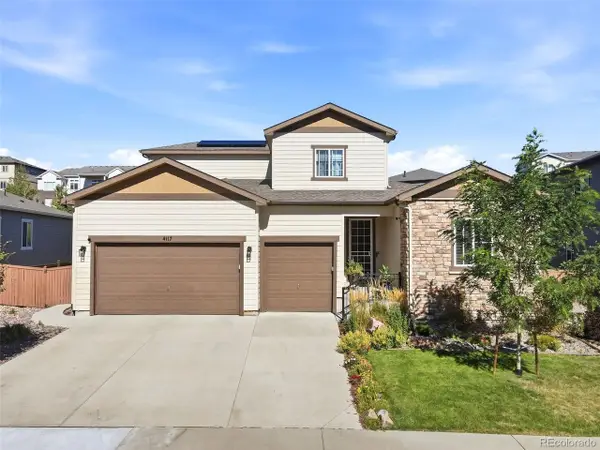 $870,000Coming Soon4 beds 4 baths5,109 sq. ft.
4117 Spanish Oaks Way, Castle Rock, CO 80108
MLS# 5403481Listed by: Serhant Colorado LLC - Coming SoonOpen Sat, 12 to 2pm
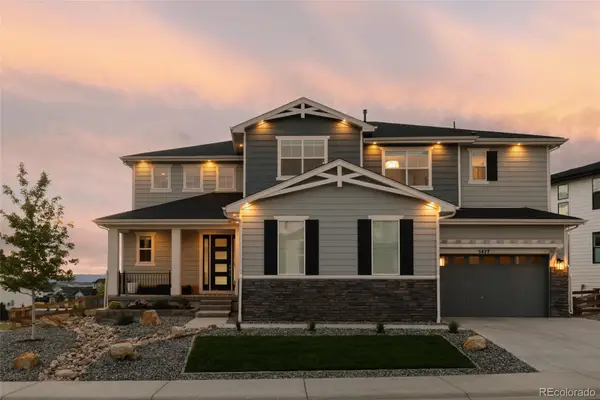 $1,295,000Coming Soon4 beds 5 baths5,778 sq. ft.
5477 Brotherton Court, Castle Rock, CO 80104
MLS# 5068108Listed by: SERHANT COLORADO LLC


Protect your home and budget from life's surprises with an Assurant Home Warranty, backed by a partner that supports you through every step of homeownership. Explore Plans.
©2026 Century 21 Real Estate LLC. All rights reserved. CENTURY 21®, the CENTURY 21 Logo and C21® are service marks owned by Century 21 Real Estate LLC. Century 21 Real Estate LLC fully supports the principles of the Fair Housing Act and the Equal Opportunity Act. Each office is independently owned and operated. Listing information is deemed reliable but not guaranteed accurate.