
4439 Fell Mist Way, Castle Rock, CO 80109
Local realty services provided by:CENTURY 21 Trenka Real Estate
4439 Fell Mist Way,Castle Rock, CO 80109
$900,000
- 5 Beds
- 3 Baths
- - sq. ft.
- Single family
- Sold
Listed by: megan gage
Office: brokers guild real estate
MLS#:7311668
Source:ML
Sorry, we are unable to map this address
Price summary
- Price:$900,000
- Monthly HOA dues:$117.33
About this home
CORNER LOT, 5 BEDROOMS, 3 BATHROOMS, 3-CAR GARAGE, FINISHED BASEMENT. Rare ranch home offering the ease of one-level living on a premium corner lot with a wraparound porch and detached third-car garage! 5 bedrooms, 3 baths, soaring 18' ceilings, chef's kitchen with 6-burner gas cooktop and double ovens, fully finished basement with wet bar, gym and custom bunk room. Walk to parks, pools, trails, schools, AdventHealth Castle Rock and Promenade Shops.
Contact an agent
Home facts
- Year built:2016
- Subdivision & Development:The Meadows
- Listing ID #:7311668
Rooms and interior
- Bedrooms:5
- Total bathrooms:3
- Full bathrooms:1
- Flooring:Carpet, Laminate, Tile, Wood
- Bathrooms Description:Five Piece Bath
- Kitchen Description:Bar Fridge, Butcher Counters, Cooktop, Dishwasher, Disposal, Double Oven, Eat-in Kitchen, Kitchen Island, Microwave, Pantry, Range Hood, Refrigerator
- Basement:Yes
- Basement Description:Partial
Heating and cooling
- Cooling:Central Air
- Heating:Forced Air
- Central air:Yes
Structure and exterior
- Roof:Shingle
- Year built:2016
- Lot Features:Corner, Landscaped, Level
- Architectural Style:Traditional
- Construction Materials:Frame, Stone
- Exterior Features:Covered, Front Porch, Gas Valve, Private Yard, Wrap Around
- Foundation Description:Slab
- Levels:1 Story
Schools
- High school:Castle View
- Middle school:Castle Rock
- Elementary school:Meadow View
Utilities
- Sewer:Community Sewer
Finances and disclosures
- Price:$900,000
- Tax amount:$6,409 (2025)
Features and amenities
- Amenities:Bar Fridge, Double Pane Windows, Sump Pump, Window Coverings
Parking
- Total parking spaces:3
- Garage:Yes
- Garage spaces:3
 Based on information submitted to the MLS GRID as of September 10, 2026 07:05 AM. All data is obtained from various sources and may not have been verified by broker or MLS GRID. Supplied Open House information is subject to change without notice. All information should be independently reviewed and verified for accuracy. Properties may or may not be listed by the office/agent presenting the information. ML Member Broker: Mark Trenka
New listings near 4439 Fell Mist Way
- Coming Soon
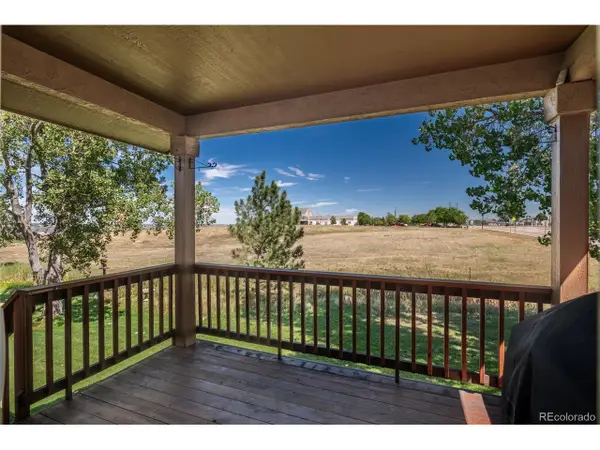 $535,000Coming Soon3 beds 3 baths2,314 sq. ft.
251 Las Lunas St, Castle Rock, CO 80104
MLS# 2760706Listed by: LIV Sotheby's International Realty - Coming Soon
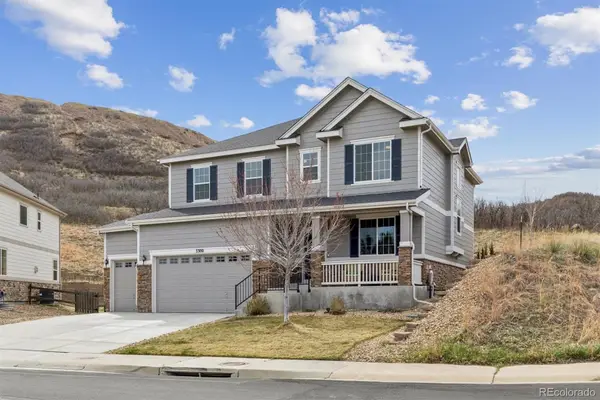 $829,900Coming Soon5 beds 4 baths4,141 sq. ft.
3300 Mccracken Lane, Castle Rock, CO 80104
MLS# 4656587Listed by: REALTY ONE GROUP PREMIER - Coming Soon
 $1,065,000Coming Soon5 beds 4 baths4,842 sq. ft.
7211 Galaxy Cir, Castle Rock, CO 80108
MLS# 8682448Listed by: LIV Sotheby's International Realty - Coming Soon
 $729,000Coming Soon5 beds 3 baths3,920 sq. ft.
4614 Cattle Cross Rd, Castle Rock, CO 80104
MLS# 3252698Listed by: Orchard Brokerage LLC - Coming Soon
 $650,000Coming Soon4 beds 3 baths2,867 sq. ft.
1220 Mcmurdo Cir, Castle Rock, CO 80108
MLS# 9120679Listed by: Your Castle Real Estate Inc - Coming Soon
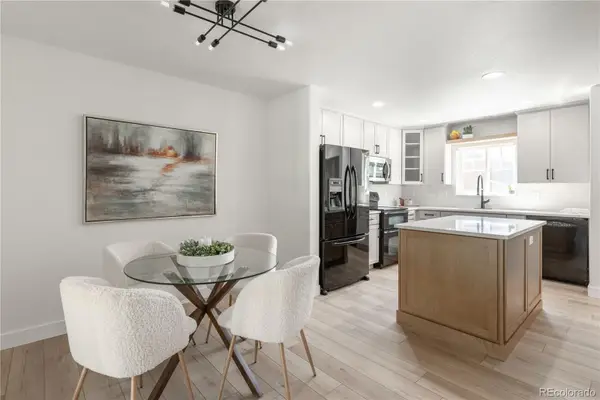 $435,000Coming Soon3 beds 3 baths1,491 sq. ft.
3862 Tranquility Trail, Castle Rock, CO 80109
MLS# 7609713Listed by: KELLER WILLIAMS ACTION REALTY LLC - Coming SoonOpen Sat, 10am to 12pm
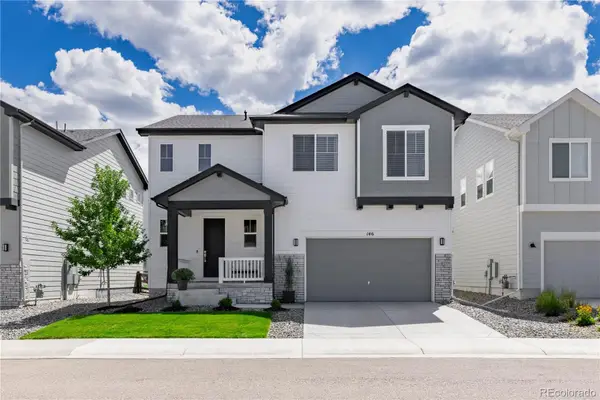 $725,000Coming Soon3 beds 3 baths3,658 sq. ft.
146 Kitselman Drive, Castle Rock, CO 80104
MLS# 7790987Listed by: KELLER WILLIAMS ACTION REALTY LLC - Coming SoonOpen Sat, 10:30am to 1:30pm
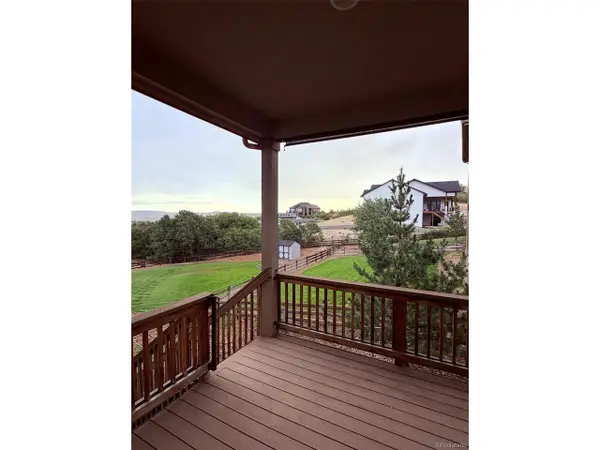 $786,000Coming Soon4 beds 5 baths3,451 sq. ft.
404 Sage Grouse Cir, Castle Rock, CO 80109
MLS# 2415264Listed by: Compass - Denver - Coming Soon
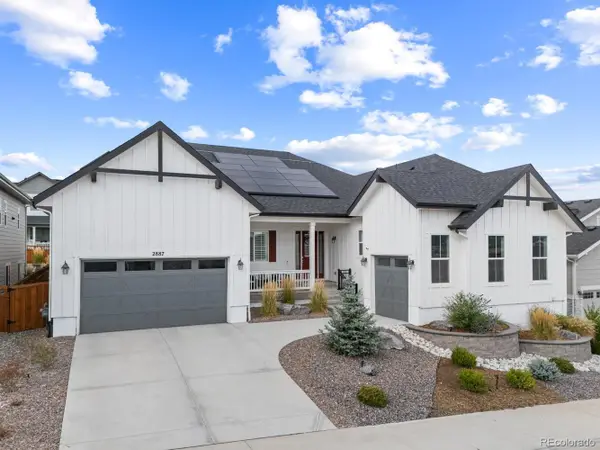 $1,150,000Coming Soon5 beds 4 baths6,068 sq. ft.
2887 Morningbird Lane, Castle Rock, CO 80109
MLS# 8273165Listed by: COMPASS - DENVER - Coming SoonOpen Sat, 1 to 3pm
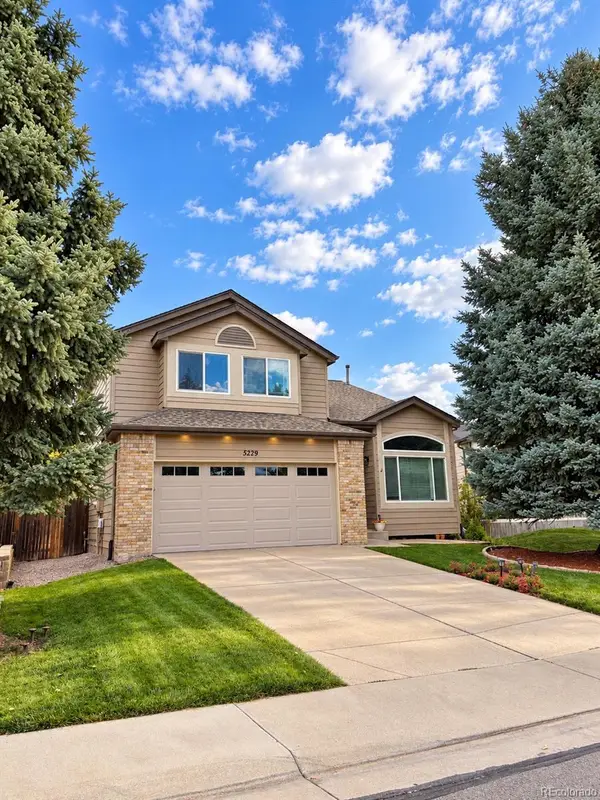 $539,000Coming Soon4 beds 3 baths2,499 sq. ft.
5229 Dakota Avenue, Castle Rock, CO 80104
MLS# 5535162Listed by: KELLER WILLIAMS ADVANTAGE REALTY LLC


Protect your home and budget from life's surprises with an Assurant Home Warranty, backed by a partner that supports you through every step of homeownership. Explore Plans.
©2026 Century 21 Real Estate LLC. All rights reserved. CENTURY 21®, the CENTURY 21 Logo and C21® are service marks owned by Century 21 Real Estate LLC. Century 21 Real Estate LLC fully supports the principles of the Fair Housing Act and the Equal Opportunity Act. Each office is independently owned and operated. Listing information is deemed reliable but not guaranteed accurate.