
4744 Ravencrest, Castle Rock, CO 80108
Local realty services provided by:CENTURY 21 Bear Facts Realty
4744 Ravencrest,Castle Rock, CO 80108
$719,000
- 4 Beds
- 4 Baths
- 2,990 sq. ft.
- Single family
- Active
Listed by: paige soltas
Office: milehimodern - boulder
MLS#:IR1070620
Source:ML
Price summary
- Price:$719,000
- Price per sq. ft.:$240.47
- Monthly HOA dues:$95.67
About this home
Welcome to 4744 Ravencrest Place, positioned on an expansive corner lot backing to the greenbelt, this beautifully maintained home blends thoughtful design, inviting interiors and outdoor living. A modern entry welcomes you inside with soaring ceilings and designer light fixtures, where warm wood flooring, abundant natural light and stylish finishes create an inviting atmosphere. The heart of the home is an expansive gourmet kitchen featuring double ovens, a gas cooktop, granite countertops, timeless white cabinetry, a butler's pantry, abundant storage and an oversized island with ample seating. The open layout flows seamlessly into bright living and dining spaces, perfect for entertaining, while a cozy fireplace adds warmth and character. The generous primary suite features a soaking tub, oversized shower and dual vanities, complemented by additional bedrooms, a Jack and Jill full bathroom, and convenient upper-level laundry. Flexible living spaces offer room for a home office, hobbies and guests, with the additional opportunity to finish the basement to fit your needs. Enjoy an expansive landscaped backyard with a covered patio, lush lawn, mature trees and raised garden beds. The generous corner lot and greenbelt setting create a wonderful sense of privacy, with plenty of room to relax, garden or gather with friends. Just blocks from the community pool and playground, with nearby trails and parks, and only five minutes from downtown Castle Rock's incredible shopping, dining and amenities. Enjoy the perfect balance of neighborhood charm, outdoor recreation and everyday convenience in one of Castle Rock's most desirable communities. Priced BELOW market value! This one is EXCELLENT! Showings begin Sunday 10/18....
Contact an agent
Home facts
- Year built:2018
- Subdivision & Development:Terrain
- Listing ID #:IR1070620
Rooms and interior
- Bedrooms:4
- Total bathrooms:4
- Full bathrooms:3
- Flooring:Tile, Wood
- Bathrooms Description:Five Piece Bath
- Kitchen Description:Dishwasher, Disposal, Double Oven, Eat-in Kitchen, Kitchen Island, Microwave, Oven, Pantry, Refrigerator
- Basement Description:Bath/Stubbed, Full, Unfinished
- Living area:2,990 sq. ft.
Heating and cooling
- Cooling:Ceiling Fan(s), Central Air
- Heating:Forced Air
Structure and exterior
- Roof:Composition
- Year built:2018
- Building area:2,990 sq. ft.
- Lot Features:Corner, Level, Sprinklers In Front
- Construction Materials:Stone, Wood Frame
- Exterior Features:Patio
- Levels:2 Story
Schools
- High school:Douglas County
- Middle school:Mesa
- Elementary school:Sage Canyon
Utilities
- Water:Public
- Sewer:Public Sewer
Finances and disclosures
- Price:$719,000
- Price per sq. ft.:$240.47
- Tax amount:$4,559
Features and amenities
- Laundry features:Dryer, In Unit, Washer
- Amenities:Window Coverings
Parking
- Garage spaces:3
 Based on information submitted to the MLS GRID as of October 26, 2026 06:29 PM. All data is obtained from various sources and may not have been verified by broker or MLS GRID. Supplied Open House information is subject to change without notice. All information should be independently reviewed and verified for accuracy. Properties may or may not be listed by the office/agent presenting the information. ML Member Broker: Juan L. Sanchez
New listings near 4744 Ravencrest
- Coming Soon
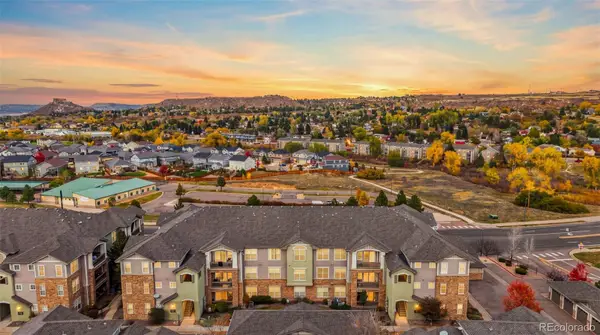 $325,000Coming Soon2 beds 2 baths1,133 sq. ft.
1575 Olympia #205, Castle Rock, CO 80104
MLS# 8627431Listed by: MB THE BRIAN PETRELLI TEAM - Coming Soon
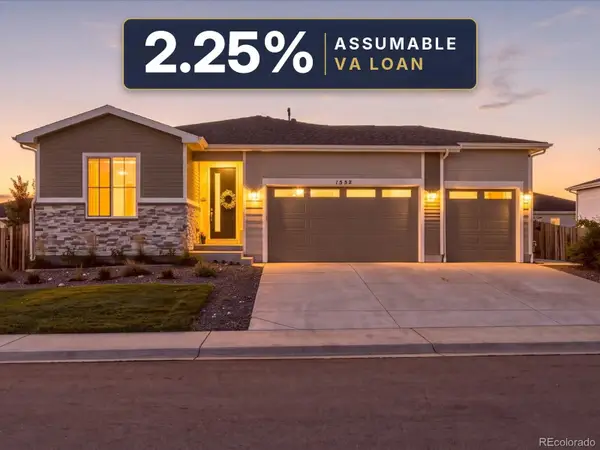 $625,000Coming Soon3 beds 2 baths1,740 sq. ft.
1552 Maggie Mae, Castle Rock, CO 80104
MLS# 7354223Listed by: COMPASS - DENVER - Coming Soon
 $815,000Coming Soon4 beds 4 baths4,831 sq. ft.
157 Crosshaven Pl, Castle Rock, CO 80104
MLS# 4016908Listed by: Newman Realty Group - Coming Soon
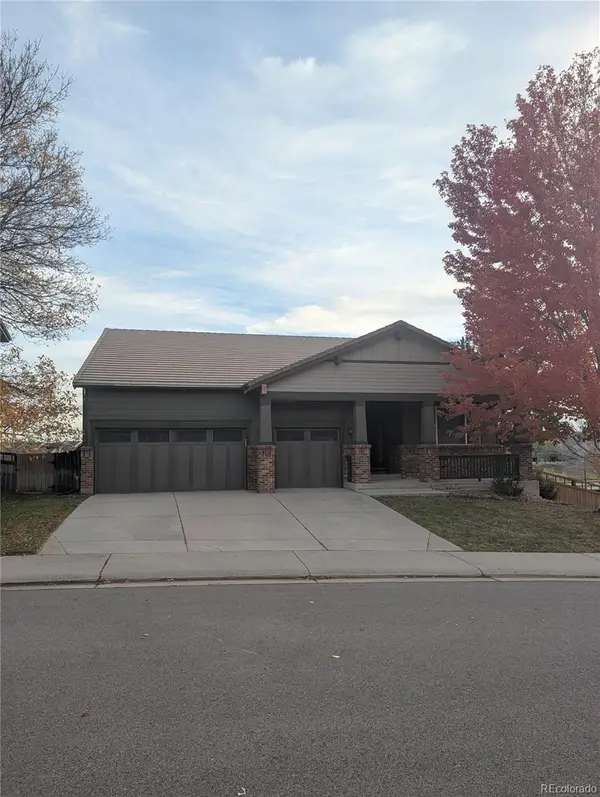 $699,000Coming Soon3 beds 3 baths2,081 sq. ft.
4175 Thistlesage, Castle Rock, CO 80109
MLS# 5732784Listed by: KELLER WILLIAMS DTC - Coming Soon
 $668,000Coming Soon3 beds 2 baths3,963 sq. ft.
853 Dales Pony Dr, Castle Rock, CO 80104
MLS# 1522378Listed by: RE/MAX Professionals - New
 $878,850Active5 beds 4 baths3,593 sq. ft.
254 Simmental, Castle Rock, CO 80104
MLS# 6579175Listed by: RE/MAX PROFESSIONALS - New
 $998,990Active5 beds 5 baths4,639 sq. ft.
3102 Fervid, Castle Rock, CO 80108
MLS# 6835373Listed by: RE/MAX PROFESSIONALS - New
 $998,990Active5 beds 4 baths5,156 sq. ft.
3201 Fervid St, Castle Rock, CO 80108
MLS# 8752928Listed by: RE/MAX Professionals - New
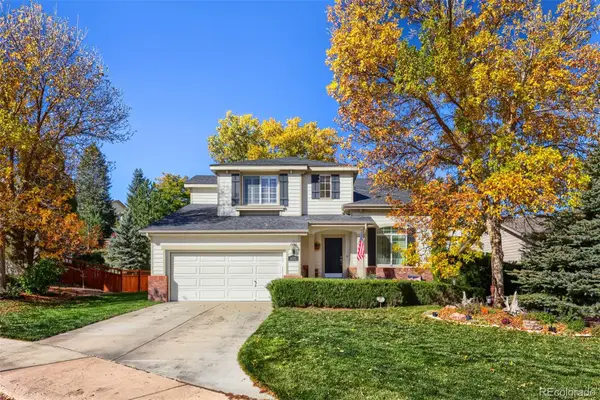 $629,900Active3 beds 3 baths2,407 sq. ft.
4690 Springmeadow, Castle Rock, CO 80109
MLS# 1612000Listed by: RE/MAX PROFESSIONALS - New
 $1,000,000Active6 beds 5 baths5,729 sq. ft.
2799 Red Hawk Ridge, Castle Rock, CO 80109
MLS# 7655617Listed by: LIV SOTHEBY'S INTERNATIONAL REALTY


Protect your home and budget from life's surprises with an Assurant Home Warranty, backed by a partner that supports you through every step of homeownership. Explore Plans.
©2026 Century 21 Real Estate LLC. All rights reserved. CENTURY 21®, the CENTURY 21 Logo and C21® are service marks owned by Century 21 Real Estate LLC. Century 21 Real Estate LLC fully supports the principles of the Fair Housing Act and the Equal Opportunity Act. Each office is independently owned and operated. Listing information is deemed reliable but not guaranteed accurate.