
502 E 3rd Ave, Castle Rock, CO 80108
Local realty services provided by:CENTURY 21 Top Dog Properties
Listed by: mary jane ogle
Office: exp realty, llc888-440-2724
MLS#:6740051
Source:IRES
Price summary
- Price:$1,500,000
- Price per sq. ft.:$433.28
About this home
Showings start Friday at 5 PM. Open House Friday 5-8PM. Luxury Outdoor Living with Panoramic Mountain Views on 0.83 Acre, No HOA. Enjoy a year-round outdoor living space designed by Mosaic Outdoor Living, just in time for the holidays. This custom contemporary home sits on a corner lot with extensive updates, just minutes from I-25, Castle Pines dining, and the Outlets at Castle Rock. The showpiece is a steel-frame deck built for Colorado living, featuring operable glass walls, six infrared heaters, a custom cedar tongue-and-groove roof cover with a 6' x 12' domed skylight and automated sun shades, ambient lighting, composite decking, and a hand-crafted iron rail and spiral staircase. The outdoor kitchen has top-of-the-line appliances, granite counters and bar, a gas fireplace, and a custom gas fire pit. Below, the Dry Below rainless ceiling with lighting creates a second covered retreat. Inside, the kitchen offers new counters, sink, stove, and soft-close cabinets, and opens to refinished hardwood floors, the dining room, family room, and a two-story sunroom with floor-to-ceiling windows, a curved cedar staircase, and cedar ceilings. Upstairs, the primary suite has a sitting retreat/office, dual closets, in-suite laundry, and a remodeled bath with walk-in shower, plus two additional bedrooms and a full bath. The walkout lower level has a game room with new tile flooring, plumbed for a wet bar and fireplace, plus a 3/4 bath and a bedroom with private exterior entrance. Since 2020, the sellers have added new windows with double lifetime warranty, 8 mini-splits for heating and A/C, a full re-stucco, new gutters and metal fascia, solid interior doors and baseboards, new light fixtures, an 80-gallon water heater, and new carpet. The grounds were re-landscaped with new trees and leveling. Relax in the refurbished gazebo, lifetime playground, and fully fenced yard. The property also has an oversized 25' x 26' attached garage, a detached one-car garage, and RV parking....
Contact an agent
Home facts
- Year built:1984
- Subdivision & Development:Beverly Hills Estates
- Listing ID #:6740051
- Added:1 day(s) ago
- Updated:September 26, 2026 at 10:50 AM
Rooms and interior
- Bedrooms:4
- Total bathrooms:4
- Full bathrooms:1
- Half bathrooms:1
- Dining Description:Eat-in Kitchen
- Kitchen Description:Gas Bar-B-Q, Kitchen Island
- Basement Description:Full, Partially Finished, Slab, Walk-Out Access
- Living area:3,462 sq. ft.
Heating and cooling
- Cooling:Ceiling Fan(s), Wall/Window Unit(s)
- Heating:Radiant
Structure and exterior
- Roof:Tile
- Year built:1984
- Building area:3,462 sq. ft.
- Lot area:0.83 Acres
- Lot Features:Corner Lot, House Faces East, Paved
- Construction Materials:Frame, Stucco
- Exterior Features:Deck, Patio
- Levels:2 Story
Schools
- High school:Rock Canyon
- Middle school:Rocky Heights
- Elementary school:Buffalo Ridge
Utilities
- Water:Well
- Sewer:Septic Tank
Finances and disclosures
- Price:$1,500,000
- Price per sq. ft.:$433.28
- Tax amount:$3,649
Features and amenities
- Appliances:Fire Alarm, Gas Bar-B-Q
- Amenities:Eat-in Kitchen, Kitchen Island, Open Floorplan, Skylights, Walk-In Closet(s)
Parking
- Parking description:Oversized Garage
- Garage spaces:3
New listings near 502 E 3rd Ave
- New
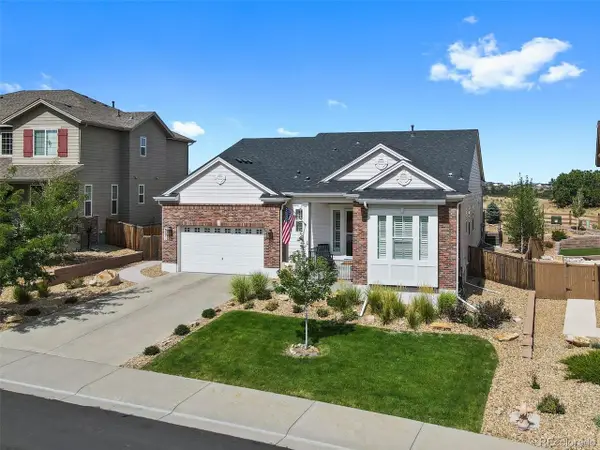 $950,000Active4 beds 4 baths4,975 sq. ft.
3871 Spanish Oaks Trl, Castle Rock, CO 80108
MLS# 8231064Listed by: Legends Real Estate - New
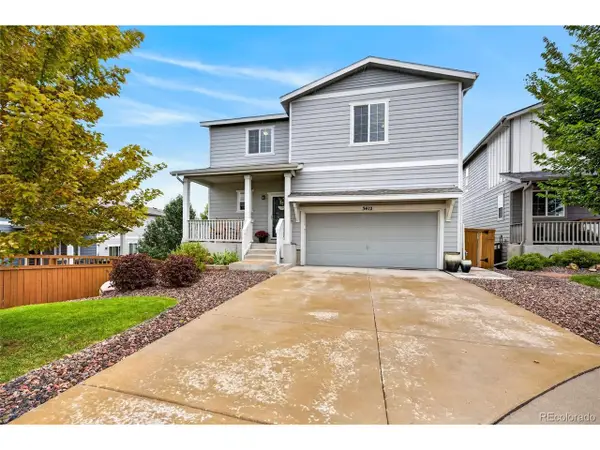 $597,500Active3 beds 3 baths2,752 sq. ft.
3412 Goldfield Way, Castle Rock, CO 80109
MLS# 9356580Listed by: HomeSmart Realty - New
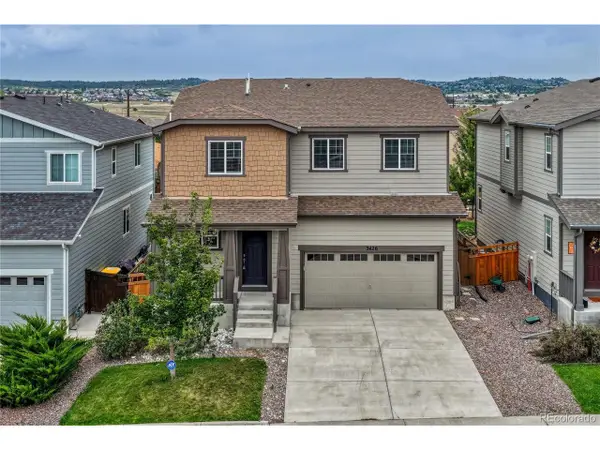 $669,900Active5 beds 4 baths3,411 sq. ft.
3426 Swabuck Pl, Castle Rock, CO 80109
MLS# 4427196Listed by: RE/MAX Professionals - Open Sat, 1 to 3pmNew
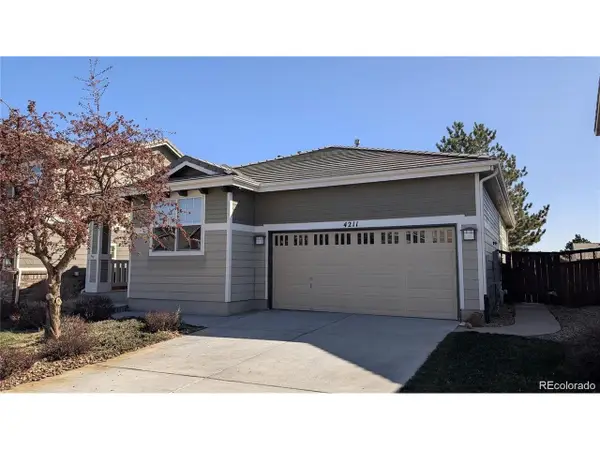 $539,900Active2 beds 2 baths1,360 sq. ft.
4211 Miners Candle Pl, Castle Rock, CO 80109
MLS# 4756347Listed by: Berkshire Hathaway HomeServices Rocky Mountain, REALTORS- Castle Pines Office - New
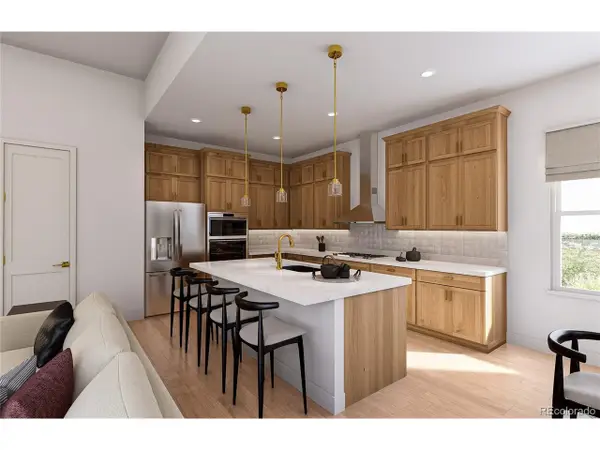 $775,000Active3 beds 3 baths4,204 sq. ft.
1925 Grayside Cir, Castle Rock, CO 80109
MLS# 5223718Listed by: RE/MAX Professionals - New
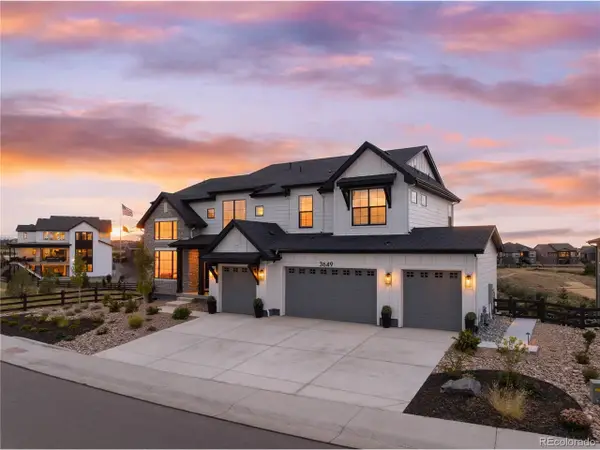 $1,799,950Active4 beds 5 baths6,736 sq. ft.
3649 Doubletrack Ln, Castle Rock, CO 80108
MLS# 3782026Listed by: Prive Group - New
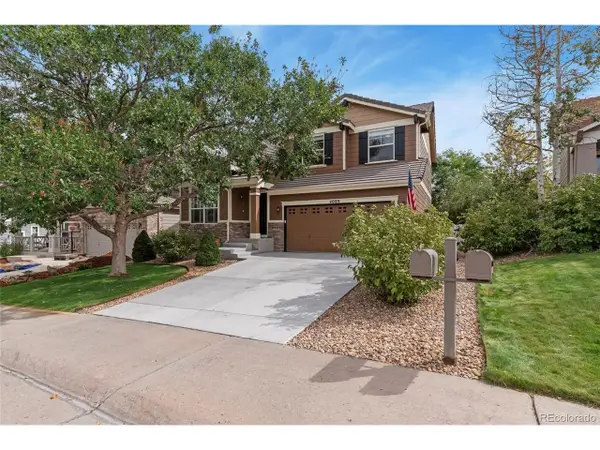 $599,000Active3 beds 3 baths2,847 sq. ft.
4089 Bountiful Cir, Castle Rock, CO 80109
MLS# 7614751Listed by: Real Broker, LLC DBA Real - New
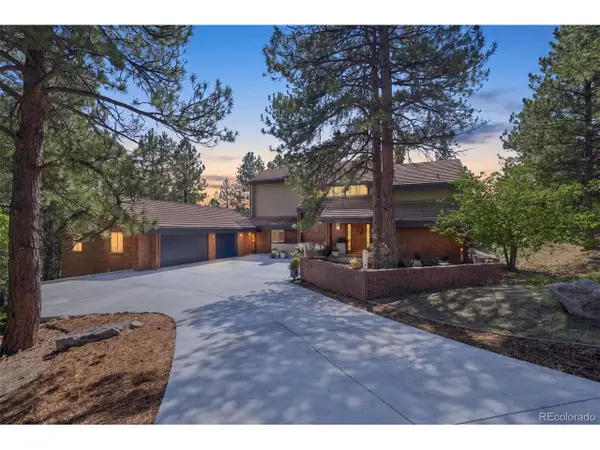 $2,995,000Active7 beds 8 baths8,042 sq. ft.
53 Glenalla Pl, Castle Rock, CO 80108
MLS# 5639900Listed by: Coldwell Banker Global Luxury Denver - New
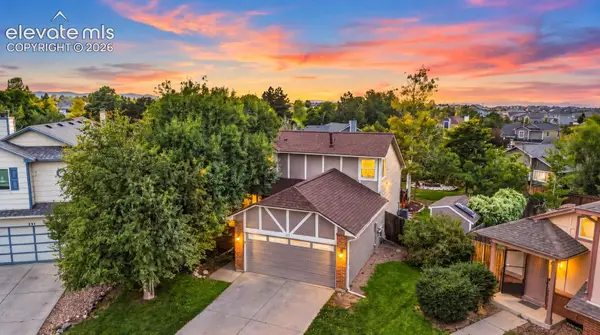 $525,000Active3 beds 2 baths2,030 sq. ft.
271 N Holcomb Circle, Castle Rock, CO 80104
MLS# 5348482Listed by: SOLID OAK REALTY, INC. DBA VETERANPCS
- New
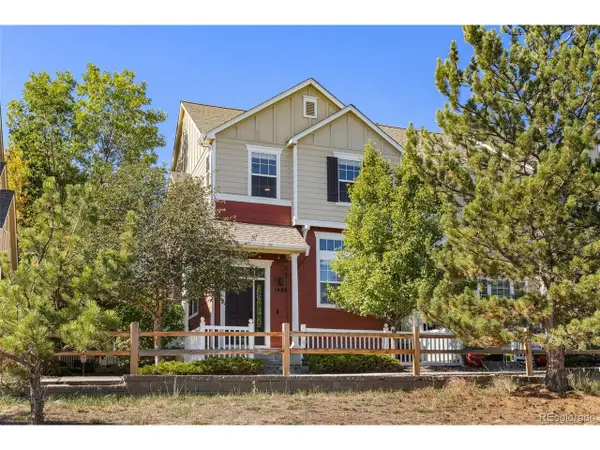 $419,000Active3 beds 3 baths1,571 sq. ft.
1486 Nemrick Pl, Castle Rock, CO 80109
MLS# 3144709Listed by: Keller Williams Clients Choice Realty


Protect your home and budget from life's surprises with an Assurant Home Warranty, backed by a partner that supports you through every step of homeownership. Explore Plans.
©2026 Century 21 Real Estate LLC. All rights reserved. CENTURY 21®, the CENTURY 21 Logo and C21® are service marks owned by Century 21 Real Estate LLC. Century 21 Real Estate LLC fully supports the principles of the Fair Housing Act and the Equal Opportunity Act. Each office is independently owned and operated. Listing information is deemed reliable but not guaranteed accurate.