
511 E 3rd Ave, Castle Rock, CO 80108
Local realty services provided by:CENTURY 21 CapRock Real Estate
Listed by: krystal vigil
Office: homesmart303-858-8100
MLS#:6174169
Source:IRES
Price summary
- Price:$869,999
- Price per sq. ft.:$240
About this home
Stunning 4-Bedroom Home in the Castle Rock/Castle Pines Area.
Welcome to this beautiful home on a spacious .64-acre lot in the desirable Beverly Hills Estates neighborhood. Offering privacy, room to roam, and easy access to everything Castle Rock has to offer.
Step inside to an inviting open concept layout that seamlessly blends living, dining, and kitchen areas-ideal for modern living and effortless hosting. The stunning kitchen has been tastefully refreshed with new cabinets, granite countertops, and stainless steel appliances, including a double oven for all your cooking needs.
This home features 4 generous bedrooms and 3 bathrooms, providing plenty of space for family, guests, or a home office. You'll also appreciate the new windows throughout, which enhance energy efficiency, natural light, and comfort.
Outside, enjoy the expansive large lot-rare in today's market-perfect for outdoor gatherings, gardening, and outdoor play. The oversized garage offers ample room for vehicles, storage, and projects.
Conveniently located just minutes to I25 and the Outlets at Castle Rock, shopping, dining, parks, and top-rated schools.
Schedule your private showing today and imagine making this updated, spacious home yours....
Contact an agent
Home facts
- Year built:1984
- Subdivision & Development:Beverly Hills Estates
- Listing ID #:6174169
- Added:96 day(s) ago
- Updated:October 28, 2026 at 03:28 PM
Rooms and interior
- Bedrooms:4
- Total bathrooms:3
- Full bathrooms:2
- Kitchen Description:Dishwasher, Double Oven, Microwave, Refrigerator
- Basement Description:Partially Finished, Walk-Out Access
- Living area:3,625 sq. ft.
Heating and cooling
- Cooling:Attic Fan, Ceiling Fan(s)
- Heating:Forced Air, Wood Stove
Structure and exterior
- Roof:Composition
- Year built:1984
- Building area:3,625 sq. ft.
- Lot area:0.64 Acres
- Lot Features:Paved
- Construction Materials:Wood Siding
- Exterior Features:Patio
- Levels:One
Schools
- High school:Rock Canyon
- Middle school:Rocky Heights
- Elementary school:Buffalo Ridge
Utilities
- Water:Well
- Sewer:Septic Tank
Finances and disclosures
- Price:$869,999
- Price per sq. ft.:$240
- Tax amount:$3,712
Features and amenities
- Appliances:Dishwasher, Double Oven, Dryer, Fire Alarm, Microwave, Refrigerator, Washer
- Laundry features:Dryer, Washer
- Amenities:Open Floorplan
Parking
- Garage spaces:2
New listings near 511 E 3rd Ave
- Coming SoonOpen Sat, 10am to 12pm
 $660,000Coming Soon5 beds 5 baths3,043 sq. ft.
3190 Brushwood Dr, Castle Rock, CO 80109
MLS# 6918070Listed by: Real Broker, LLC DBA Real - Coming Soon
 $325,000Coming Soon2 beds 2 baths1,133 sq. ft.
1575 Olympia Cir #205, Castle Rock, CO 80104
MLS# 8627431Listed by: MB The Brian Petrelli Team - Coming Soon
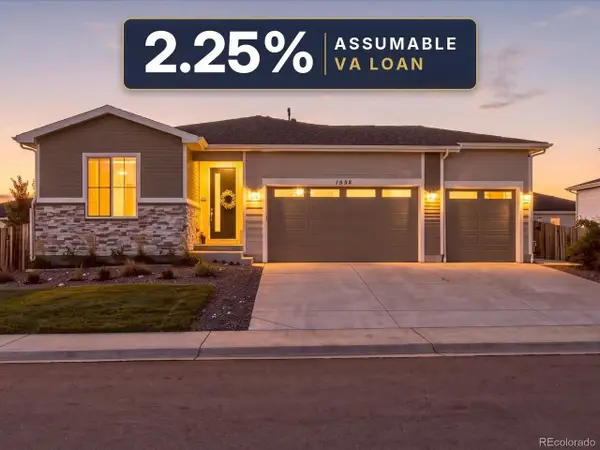 $625,000Coming Soon3 beds 2 baths1,740 sq. ft.
1552 Maggie Mae Ln, Castle Rock, CO 80104
MLS# 7354223Listed by: Compass - Denver - Coming Soon
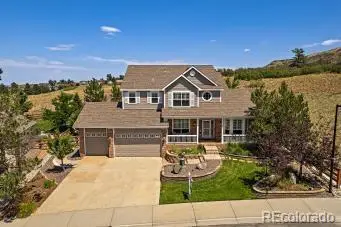 $815,000Coming Soon4 beds 4 baths3,169 sq. ft.
157 Crosshaven, Castle Rock, CO 80104
MLS# 4016908Listed by: NEWMAN REALTY GROUP
- Coming Soon
 $699,000Coming Soon3 beds 3 baths4,122 sq. ft.
4175 Thistlesage Ct, Castle Rock, CO 80109
MLS# 5732784Listed by: Keller Williams DTC - Coming Soon
 $668,000Coming Soon3 beds 2 baths3,963 sq. ft.
853 Dales Pony Dr, Castle Rock, CO 80104
MLS# 1522378Listed by: RE/MAX Professionals - New
 $1,275,000Active4 beds 4 baths4,500 sq. ft.
9980 Heather, Castle Rock, CO 80108
MLS# 3873872Listed by: 1 PERCENT LISTS MILE HIGH - New
 $2,700,000Active5 beds 6 baths6,123 sq. ft.
2808 Haystack, Castle Rock, CO 80104
MLS# 1879277Listed by: COLDWELL BANKER REALTY 24 - New
 $225,000Active1 beds 1 baths609 sq. ft.
532 Oakwood Dr #B102, Castle Rock, CO 80104
MLS# 2925520Listed by: EXIT Realty DTC, Cherry Creek, Pikes Peak. - New
 $425,000Active3 beds 3 baths1,590 sq. ft.
8043 Navajo River Loop #C, Littleton, CO 80125
MLS# 8851653Listed by: RE/MAX Professionals


Protect your home and budget from life's surprises with an Assurant Home Warranty, backed by a partner that supports you through every step of homeownership. Explore Plans.
©2026 Century 21 Real Estate LLC. All rights reserved. CENTURY 21®, the CENTURY 21 Logo and C21® are service marks owned by Century 21 Real Estate LLC. Century 21 Real Estate LLC fully supports the principles of the Fair Housing Act and the Equal Opportunity Act. Each office is independently owned and operated. Listing information is deemed reliable but not guaranteed accurate.