
532 Oakwood Dr #E207, Castle Rock, CO 80104
Local realty services provided by:CENTURY 21 Cornerstone
Listed by: nathaniel van horn
Office: compass-denver3035361786
MLS#:1063708
Source:IRES
Price summary
- Price:$217,500
- Price per sq. ft.:$357.14
- Monthly HOA dues:$455
About this home
TURN KEY READY, just minutes from Downtown Castle Rock!! Brand new kitchen cabinets, kitchen flooring, carpet and paint throughout!! Located in the beautiful Stone Creek Park overlooking THE Castle Rock, this 1 bedroom 1 bath condo offers 609sqft of living space. The entryway opens up to the living room and kitchen. Inside the kitchen you will find updated cabinetry, sink, faucet, trim, appliances, and the bonus pantry is just off the kitchen. The Living room boasts an open concept which connects to the private, oversized, north facing, balcony with views of the foothills. The oversized primary bedroom offers two closets, and views of the Castle Rock! The full bathroom sits just off the bedroom, along with the in-unit washer and dryer. Located conveniently next to The Castle Rock trail, downtown Castle Rock and Douglas County High School, this home comes with TWO reserved parking spots. Residents enjoy access to the pool, community gardens and common spaces. Great investment opportunity or primary residence. This home also offers easy highway access in any direction and is just minutes from the Outlet Mall, additional shipping and dining options. Information provided herein is from sources deemed reliable but not guaranteed and is provided without the intention that any buyer rely upon it. Listing Broker takes no responsibility for its accuracy and all information must be independently verified by buyer...
Contact an agent
Home facts
- Year built:1984
- Subdivision & Development:Stone Creek Park
- Listing ID #:1063708
- Added:110 day(s) ago
- Updated:October 27, 2026 at 03:30 PM
Rooms and interior
- Bedrooms:1
- Total bathrooms:1
- Full bathrooms:1
- Kitchen Description:Dishwasher, Refrigerator
- Living area:609 sq. ft.
Heating and cooling
- Cooling:Wall/Window Unit(s)
- Heating:Baseboard
Structure and exterior
- Roof:Composition
- Year built:1984
- Building area:609 sq. ft.
- Construction Materials:Frame
- Exterior Features:Balcony
- Levels:2 Story
Schools
- High school:Douglas County Sr
- Middle school:Mesa
- Elementary school:Castle Roc
Utilities
- Water:Public
- Sewer:Public Sewer
Finances and disclosures
- Price:$217,500
- Price per sq. ft.:$357.14
- Tax amount:$979
Features and amenities
- Appliances:Dishwasher, Dryer, Refrigerator, Washer
- Laundry features:Dryer, Washer
Parking
- Garage spaces:2
New listings near 532 Oakwood Dr #E207
- Coming Soon
 $660,000Coming Soon5 beds 5 baths3,043 sq. ft.
3190 Brushwood Dr, Castle Rock, CO 80109
MLS# 6918070Listed by: Real Broker, LLC DBA Real - Coming Soon
 $325,000Coming Soon2 beds 2 baths1,133 sq. ft.
1575 Olympia Cir #205, Castle Rock, CO 80104
MLS# 8627431Listed by: MB The Brian Petrelli Team - Coming Soon
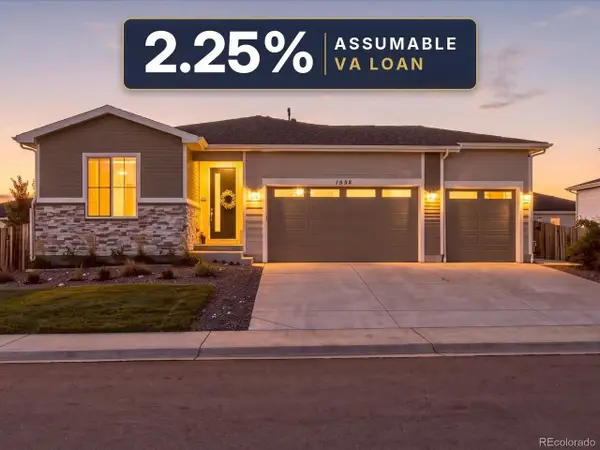 $625,000Coming Soon3 beds 2 baths1,740 sq. ft.
1552 Maggie Mae Ln, Castle Rock, CO 80104
MLS# 7354223Listed by: Compass - Denver - Coming Soon
 $815,000Coming Soon4 beds 4 baths4,831 sq. ft.
157 Crosshaven Pl, Castle Rock, CO 80104
MLS# 4016908Listed by: Newman Realty Group - Coming Soon
 $699,000Coming Soon3 beds 3 baths4,122 sq. ft.
4175 Thistlesage Ct, Castle Rock, CO 80109
MLS# 5732784Listed by: Keller Williams DTC - Coming Soon
 $668,000Coming Soon3 beds 2 baths3,963 sq. ft.
853 Dales Pony Dr, Castle Rock, CO 80104
MLS# 1522378Listed by: RE/MAX Professionals - New
 $878,850Active5 beds 4 baths3,954 sq. ft.
254 Simmental Loop, Castle Rock, CO 80104
MLS# 6579175Listed by: RE/MAX Professionals - New
 $998,990Active5 beds 5 baths4,639 sq. ft.
3102 Fervid St, Castle Rock, CO 80108
MLS# 6835373Listed by: RE/MAX Professionals - New
 $970,300Active5 beds 5 baths5,722 sq. ft.
4070 Buttongrass Trl, Castle Rock, CO 80108
MLS# 8619975Listed by: RE/MAX Professionals - New
 $998,990Active5 beds 4 baths5,156 sq. ft.
3201 Fervid St, Castle Rock, CO 80108
MLS# 8752928Listed by: RE/MAX Professionals


Protect your home and budget from life's surprises with an Assurant Home Warranty, backed by a partner that supports you through every step of homeownership. Explore Plans.
©2026 Century 21 Real Estate LLC. All rights reserved. CENTURY 21®, the CENTURY 21 Logo and C21® are service marks owned by Century 21 Real Estate LLC. Century 21 Real Estate LLC fully supports the principles of the Fair Housing Act and the Equal Opportunity Act. Each office is independently owned and operated. Listing information is deemed reliable but not guaranteed accurate.