
5970 Jade Court, Castle Rock, CO 80108
Local realty services provided by:CENTURY 21 Trenka Real Estate
5970 Jade Court,Castle Rock, CO 80108
$1,279,999
- 4 Beds
- 4 Baths
- 5,902 sq. ft.
- Single family
- Active
Listed by: michelle cuscaden
Office: realty one group premier
MLS#:9616728
Source:ML
Price summary
- Price:$1,279,999
- Price per sq. ft.:$216.88
- Monthly HOA dues:$200
About this home
Opportunity awaits in Diamond Ridge Estates, a distinctive Castle Rock community known for luxury homes, larger lots and exceptional access to recreation and everyday conveniences. Set at the end of a cul-de-sac on 1.18 acres, this spacious 4-bedroom, 4-bath, two-story home offers 5,902 total square feet with 3,776 finished. Natural light fills the main level, where a dedicated home office, formal dining room, living room and comfortable family room create flexible spaces for work, relaxation and entertaining. The bright kitchen anchors the main floor with an easy-flowing layout, complemented by an updated laundry room. An approximately 2,100-square-foot unfinished basement offers abundant storage and room to create future living space, a recreation room, home gym, theater or workshop. More than $160,000 in major improvements includes new windows, a Class 4 shingle roof, gutters and rear stucco completed in 2026, plus a 2021 water heater and 2022 air-conditioning system. Diamond Ridge amenities include a community pool, clubhouse, tennis courts, parks and trails. Enjoy convenient access to I-25, the Outlets at Castle Rock, Target, Home Depot, grocery shopping, coffee shops and restaurants, with Downtown Castle Rock also nearby. Floor plans and a Matterport 3D tour are available through the Virtual Tour link. Main-floor photos are virtually staged....
Contact an agent
Home facts
- Year built:1998
- Subdivision & Development:Diamond Ridge Estates
- Listing ID #:9616728
Rooms and interior
- Bedrooms:4
- Total bathrooms:4
- Full bathrooms:2
- Half bathrooms:1
- Flooring:Carpet, Tile, Wood
- Bathrooms Description:Five Piece Bath, Jack & Jill Bathroom
- Kitchen Description:Cooktop, Dishwasher, Disposal, Double Oven, Kitchen Island, Microwave, Pantry, Refrigerator
- Basement:Yes
- Basement Description:Unfinished
- Living area:5,902 sq. ft.
Heating and cooling
- Cooling:Central Air
- Heating:Forced Air, Natural Gas
- Central air:Yes
Structure and exterior
- Roof:Composition
- Year built:1998
- Building area:5,902 sq. ft.
- Lot area:1.18 Acres
- Lot Features:Cul-De-Sac, Landscaped
- Construction Materials:Brick, Cement Siding, Frame, Stucco
- Exterior Features:Patio
- Foundation Description:Slab
- Levels:2 Story
Schools
- High school:Douglas County
- Middle school:Mesa
- Elementary school:Sage Canyon
Utilities
- Water:Public
- Sewer:Septic Tank
Finances and disclosures
- Price:$1,279,999
- Price per sq. ft.:$216.88
- Tax amount:$5,831 (2024)
Features and amenities
- Laundry features:Dryer, Washer
- Amenities:Bay Window(s), Carbon Monoxide Detector(s), Double Pane Windows, Smoke Detector(s)
Parking
- Total parking spaces:3
- Parking description:Concrete Driveway
- Garage:Yes
- Garage spaces:3
 Based on information submitted to the MLS GRID as of September 13, 2026 02:16 PM. All data is obtained from various sources and may not have been verified by broker or MLS GRID. Supplied Open House information is subject to change without notice. All information should be independently reviewed and verified for accuracy. Properties may or may not be listed by the office/agent presenting the information. ML Member Broker: Mark Trenka
New listings near 5970 Jade Court
- Coming Soon
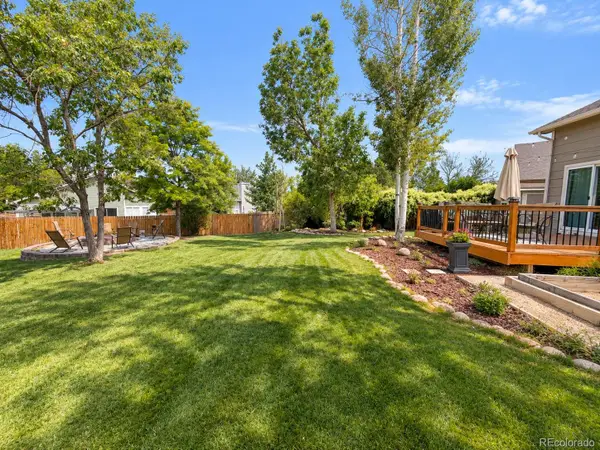 $530,000Coming Soon3 beds 2 baths2,030 sq. ft.
271 N Holcomb Circle, Castle Rock, CO 80104
MLS# 5569944Listed by: SOLID OAK REALTY, INC. - New
 $549,900Active2 beds 3 baths1,921 sq. ft.
3562 Cerf Way, Castle Rock, CO 80109
MLS# 3175348Listed by: EXP REALTY LLC - New
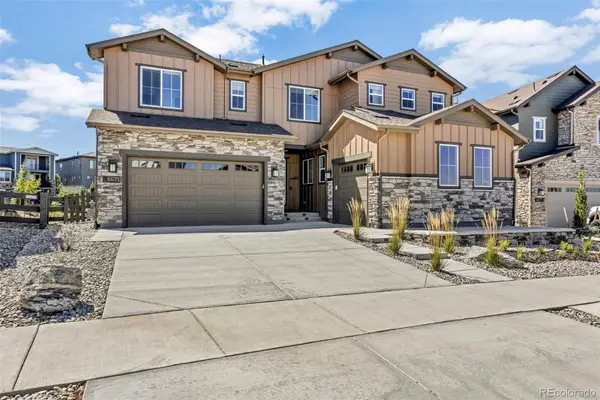 $1,455,000Active6 beds 6 baths6,965 sq. ft.
6671 Cross Bridge Circle, Castle Rock, CO 80108
MLS# 7624252Listed by: LIGHT & SALT REALTY LLC - New
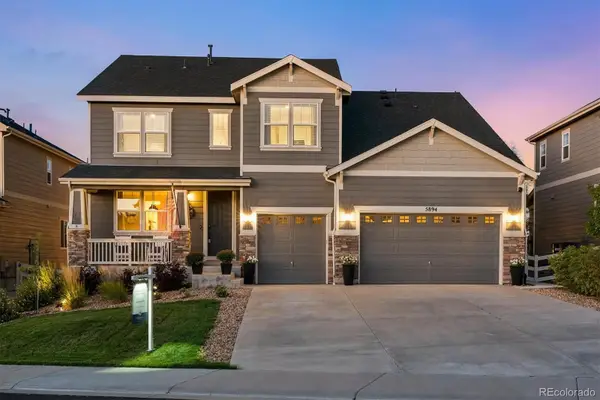 $899,900Active5 beds 5 baths5,190 sq. ft.
5894 Berry Ridge Way, Castle Rock, CO 80104
MLS# 9816723Listed by: RE/MAX ALLIANCE - Open Sun, 1 to 3pmNew
 $799,900Active3 beds 4 baths4,335 sq. ft.
2831 Russet Sky Court, Castle Rock, CO 80108
MLS# 4301433Listed by: NAV REAL ESTATE - Open Sun, 11am to 1pmNew
 $1,200,000Active4 beds 3 baths4,070 sq. ft.
4332 Chateau Ridge Road, Castle Rock, CO 80108
MLS# 5682949Listed by: LIV SOTHEBY'S INTERNATIONAL REALTY - New
 $865,000Active4 beds 4 baths4,620 sq. ft.
5028 Rocky Mountain Drive, Castle Rock, CO 80109
MLS# 7569613Listed by: EXP REALTY, LLC - Open Sun, 11am to 1pmNew
 $945,000Active5 beds 4 baths4,275 sq. ft.
858 Dutton Court, Castle Rock, CO 80104
MLS# 7922771Listed by: EXP REALTY, LLC - New
 $515,000Active3 beds 3 baths2,596 sq. ft.
3642 Happyheart Way, Castle Rock, CO 80109
MLS# 1605817Listed by: YOUR CASTLE REAL ESTATE INC - Open Sun, 1 to 3pmNew
 $900,000Active3 beds 3 baths5,615 sq. ft.
3572 Elk Run Drive, Castle Rock, CO 80109
MLS# 9732559Listed by: MADISON & COMPANY PROPERTIES


Protect your home and budget from life's surprises with an Assurant Home Warranty, backed by a partner that supports you through every step of homeownership. Explore Plans.
©2026 Century 21 Real Estate LLC. All rights reserved. CENTURY 21®, the CENTURY 21 Logo and C21® are service marks owned by Century 21 Real Estate LLC. Century 21 Real Estate LLC fully supports the principles of the Fair Housing Act and the Equal Opportunity Act. Each office is independently owned and operated. Listing information is deemed reliable but not guaranteed accurate.