
6194 Oxford Peak Lane, Castle Rock, CO 80108
Local realty services provided by:CENTURY 21 Signature Realty
6194 Oxford Peak Lane,Castle Rock, CO 80108
$2,940,000
- 4 Beds
- 6 Baths
- 5,330 sq. ft.
- Single family
- Active
Upcoming open houses
- Sun, Sep 1311:00 am - 01:00 pm
Listed by: stacie chadwick
Office: liv sotheby's international realty
MLS#:3094333
Source:ML
Price summary
- Price:$2,940,000
- Price per sq. ft.:$551.59
- Monthly HOA dues:$455
About this home
MODEL HOME SALE! With recent contracts on ALL but one remaining Back Tees home, the model home is ready to sell to one lucky buyer. This brand new 4 bedroom | 6 bathroom MOVE-IN READY NEW CONSTRUCTION WALKOUT RANCH is the FINAL Back Tees home in this Village at Castle Pines community. Hardwood floors extend throughout the main level, study, and staircase, complemented by an elevated level 5 smooth drywall finish, 8-foot solid-core doors, and custom lighting that creates a warm, gallery-like ambiance throughout the home. A focal point, the linear gas fireplace anchors the great room, which opens through sliding doors to a covered deck with tongue-and-groove ceiling and dry-below system, providing seamless indoor-outdoor gatherings to enjoy year-round Colorado living. The kitchen features quartz counters, a designer tile backsplash, Kitchen Showcase cabinets, and a premium Thermador appliance suite with double ovens, gas cooktop, dual dishwashers, microwave, and Zephyr beverage cooler. A large island, sunny dining area, walk-in pantry, and versatile flex space offer effortless living. A convenient main level primary suite includes a modern bathroom with a freestanding tub and oversized shower. Laundry access from both the foyer and primary suite enhances daily convenience. A secondary bedroom with en suite bathroom, office, chic powder room, and 3-car garage + golf cart bay with 220V outlet complete the main level. The walkout lower level offers a spacious family room, wet bar, workout room, two en-suite bedrooms, and a stylish powder room, all opening to a covered patio and landscaped grounds. Additional highlights include designer finishes and a professionally landscaped front yard with trees, grasses, sod, and sprinkler system - rarely found with new construction. Set within a premier gated community offering championship golf, scenic trails, and exceptional privacy, don’t miss this rare opportunity to own the FINAL new construction home available in the Back Tees!...
Contact an agent
Home facts
- Year built:2026
- Subdivision & Development:Castle Pines Village
- Listing ID #:3094333
Rooms and interior
- Bedrooms:4
- Total bathrooms:6
- Full bathrooms:2
- Half bathrooms:2
- Flooring:Carpet, Tile, Wood
- Bathrooms Description:Five Piece Bath
- Kitchen Description:Bar Fridge, Dishwasher, Disposal, Double Oven, Eat-in Kitchen, Kitchen Island, Microwave, Pantry, Range, Range Hood, Refrigerator
- Basement:Yes
- Basement Description:Finished, Walk-Out Access
- Living area:5,330 sq. ft.
Heating and cooling
- Cooling:Central Air
- Heating:Forced Air
- Central air:Yes
Structure and exterior
- Roof:Concrete
- Year built:2026
- Building area:5,330 sq. ft.
- Lot area:0.43 Acres
- Architectural Style:Contemporary
- Construction Materials:Frame, Stone, Stucco, Wood Siding
- Exterior Features:Covered, Deck, Front Porch, Gas Valve, Patio
- Levels:1 Story
Schools
- High school:Rock Canyon
- Middle school:Rocky Heights
- Elementary school:Buffalo Ridge
Utilities
- Water:Public
- Sewer:Public Sewer
Finances and disclosures
- Price:$2,940,000
- Price per sq. ft.:$551.59
- Tax amount:$4,075 (2025)
Features and amenities
- Amenities:Bar Fridge, Gas Water Heater
Parking
- Total parking spaces:3
- Parking description:Oversized
- Garage:Yes
- Garage spaces:3
 Based on information submitted to the MLS GRID as of September 13, 2026 02:16 PM. All data is obtained from various sources and may not have been verified by broker or MLS GRID. Supplied Open House information is subject to change without notice. All information should be independently reviewed and verified for accuracy. Properties may or may not be listed by the office/agent presenting the information. ML Member Broker: Michele A Scherr
New listings near 6194 Oxford Peak Lane
- Coming Soon
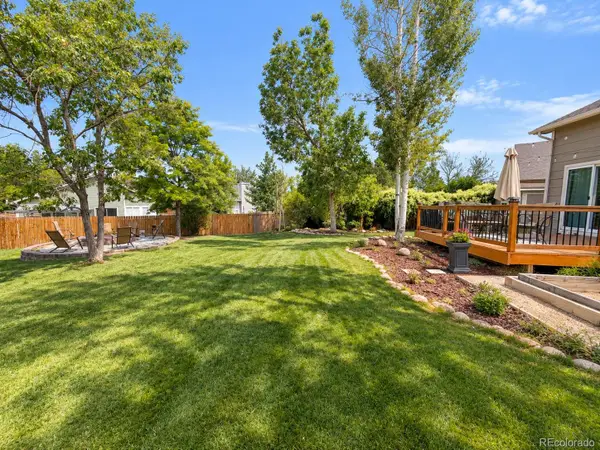 $530,000Coming Soon3 beds 2 baths2,030 sq. ft.
271 N Holcomb Circle, Castle Rock, CO 80104
MLS# 5569944Listed by: SOLID OAK REALTY, INC. - New
 $839,900Active4 beds 3 baths4,179 sq. ft.
277 S Larkspur Dr, Castle Rock, CO 80104
MLS# 6055048Listed by: RE/MAX Alliance - New
 $549,900Active2 beds 3 baths1,921 sq. ft.
3562 Cerf Way, Castle Rock, CO 80109
MLS# 3175348Listed by: EXP REALTY LLC - New
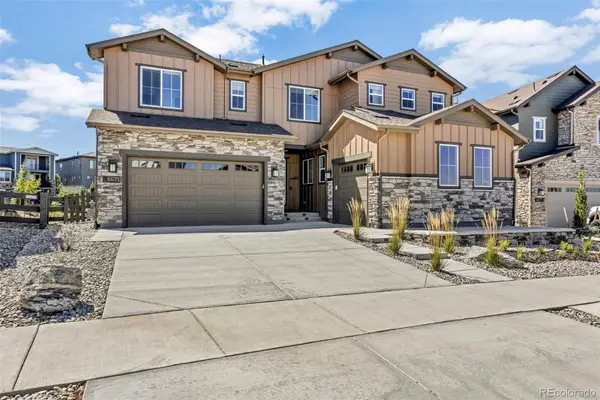 $1,455,000Active6 beds 6 baths6,965 sq. ft.
6671 Cross Bridge Circle, Castle Rock, CO 80108
MLS# 7624252Listed by: LIGHT & SALT REALTY LLC - New
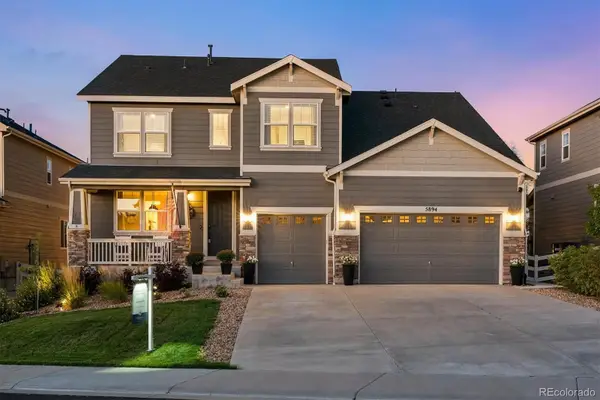 $899,900Active5 beds 5 baths5,190 sq. ft.
5894 Berry Ridge Way, Castle Rock, CO 80104
MLS# 9816723Listed by: RE/MAX ALLIANCE - Open Sun, 1 to 3pmNew
 $799,900Active3 beds 4 baths4,335 sq. ft.
2831 Russet Sky Court, Castle Rock, CO 80108
MLS# 4301433Listed by: NAV REAL ESTATE - Open Sun, 11am to 1pmNew
 $1,200,000Active4 beds 3 baths4,070 sq. ft.
4332 Chateau Ridge Road, Castle Rock, CO 80108
MLS# 5682949Listed by: LIV SOTHEBY'S INTERNATIONAL REALTY - New
 $515,000Active3 beds 3 baths2,596 sq. ft.
3642 Happyheart Way, Castle Rock, CO 80109
MLS# 1605817Listed by: YOUR CASTLE REAL ESTATE INC - Open Sun, 1 to 3pmNew
 $900,000Active3 beds 3 baths5,615 sq. ft.
3572 Elk Run Drive, Castle Rock, CO 80109
MLS# 9732559Listed by: MADISON & COMPANY PROPERTIES - New
 $865,000Active4 beds 4 baths4,620 sq. ft.
5028 Rocky Mountain Dr, Castle Rock, CO 80109
MLS# 7569613Listed by: eXp Realty, LLC


Protect your home and budget from life's surprises with an Assurant Home Warranty, backed by a partner that supports you through every step of homeownership. Explore Plans.
©2026 Century 21 Real Estate LLC. All rights reserved. CENTURY 21®, the CENTURY 21 Logo and C21® are service marks owned by Century 21 Real Estate LLC. Century 21 Real Estate LLC fully supports the principles of the Fair Housing Act and the Equal Opportunity Act. Each office is independently owned and operated. Listing information is deemed reliable but not guaranteed accurate.