
6951 Esperanza Drive, Castle Rock, CO 80108
Local realty services provided by:CENTURY 21 Community First
6951 Esperanza Drive,Castle Rock, CO 80108
$1,350,000
- 7 Beds
- 6 Baths
- 6,166 sq. ft.
- Single family
- Active
Upcoming open houses
- Sun, Aug 0212:00 pm - 02:00 pm
Listed by: jessica goodwin
Office: homesmart realty
MLS#:2848165
Source:ML
Price summary
- Price:$1,350,000
- Price per sq. ft.:$218.94
- Monthly HOA dues:$190
About this home
uxury Living in an Exclusive Gated Community! Welcome to this stunning 7-bedroom, 5-bathroom home offering nearly 6,000 square feet of beautifully designed living space on a large, professionally landscaped lot backing to open space. This exceptional property combines elegance, comfort, and incredible entertaining spaces in one of the area's most desirable neighborhoods.
Step inside to soaring ceilings, abundant natural light, and an open floor plan designed for today's lifestyle. The beautifully updated kitchen features new quartzite countertops, ample cabinetry, and generous workspace, making it the heart of the home. New flooring throughout adds a fresh, modern feel.
The spacious primary suite provides a relaxing retreat, while the additional bedrooms offer flexibility for family, guests, or home offices.
The nearly 2,000-square-foot finished basement is an entertainer's dream, complete with a custom wet bar, game room, media area, fitness space, and multiple gathering areas perfect for hosting friends and family or creating the ultimate multi-generational living space.
Step outside to enjoy the beautifully landscaped backyard, where you'll appreciate the privacy and peaceful views of the open space behind the home. Whether enjoying your morning coffee or entertaining on warm Colorado evenings, this outdoor setting is truly special.
Additional highlights include a 3-car garage, generous storage throughout, spacious living and dining areas, and a premium location within a sought-after gated community.
This move-in-ready home offers the perfect combination of luxury, space, and functionality with room for everyone. Homes with this size, location, and exceptional amenities rarely become available. Don't miss this incredible opportunity to own one of the community's finest properties!...
Contact an agent
Home facts
- Year built:2004
- Subdivision & Development:Daniels Gate
- Listing ID #:2848165
Rooms and interior
- Bedrooms:7
- Total bathrooms:6
- Full bathrooms:4
- Flooring:Carpet, Vinyl
- Bathrooms Description:Five Piece Bath, Jack & Jill Bathroom
- Kitchen Description:Bar Fridge, Convection Oven, Cooktop, Dishwasher, Disposal, Double Oven, Down Draft, Eat-in Kitchen, Freezer, Kitchen Island, Microwave, Oven, Pantry, Refrigerator, Self Cleaning Oven, Wine Cooler
- Basement:Yes
- Basement Description:Finished, Partial, Sump Pump
- Living area:6,166 sq. ft.
Heating and cooling
- Cooling:Central Air
- Heating:Forced Air
- Central air:Yes
Structure and exterior
- Roof:Spanish Tile
- Year built:2004
- Building area:6,166 sq. ft.
- Lot area:0.28 Acres
- Lot Features:Borders Public Land, Greenbelt, Irrigated, Landscaped, Many Trees, Open Space, Secluded, Sprinklers In Front, Sprinklers In Rear
- Construction Materials:Stucco
- Exterior Features:Covered, Deck, Dog Run, Front Porch, Garden, Lighting, Patio, Private Yard
- Levels:2 Story
Schools
- High school:Rock Canyon
- Middle school:Rocky Heights
- Elementary school:Buffalo Ridge
Utilities
- Water:Public
- Sewer:Community Sewer
Finances and disclosures
- Price:$1,350,000
- Price per sq. ft.:$218.94
- Tax amount:$8,803 (2025)
Features and amenities
- Laundry features:Dryer, In Unit, Washer
- Amenities:Bar Fridge, Carbon Monoxide Detector(s), Double Pane Windows, Gas Water Heater, Humidifier, Sump Pump, Window Coverings, Wine Cooler
Parking
- Total parking spaces:3
- Parking description:Dry Walled, Oversized
- Garage:Yes
- Garage spaces:3
 Based on information submitted to the MLS GRID as of August 1, 2026 04:49 PM. All data is obtained from various sources and may not have been verified by broker or MLS GRID. Supplied Open House information is subject to change without notice. All information should be independently reviewed and verified for accuracy. Properties may or may not be listed by the office/agent presenting the information.
New listings near 6951 Esperanza Drive
- New
 $980,000Active4 beds 4 baths2,827 sq. ft.
1307 Wildwood Ln, Castle Rock, CO 80104
MLS# 7715668Listed by: Listings.com - New
 $975,000Active3 beds 3 baths3,994 sq. ft.
7319 Brixham Cir, Castle Rock, CO 80108
MLS# 3917686Listed by: Compass - Denver - New
 $420,000Active3 beds 2 baths1,544 sq. ft.
2090 Summerfield Drive, Castle Rock, CO 80104
MLS# 7206013Listed by: EXP REALTY, LLC - New
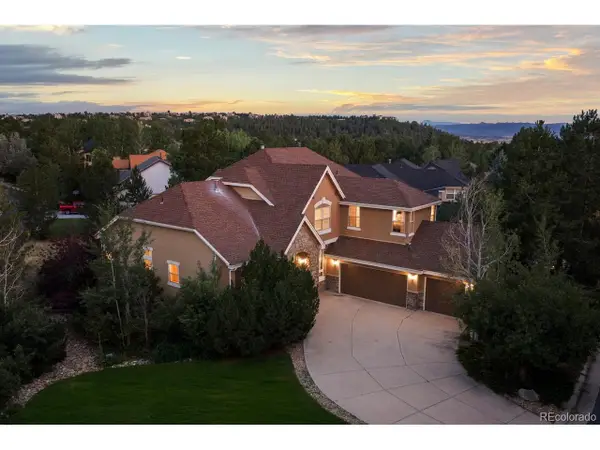 $1,075,000Active3 beds 3 baths4,836 sq. ft.
7284 Timbercrest Ln, Castle Rock, CO 80108
MLS# 7680024Listed by: Compass - Denver - New
 $420,000Active2 beds 3 baths1,758 sq. ft.
1424 Turnberry Drive, Castle Rock, CO 80104
MLS# 4013041Listed by: KELLER WILLIAMS ACTION REALTY, LLC - Open Sat, 2:30 to 6pmNew
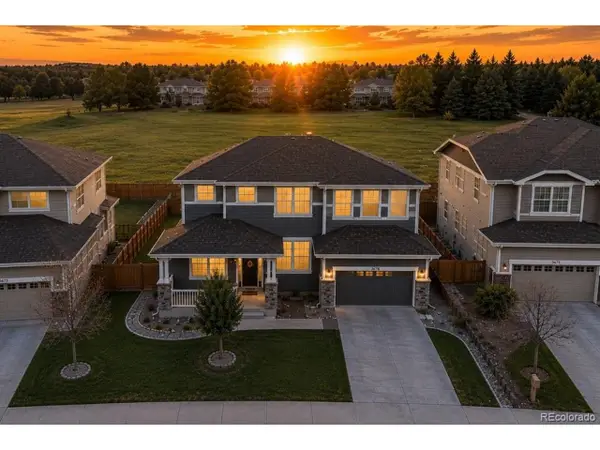 $715,000Active4 beds 3 baths3,730 sq. ft.
3678 Sunridge Terrace Dr, Castle Rock, CO 80109
MLS# 9105097Listed by: eXp Realty, LLC - Open Sat, 11am to 1pmNew
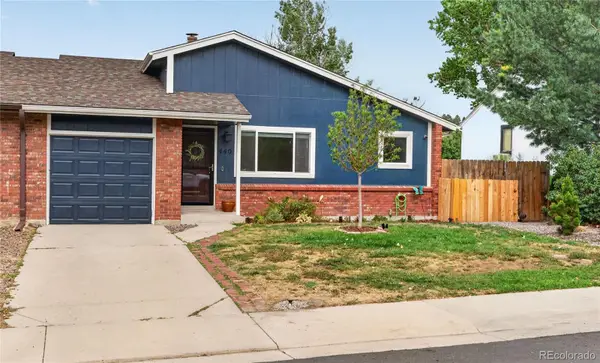 $525,000Active4 beds 2 baths2,120 sq. ft.
440 S Larkspur Drive, Castle Rock, CO 80104
MLS# 1510994Listed by: REDFIN CORPORATION - New
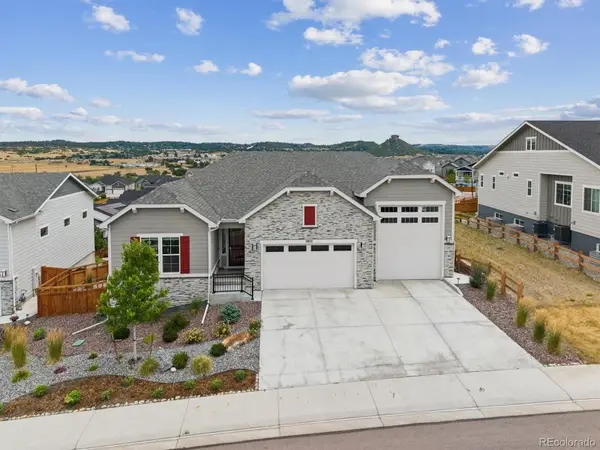 $1,030,000Active3 beds 2 baths4,276 sq. ft.
2852 Morningbird Lane, Castle Rock, CO 80109
MLS# 4902320Listed by: EXP REALTY, LLC - Open Sun, 9am to 7pmNew
 $565,000Active3 beds 3 baths2,189 sq. ft.
4408 Ashcroft Ave, Castle Rock, CO 80104
MLS# 6180881Listed by: Opendoor Brokerage LLC


Protect your home and budget from life's surprises with an Assurant Home Warranty, backed by a partner that supports you through every step of homeownership. Explore Plans.
©2026 Century 21 Real Estate LLC. All rights reserved. CENTURY 21®, the CENTURY 21 Logo and C21® are service marks owned by Century 21 Real Estate LLC. Century 21 Real Estate LLC fully supports the principles of the Fair Housing Act and the Equal Opportunity Act. Each office is independently owned and operated. Listing information is deemed reliable but not guaranteed accurate.